

Listing Courtesy of: Arizona Regional MLS / Listed By: Realty One Group - Contact: 602-957-7777
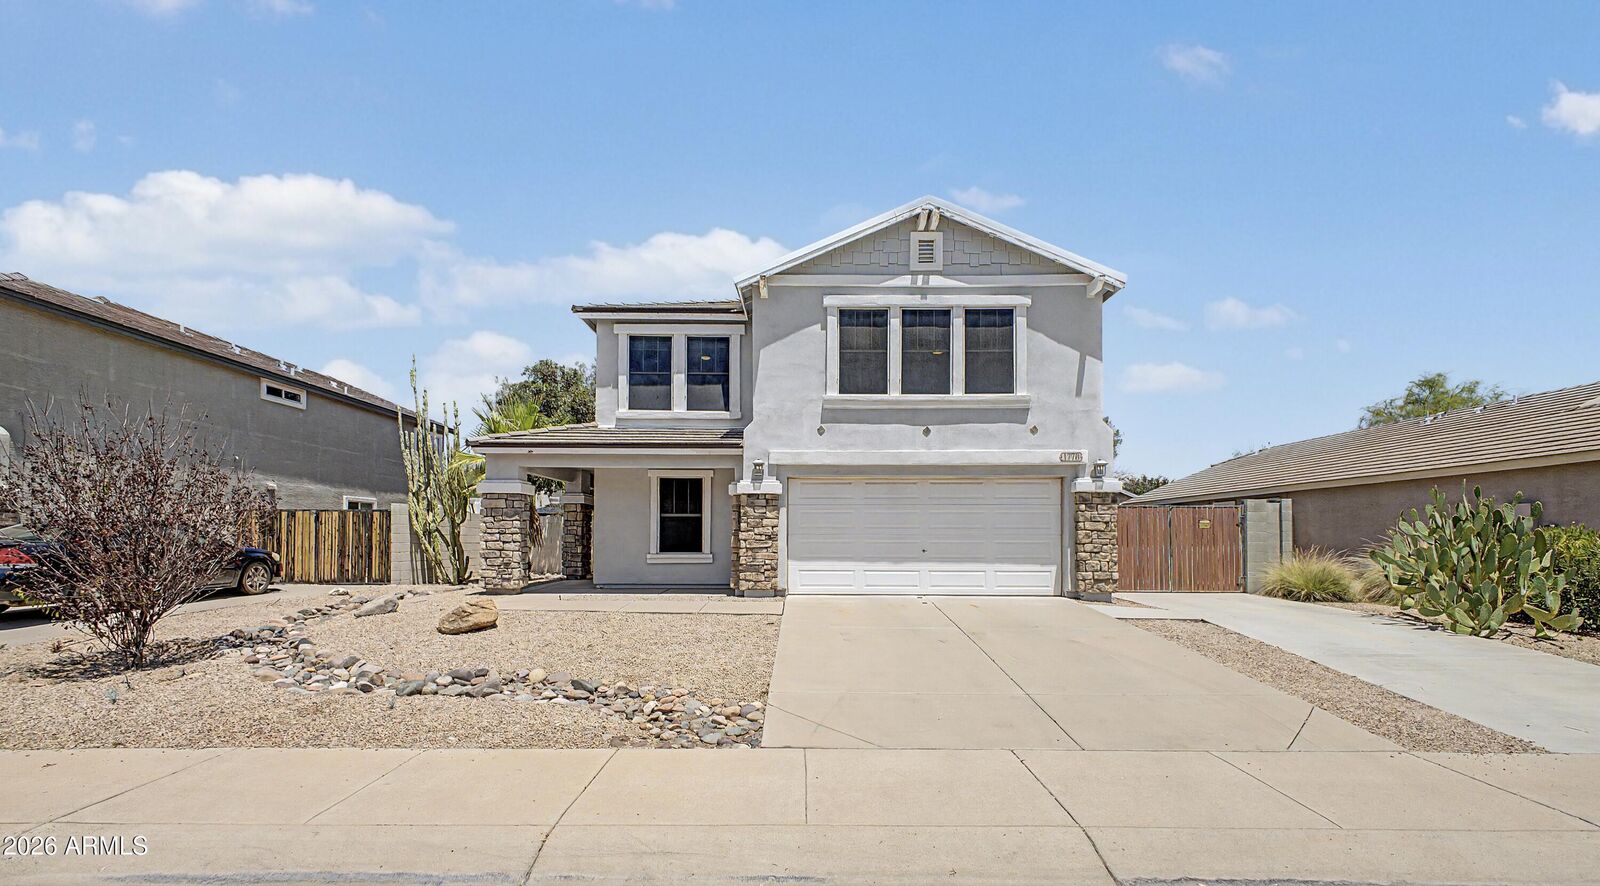
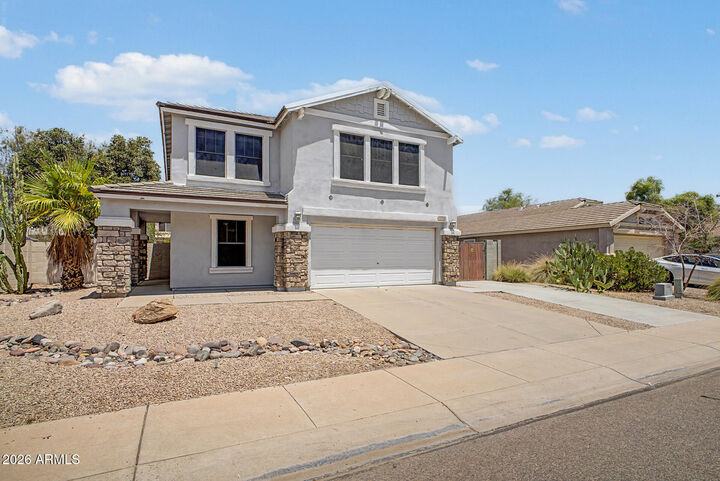
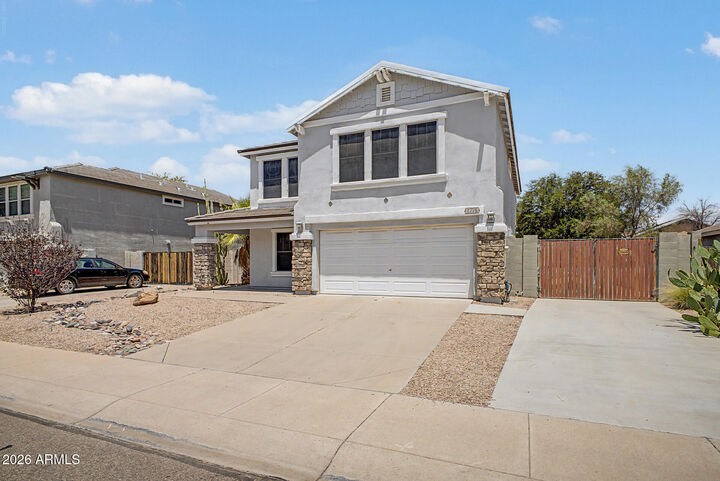
1776 E 38th Avenue Apache Junction, AZ 85119
Active (36 Days)
$440,000 (USD)

Description
MLS #:
7056759
7056759
Taxes
$1,835
$1,835
Lot Size
6,744 SQFT
6,744 SQFT
Type
Single-Family Home
Single-Family Home
Year Built
2001
2001
Style
Spanish
Spanish
County
Pinal County
Pinal County
Listed By
W. Russell Shaw, Realty One Group, Contact: 602-957-7777
Source
Arizona Regional MLS
Last checked Aug 27 2026 at 12:01 AM MST
Arizona Regional MLS
Last checked Aug 27 2026 at 12:01 AM MST
Bathroom Details
Interior Features
- Vaulted Ceiling(s)
- Breakfast Bar
- High Speed Internet
- Pantry
- Full Bth Master Bdrm
- Kitchen Island
- Laminate Counters
- Walk-In Pantry
Lot Information
- North/South Exposure
- Gravel/Stone Front
- Gravel/Stone Back
Heating and Cooling
- Electric
- Forced Air
- Central Air
- Evaporative Cooling
- Ceiling Fan(s)
Homeowners Association Information
- Dues: $53
Flooring
- Carpet
- Tile
- Laminate
Exterior Features
- Stucco
- Painted
- Stone
- Wood Frame
- Roof: Tile
Utility Information
- Sewer: Sewer In & Cnctd, Public Sewer
School Information
- Elementary School: Peralta Trail Elementary School
- Middle School: Cactus Canyon Junior High
- High School: Apache Junction High School
Parking
- Rv Gate
- Garage Door Opener
- Direct Access
Stories
- 2.00000000
Living Area
- 2,261 sqft
Additional Information: Realty One Group | 602-957-7777
Location
Estimated Monthly Mortgage Payment
*Based on Fixed Interest Rate withe a 30 year term, principal and interest only
Listing price
Down payment
%
Interest rate
%Mortgage calculator estimates are provided by Better Homes and Gardens Real Estate LLC and are intended for information use only. Your payments may be higher or lower and all loans are subject to credit approval.
Disclaimer: Listing Data Copyright 2026 Arizona Regional Multiple Listing Service, Inc. All Rights reserved
Information Deemed Reliable but not Guaranteed.
ARMLS Last Updated: 8/26/26 17:01.
Information Deemed Reliable but not Guaranteed.
ARMLS Last Updated: 8/26/26 17:01.



The backyard is truly special, featuring a full-length covered patio with wood-paneled side walls & ceiling, a swamp cooler, and remote-controlled roller shades; creating an inviting outdoor living space designed for year-round enjoyment. Easy-care landscaping and an oversized side yard provide plenty of room for storage, toys, and more.
Set within the lush and beautifully maintained Ironwood Estates at Tomahawk community, residents enjoy multiple greenbelts, parks, and a basketball court, all with a low HOA fee.
Additional peace of mind comes with new roof underlayment installed in 2024.
With its exceptional floor plan, abundant natural light, thoughtful upgrades, generous outdoor space, low HOA, and peaceful community setting, this is a home that offers far more than meets the eye; a true little-kept secret in Apache Junction.