

Listing Courtesy of: Arizona Regional MLS / Listed By: Opendoor Brokerage, LLC - Contact: homes@opendoor.com
1842 E Riviera Drive Chandler, AZ 85249
Active (44 Days)
$248,000 (USD)
Description
MLS #:
7068855
7068855
Taxes
$1,208
$1,208
Lot Size
2,879 SQFT
2,879 SQFT
Type
Single-Family Home
Single-Family Home
Year Built
1993
1993
County
Maricopa County
Maricopa County
Listed By
Tara Jones, Opendoor Brokerage, LLC, Contact: homes@opendoor.com
Source
Arizona Regional MLS
Last checked Oct 22 2026 at 6:50 PM MST
Arizona Regional MLS
Last checked Oct 22 2026 at 6:50 PM MST
Bathroom Details
Interior Features
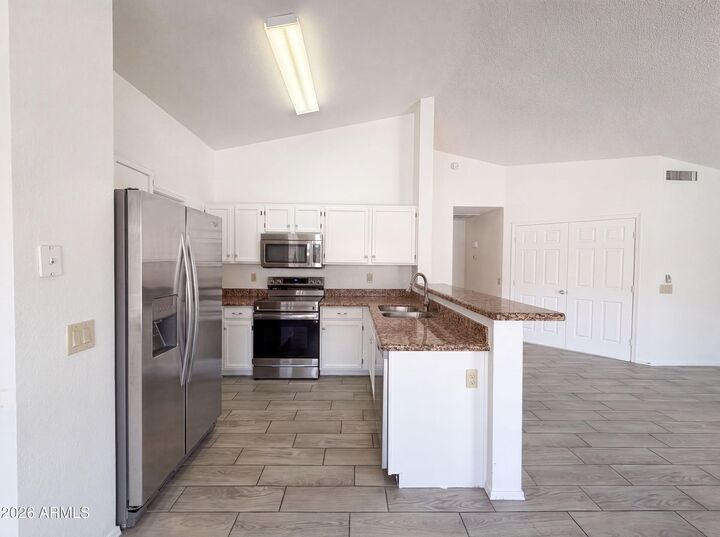
- Breakfast Bar
- 3/4 Bath Master Bdrm
Lot Information
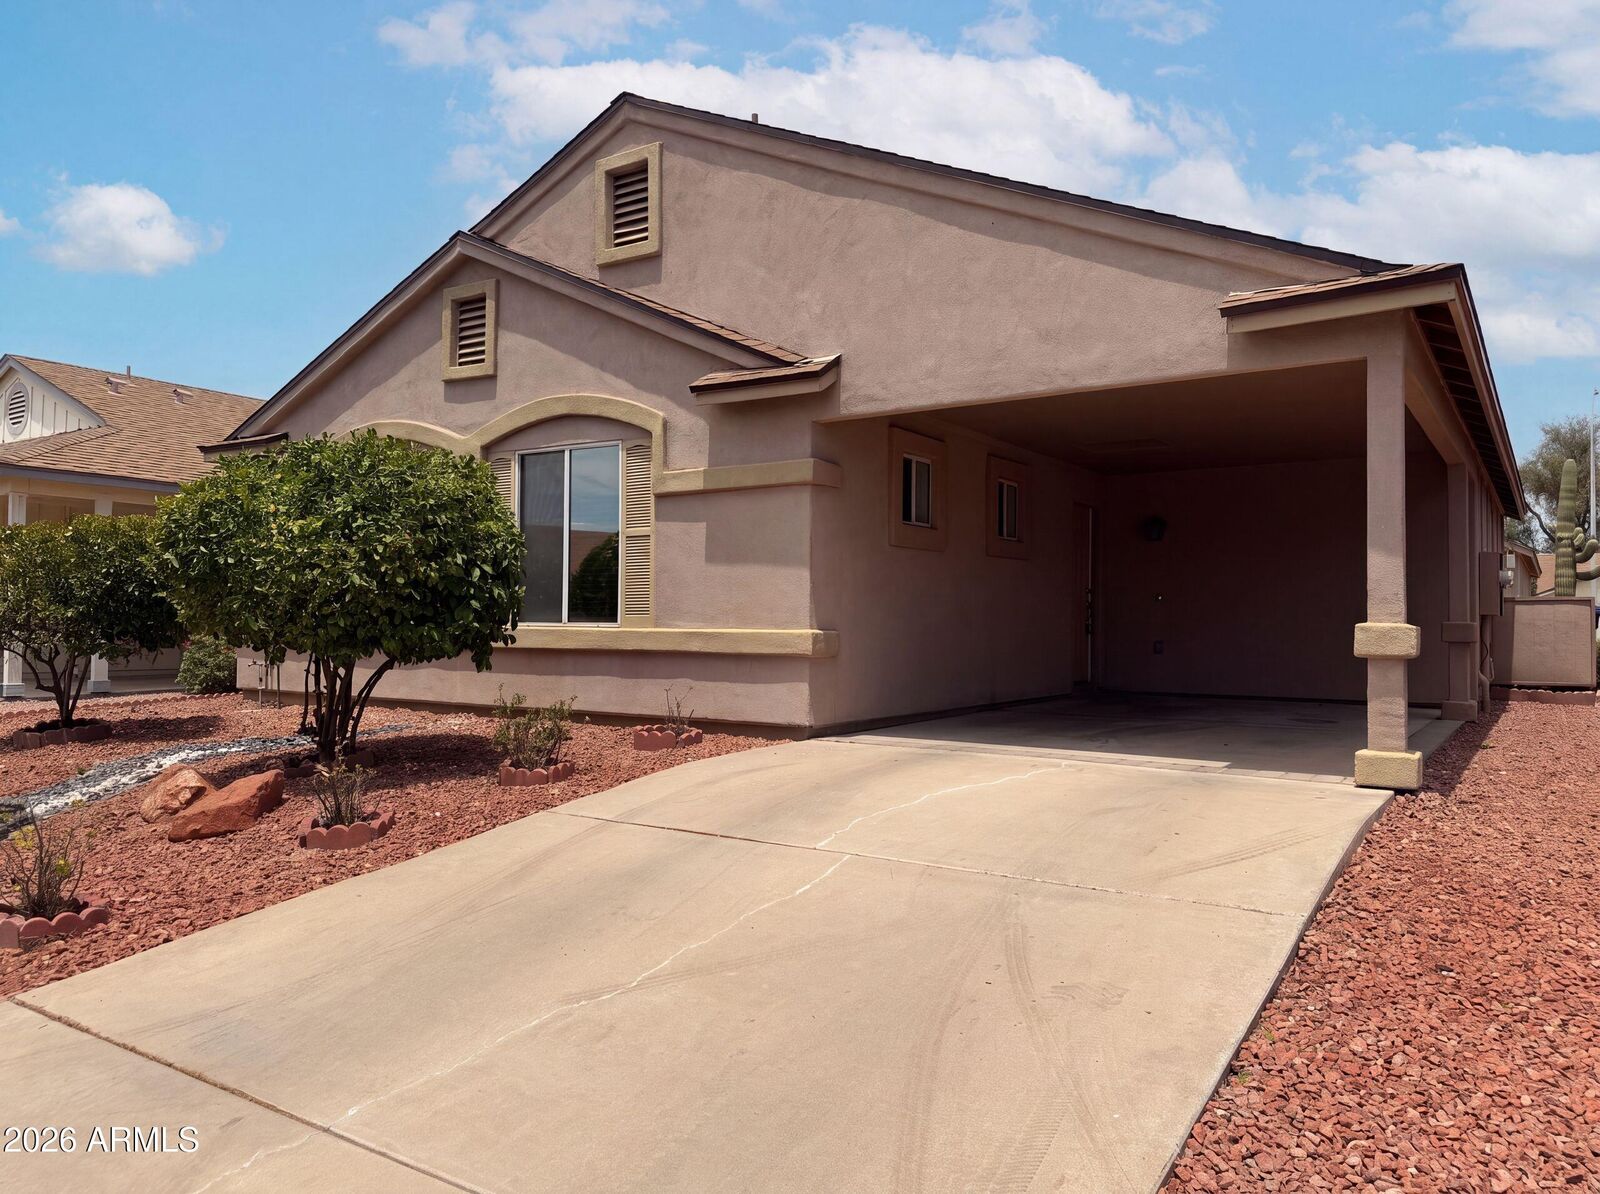
- Desert Back
- Desert Front
Heating and Cooling
- Electric
- Other
Homeowners Association Information
- Dues: $750
Exterior Features
- Painted
- Synthetic Stucco
- Wood Frame
- Roof: Composition
Utility Information
- Sewer: Public Sewer
School Information
- Elementary School: Jane D. Hull Elementary
- Middle School: Santan Elementary
- High School: Basha High School
Stories
- 1.00000000
Additional Information: Opendoor Brokerage, LLC | homes@opendoor.com
Location
Estimated Monthly Mortgage Payment
*Based on Fixed Interest Rate withe a 30 year term, principal and interest only
Listing price
Down payment
%
Interest rate
%Mortgage calculator estimates are provided by Better Homes and Gardens Real Estate LLC and are intended for information use only. Your payments may be higher or lower and all loans are subject to credit approval.
Disclaimer: Listing Data Copyright 2026 Arizona Regional Multiple Listing Service, Inc. All Rights reserved
All information should be verified by the recipient and none is guaranteed as accurate by ARMLS.
ARMLS Last Updated: 10/22/26 11:50.
All information should be verified by the recipient and none is guaranteed as accurate by ARMLS.
ARMLS Last Updated: 10/22/26 11:50.



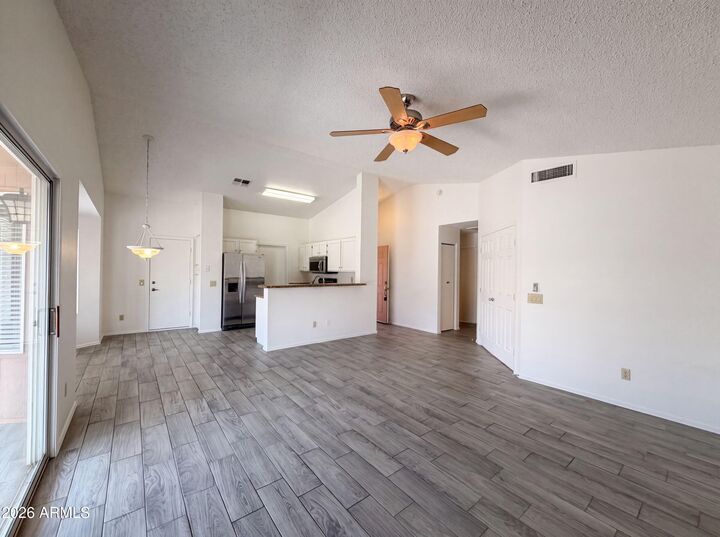
55+ age restricted community. 1842 E Riviera Dr is a one-story Chandler stucco home with low-maintenance desert landscaping. The kitchen features stainless steel appliances, granite countertops, and a breakfast bar that adds casual seating and prep space. The open living area carries vaulted ceilings and tile flooring, with a sliding door connecting to the covered patio for indoor-outdoor flow. The bedrooms provide flexible space filled with natural light, and the bathrooms offer vanities with framed mirrors and a tub and shower combination.