

Listing Courtesy of: Arizona Regional MLS / Listed By: Keller Williams Integrity First Realty
2463 E Longhorn Place Chandler, AZ 85286
Active (54 Days)
$450,000 (USD)
Description
MLS #:
7048309
7048309
Taxes
$1,754
$1,754
Lot Size
7,135 SQFT
7,135 SQFT
Type
Single-Family Home
Single-Family Home
Year Built
1997
1997
Style
Ranch
Ranch
County
Maricopa County
Maricopa County
Listed By
Frederick S Ritter, Keller Williams Integrity First Realty
Source
Arizona Regional MLS
Last checked Aug 24 2026 at 3:28 AM MST
Arizona Regional MLS
Last checked Aug 24 2026 at 3:28 AM MST
Bathroom Details
Interior Features
- Vaulted Ceiling(s)
- No Interior Steps
- Eat-In Kitchen
- High Speed Internet
- Full Bth Master Bdrm
- Kitchen Island
- Double Vanity
- Walk-In Pantry
Lot Information
- North/South Exposure
- Cul-De-Sac
- Gravel/Stone Front
- Grass Back
Heating and Cooling
- Electric
- Central Air
- Ceiling Fan(s)
Homeowners Association Information
- Dues: $49
Flooring
- Carpet
- Tile
- Vinyl
Exterior Features
- Stucco
- Painted
- Wood Frame
- Roof: Tile
Utility Information
- Sewer: Public Sewer
School Information
- Elementary School: Rudy G Bologna Elementary
- Middle School: Santan Junior High School
- High School: Perry High School
Parking
- Rv Gate
- Garage Door Opener
- Direct Access
- Attached Garage
Stories
- 1.00000000
Living Area
- 1,406 sqft
Location
Estimated Monthly Mortgage Payment
*Based on Fixed Interest Rate withe a 30 year term, principal and interest only
Listing price
Down payment
%
Interest rate
%Mortgage calculator estimates are provided by Better Homes and Gardens Real Estate LLC and are intended for information use only. Your payments may be higher or lower and all loans are subject to credit approval.
Disclaimer: Listing Data Copyright 2026 Arizona Regional Multiple Listing Service, Inc. All Rights reserved
Information Deemed Reliable but not Guaranteed.
ARMLS Last Updated: 8/23/26 20:28.
Information Deemed Reliable but not Guaranteed.
ARMLS Last Updated: 8/23/26 20:28.



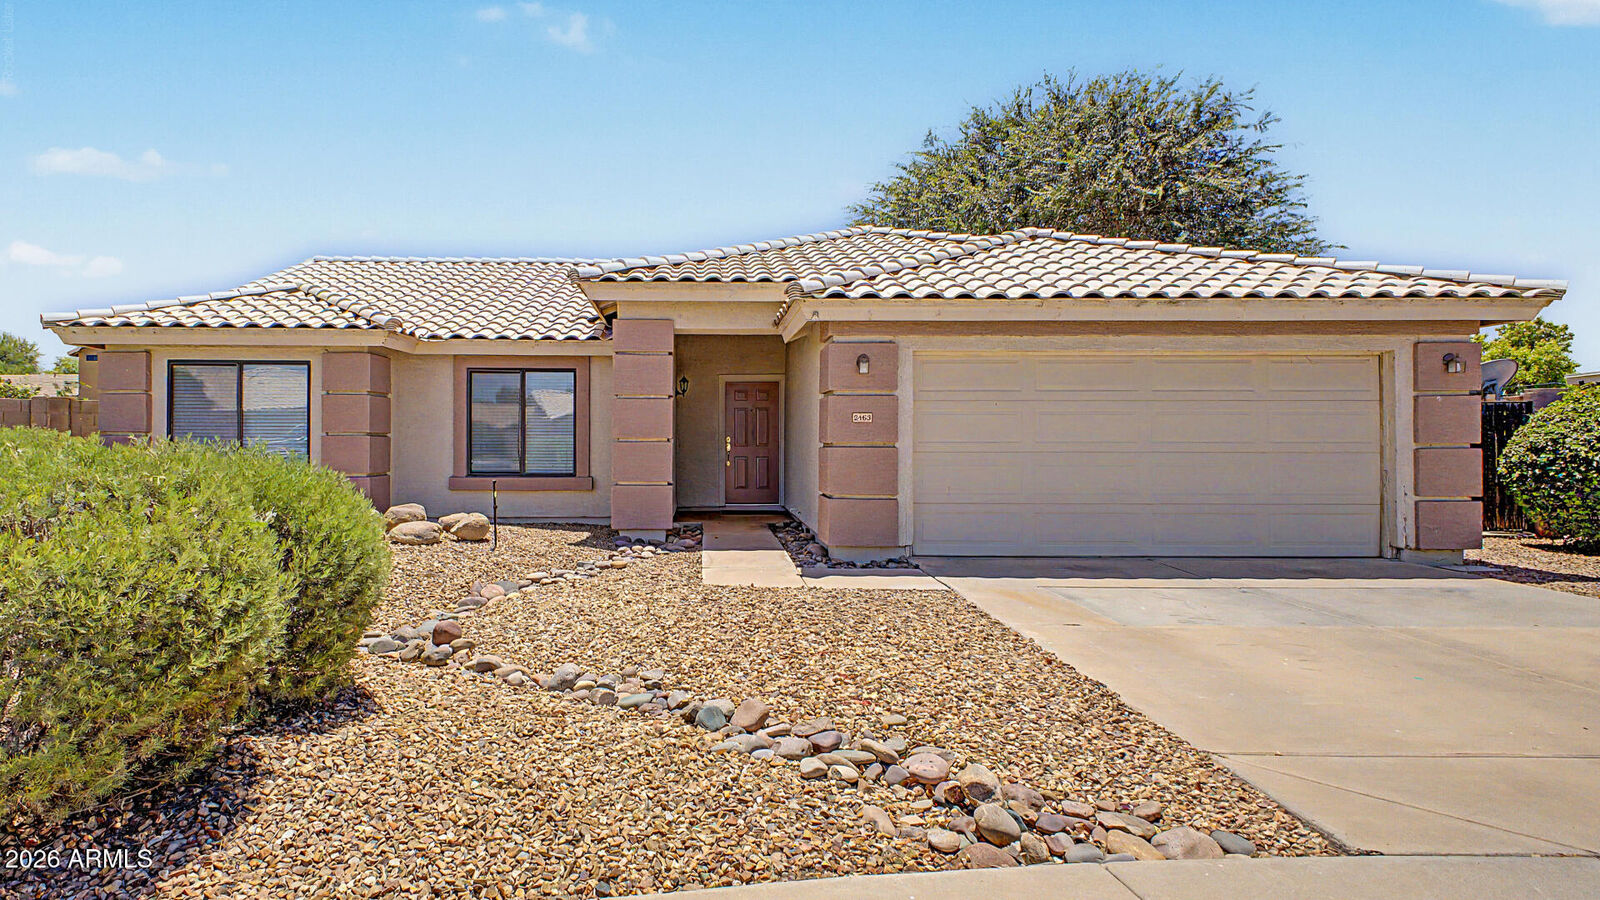
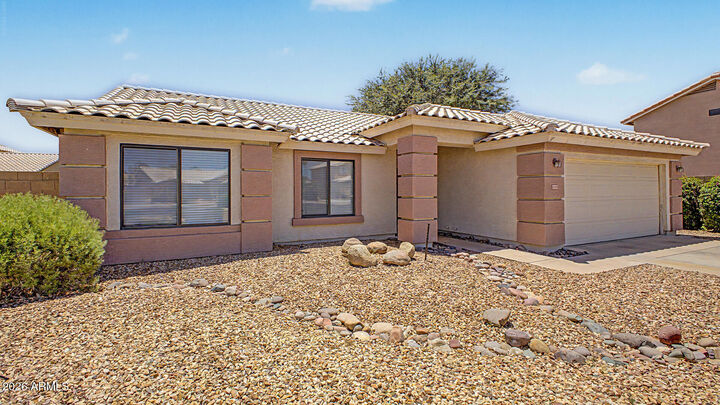
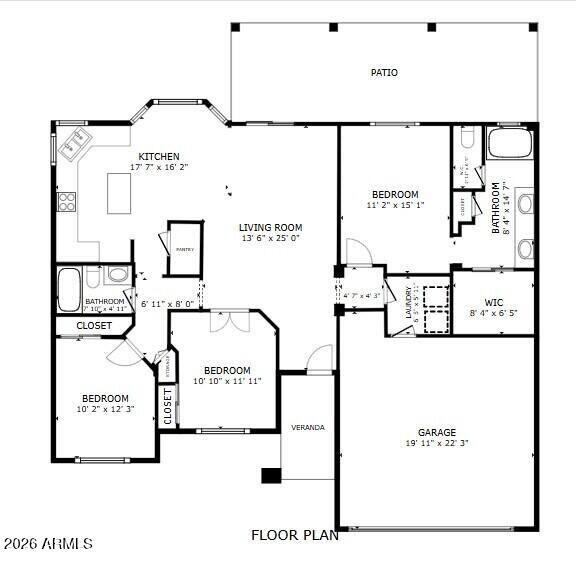
RV/boat parking. & a mature landscape. The inviting interior features vaulted ceilings, tons of natural light, neutral palette, and carpet & tile flooring t/out. You'll love the semi-open layout, which perfectly balances privacy & connectivity! The eat-in kitchen boasts built-in appliances, ample wood cabinetry, a walk-in pantry, track lighting, a center island, and a dining space w/bay window. The large main bedroom has an ensuite with dual sinks & a walk-in closet. The 3rd bedroom, with a double-door entry, can be an office. Check out the spacious backyard with patio cover, perfect for relaxation & gathe