

Listing Courtesy of: Arizona Regional MLS / Listed By: Julie Rickli, Better Homes And Gardens Real Estate S.J. Fowler; Lynne Rivera, S.J. Fowler - Contact: 480-649-3536
4982 E La Costa Drive Chandler, AZ 85249
Active (51 Days)
$635,000 (USD)
OPEN HOUSE TIMES
-
OPENSun, Oct 412 noon - 3:00 pm
Description
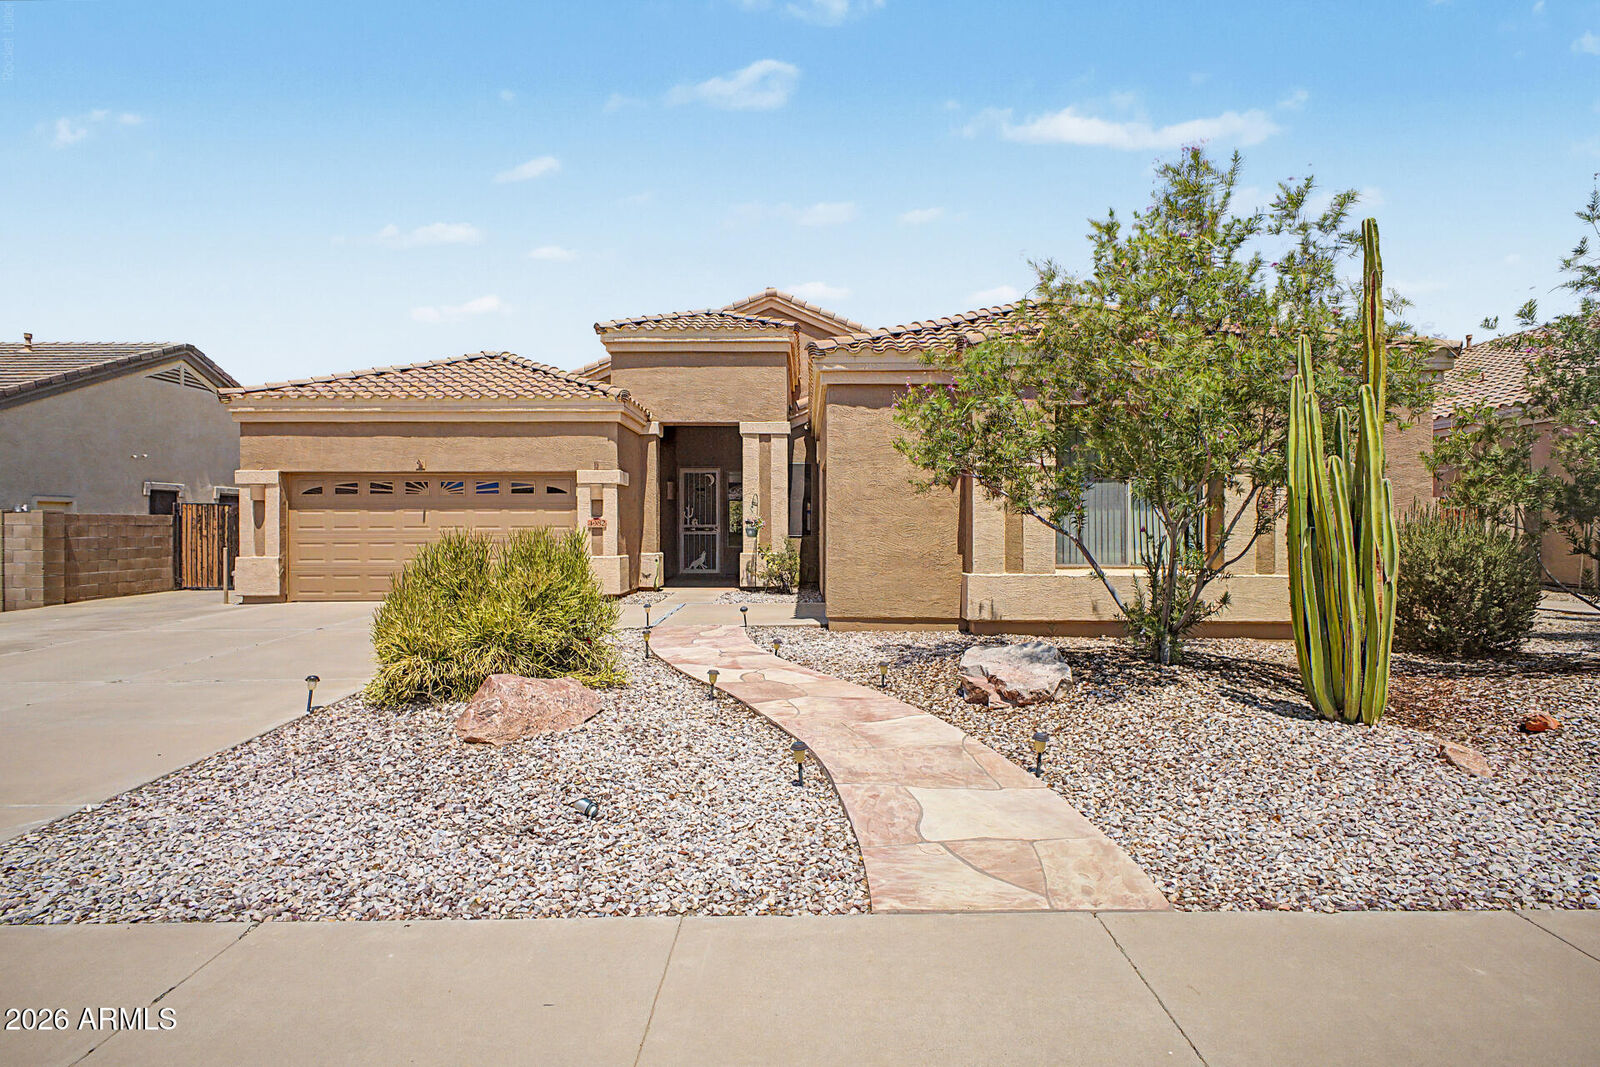
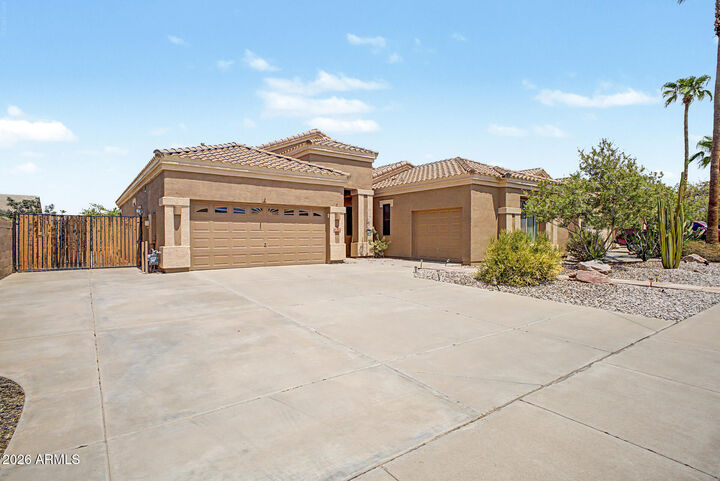
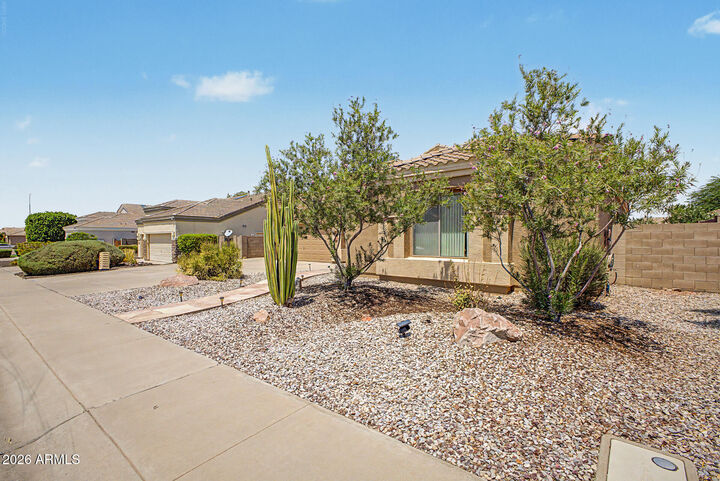
Beautifully appointed home on a large lot featuring a 3-car garage, RV gate, sparkling pool, and an inviting open floorplan. Light and bright throughout, the home offers tile flooring in the main living areas with plush carpet in the bedrooms. The spacious kitchen is truly the heart of the home, featuring an oversized island with seating, abundant extended cabinetry, corner walk-in pantry, and plenty of room for a dining table. The generously sized primary suite provides a relaxing retreat with its own seating area & private access to the pool, while the ensuite bath offers dual vanities, a large walk-in closet, separate soaking tub, and walk-in shower. Step outside to your private backyard oasis, complete with a sparkling pool, built-in BBQ, detached spa, and mature fruit trees perfect for entertaining or relaxing year-round. With its spacious lot, excellent garage and RV parking, expansive living spaces, and resort-style backyard, this home offers the perfect combination of comfort, functionality, and Arizona outdoor living.
MLS #:
7067100
7067100
Taxes
$2,499
$2,499
Lot Size
9,375 SQFT
9,375 SQFT
Type
Single-Family Home
Single-Family Home
Year Built
2003
2003
County
Maricopa County
Maricopa County
Listed By
Julie Rickli, Better Homes And Gardens Real Estate S.J. Fowler, Contact: 480-649-3536
Lynne Rivera, Better Homes And Gardens Real Estate S.J. Fowler
Lynne Rivera, Better Homes And Gardens Real Estate S.J. Fowler
Source
Arizona Regional MLS
Last checked Oct 4 2026 at 8:00 PM MST
Arizona Regional MLS
Last checked Oct 4 2026 at 8:00 PM MST
Bathroom Details
Interior Features
- Breakfast Bar
- Pantry
- Full Bth Master Bdrm
- Double Vanity
- Separate Shwr & Tub
- Granite Counters
- Walk-In Pantry
Lot Information
- North/South Exposure
- Desert Back
- Desert Front
Heating and Cooling
- Heat Pump
- Electric
- Central Air
- Ceiling Fan(s)
Pool Information
- Outdoor
Homeowners Association Information
- Dues: $215
Flooring
- Carpet
- Tile
Exterior Features
- Stucco
- Wood Frame
- Roof: Tile
Utility Information
- Sewer: Public Sewer
School Information
- Elementary School: Navarrete Elementary
- Middle School: Willie & Coy Payne Jr. High
- High School: Basha High School
Parking
- Attch'D Gar Cabinets
- Rv Access/Parking
- Garage Door Opener
- Attached Garage
- Rv Gated
Stories
- 1.00000000
Living Area
- 2,393 sqft
Additional Information: S.J. Fowler | 480-649-3536
Location
Estimated Monthly Mortgage Payment
*Based on Fixed Interest Rate withe a 30 year term, principal and interest only
Listing price
Down payment
%
Interest rate
%Mortgage calculator estimates are provided by Better Homes and Gardens Real Estate LLC and are intended for information use only. Your payments may be higher or lower and all loans are subject to credit approval.
Disclaimer: Listing Data Copyright 2026 Arizona Regional Multiple Listing Service, Inc. All Rights reserved
Information Deemed Reliable but not Guaranteed.
ARMLS Last Updated: 10/4/26 13:00.
Information Deemed Reliable but not Guaranteed.
ARMLS Last Updated: 10/4/26 13:00.


