

Listing Courtesy of: Arizona Regional MLS / Listed By: Jacqueline Black-Hogue, Better Homes And Gardens Real Estate S.J. Fowler - Contact: 480-649-3536
503 W Sundance Way Chandler, AZ 85225
Active (0 Days)
$545,000 (USD)
Description
MLS #:
7093519
7093519
Taxes
$2,243
$2,243
Lot Size
7,595 SQFT
7,595 SQFT
Type
Single-Family Home
Single-Family Home
Year Built
2018
2018
Style
Ranch
Ranch
County
Maricopa County
Maricopa County
Listed By
Jacqueline Black-Hogue, Better Homes And Gardens Real Estate S.J. Fowler, Contact: 480-649-3536
Source
Arizona Regional MLS
Last checked Oct 16 2026 at 12:54 PM MST
Arizona Regional MLS
Last checked Oct 16 2026 at 12:54 PM MST
Bathroom Details
Interior Features
- No Interior Steps
- Breakfast Bar
- Furnished(See Rmrks)
- 9+ Flat Ceilings
- Eat-In Kitchen
- 3/4 Bath Master Bdrm
- High Speed Internet
- Kitchen Island
- Double Vanity
- Granite Counters
- Walk-In Pantry
Lot Information
- East/West Exposure
- Sprinklers In Rear
- Sprinklers In Front
- Desert Back
- Desert Front
- Auto Timer H2o Front
- Auto Timer H2o Back
- Synthetic Grass Back
Heating and Cooling
- Electric
- Central Air
- Energy Star Qualified Equipment
- Ceiling Fan(s)
- Programmable Thmstat
Flooring
- Carpet
- Tile
Exterior Features
- Painted
- Wood Frame
- Roof: Tile
Utility Information
- Utilities: Phone Available
- Sewer: Public Sewer
School Information
- Elementary School: Pomeroy Elementary School
- Middle School: Summit Academy
- High School: Dobson High School
Parking
- Garage Door Opener
- Direct Access
- Rv Gated
Stories
- 1.00000000
Additional Information: S.J. Fowler | 480-649-3536
Location
Estimated Monthly Mortgage Payment
*Based on Fixed Interest Rate withe a 30 year term, principal and interest only
Listing price
Down payment
%
Interest rate
%Mortgage calculator estimates are provided by Better Homes and Gardens Real Estate LLC and are intended for information use only. Your payments may be higher or lower and all loans are subject to credit approval.
Disclaimer: Listing Data Copyright 2026 Arizona Regional Multiple Listing Service, Inc. All Rights reserved
All information should be verified by the recipient and none is guaranteed as accurate by ARMLS.
ARMLS Last Updated: 10/16/26 05:54.
All information should be verified by the recipient and none is guaranteed as accurate by ARMLS.
ARMLS Last Updated: 10/16/26 05:54.



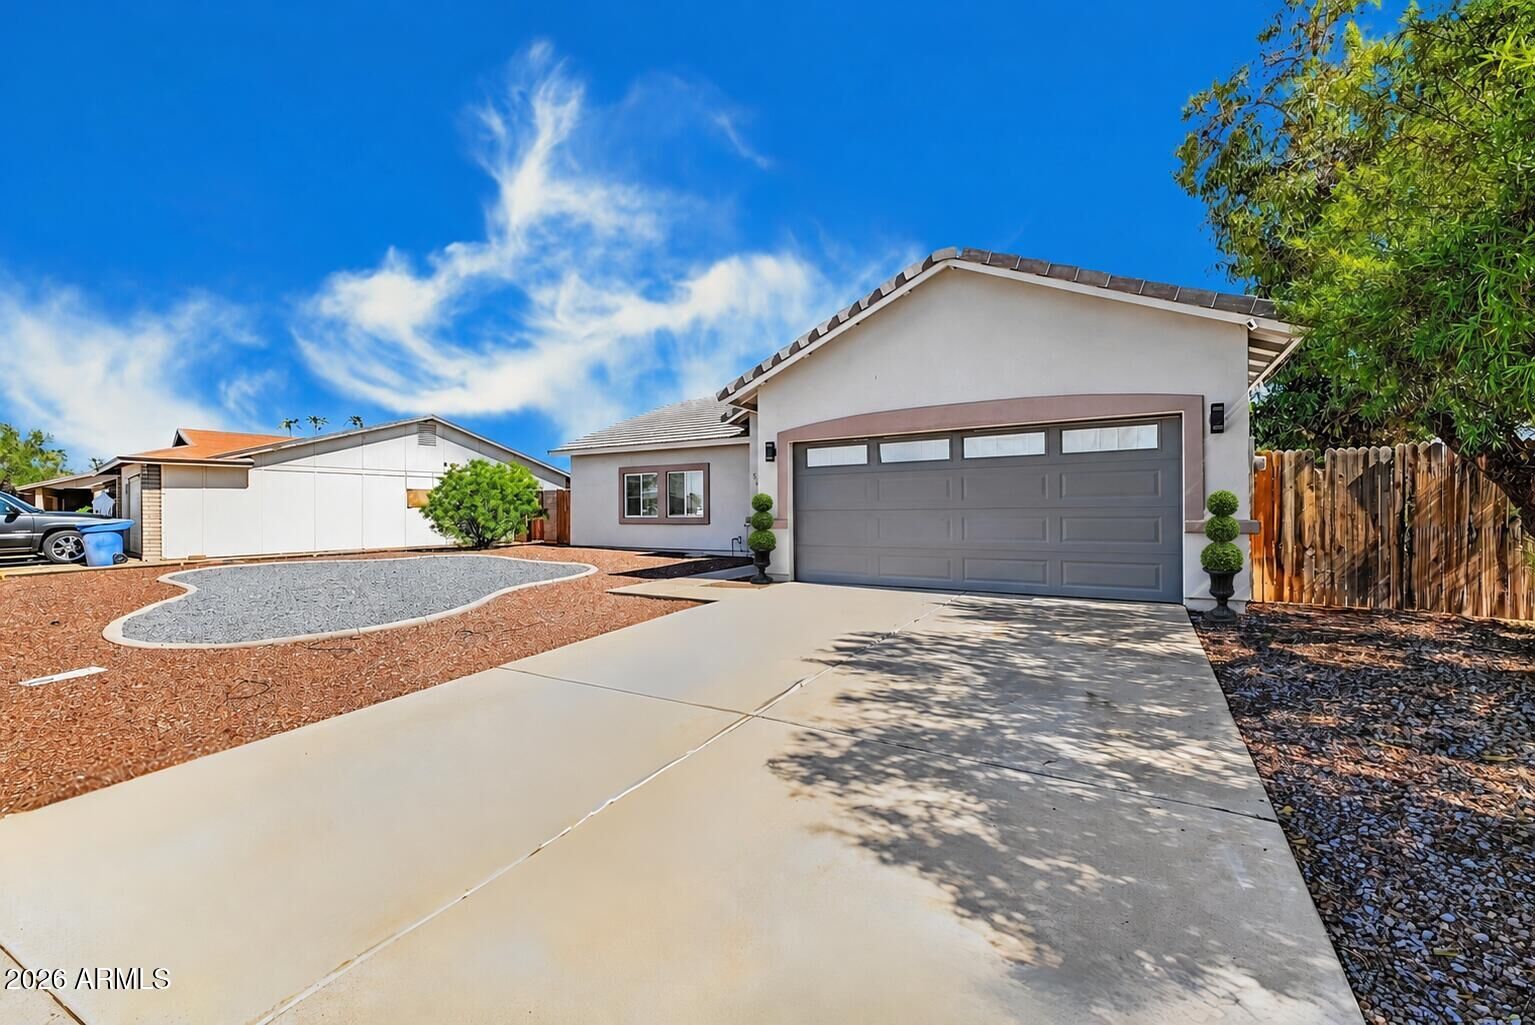
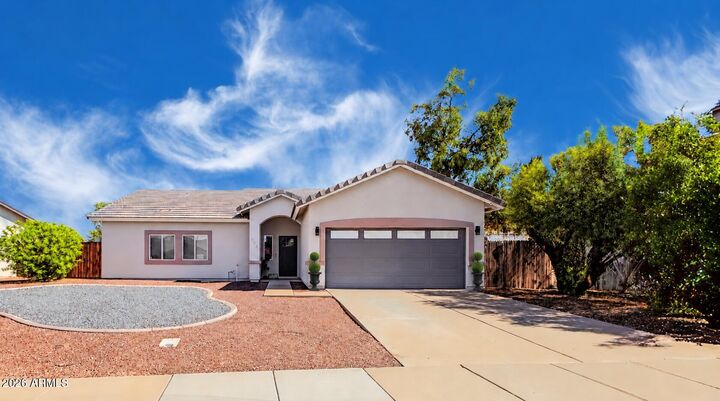
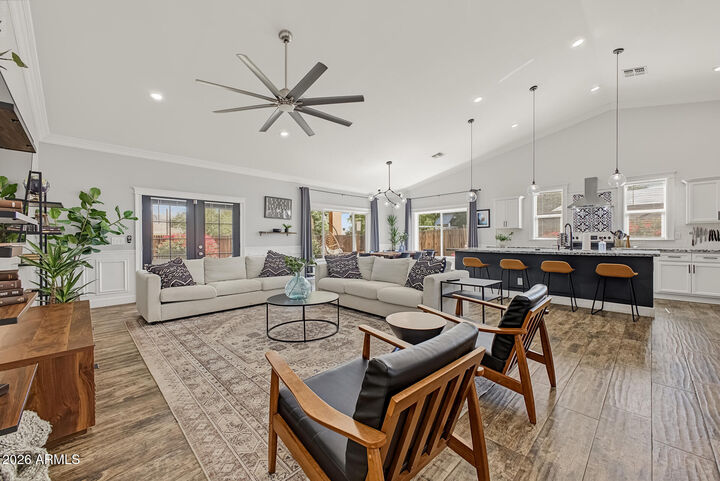
The open floor plan features soaring vaulted ceilings, wood-look flooring, three-tone custom paint, crown molding, upgraded baseboards, and modern wainscoting throughout. Designed for everyday living and entertaining, the kitchen showcases crisp white cabinetry, granite countertops, an expansive 10-foot island, a walk-in pantry and stainless-steel appliances. Both bathrooms feature granite countertops and bright custom tile showers. Full laundry room off kitchen with washer, dryer included. This home is ideal for entertaining with an open floor plan concept, generous size kitchen and French doors to the extended patio and tranquil backyard. Additional highlights include a tile roof, dual-pane low-E windows, and updated HVAC and new water heater. Enjoy outdoor living on the spacious covered patio, surrounded by mature trees and landscaped front and back yards and RV gate. Decorative rock and backyard artificial turf simplify yard maintenance.
Conveniently located near schools and close to the neighborhood Hoopes park a neighborhood-friendly park with a solid mix of family, sports, and relaxation amenities. Other conveniences include nearby access to downtown Chandler, US-60, and Loop 101. This home is a must see, won't disappoint!