

Listing Courtesy of: Arizona Regional MLS / Listed By: Weichert, Realtors Courtney Valleywide - Contact: 480-705-9600
505 W El Prado Road Chandler, AZ 85225
Active (22 Days)
$425,000 (USD)
OPEN HOUSE TIMES
-
OPENSun, Oct 1111:00 am - 4:00 pm
-
OPENMon, Oct 1211:00 am - 3:00 pm

Description
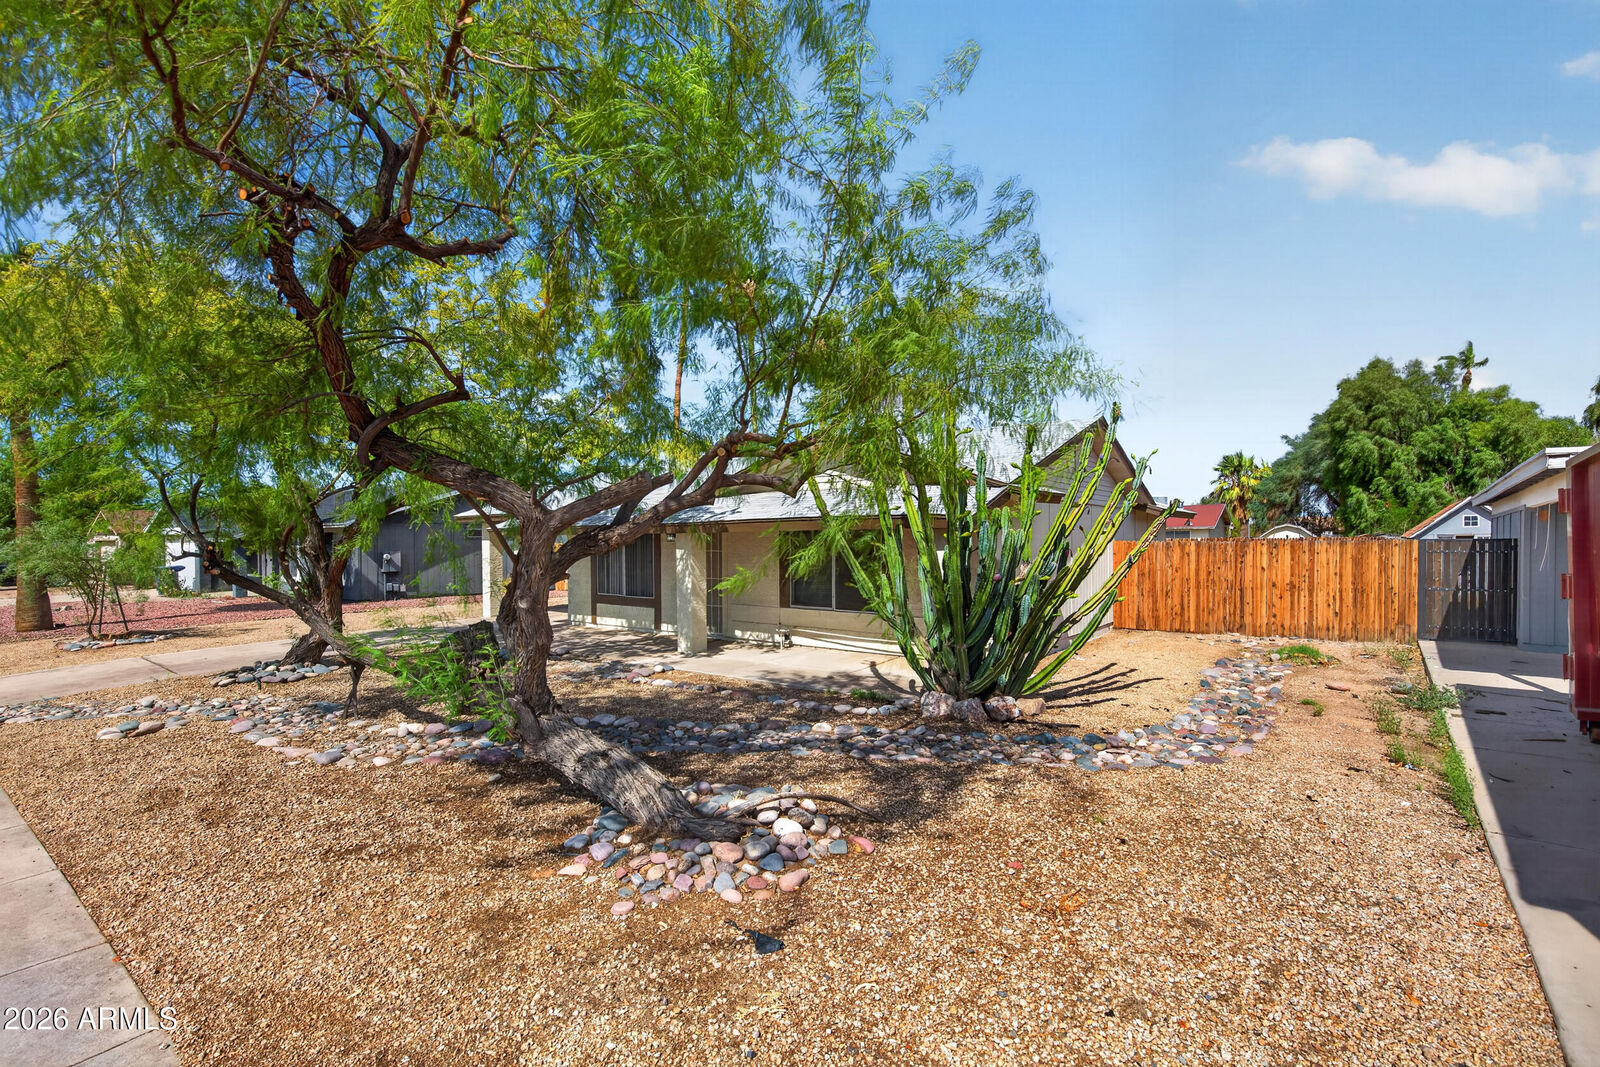
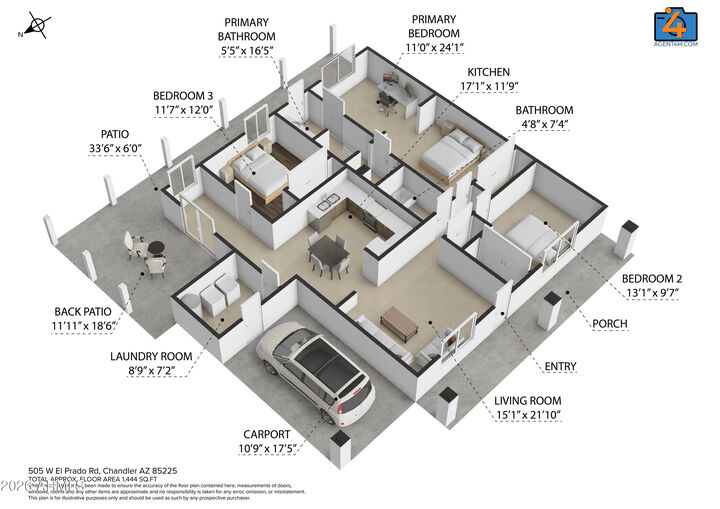
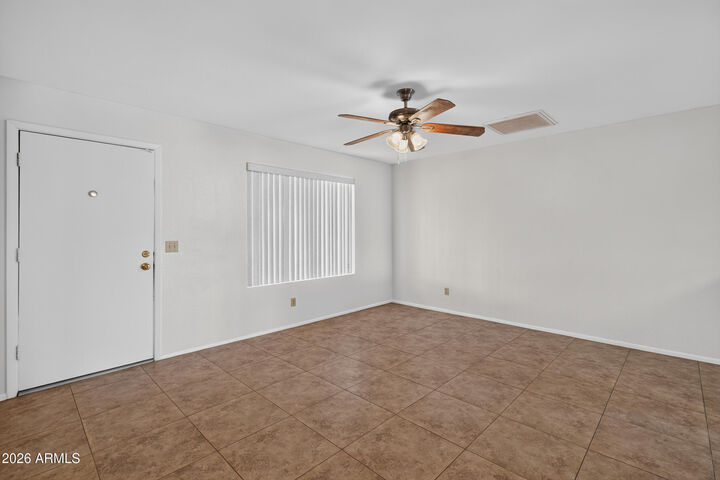
Move-in ready and priced for opportunity, this charming 3-bedroom, 2-bathroom home offers comfort and potential just minutes from downtown Chandler and downtown Gilbert. Step inside to an open-concept living room and kitchen, ideal for everyday living and easy entertaining. The spacious master suite is a true retreat, featuring a private sitting room and its own separate exit leading directly to the backyard -- perfect for a quiet morning coffee or a peaceful evening unwind. But the real showstopper? A massive backyard just waiting for your vision. Whether you dream of a sparkling pool, lush garden, outdoor kitchen, or the ultimate entertaining space, this blank canvas has the room to make it happen. A handy storage shed adds extra functionality, while the RV gate offers convenient parking for toys, trailers, or extra vehicles. Backing up to the alleyway provides added privacy and easy access. Enjoy the best of both worlds: a peaceful setting with quick access to the shopping, dining, and entertainment of downtown Chandler and Gilbert.
MLS #:
7081036
7081036
Taxes
$1,283
$1,283
Lot Size
7,153 SQFT
7,153 SQFT
Type
Single-Family Home
Single-Family Home
Year Built
1982
1982
Style
Ranch
Ranch
County
Maricopa County
Maricopa County
Listed By
Randy Courtney, Weichert, Realtors Courtney Valleywide, Contact: 480-705-9600
Source
Arizona Regional MLS
Last checked Oct 8 2026 at 9:00 AM MST
Arizona Regional MLS
Last checked Oct 8 2026 at 9:00 AM MST
Bathroom Details
Interior Features
- See Remarks
- Other
- Eat-In Kitchen
- High Speed Internet
- Pantry
- Full Bth Master Bdrm
- Double Vanity
- Laminate Counters
Lot Information
- Alley
- Desert Front
- Dirt Back
- Gravel/Stone Front
Heating and Cooling
- Electric
- Central Air
- Ceiling Fan(s)
Flooring
- Tile
Exterior Features
- Stucco
- Painted
- Wood Frame
- Roof: Composition
Utility Information
- Sewer: Public Sewer
School Information
- Elementary School: Pomeroy Elementary School
- Middle School: Franklin Junior High School
- High School: Dobson High School
Parking
- Rv Access/Parking
- Rv Gated
Stories
- 1.00000000
Additional Information: Weichert, Realtors Courtney Valleywide | 480-705-9600
Location
Estimated Monthly Mortgage Payment
*Based on Fixed Interest Rate withe a 30 year term, principal and interest only
Listing price
Down payment
%
Interest rate
%Mortgage calculator estimates are provided by Better Homes and Gardens Real Estate LLC and are intended for information use only. Your payments may be higher or lower and all loans are subject to credit approval.
Disclaimer: Listing Data Copyright 2026 Arizona Regional Multiple Listing Service, Inc. All Rights reserved
All information should be verified by the recipient and none is guaranteed as accurate by ARMLS.
ARMLS Last Updated: 10/8/26 02:00.
All information should be verified by the recipient and none is guaranteed as accurate by ARMLS.
ARMLS Last Updated: 10/8/26 02:00.


