

Listing Courtesy of: Arizona Regional MLS / Listed By: Keller Williams Realty Sonoran Living
5518 W Whitten Street Chandler, AZ 85226
Pending (25 Days)
$425,000 (USD)
Description
MLS #:
7048791
7048791
Taxes
$1,446
$1,446
Lot Size
8,372 SQFT
8,372 SQFT
Type
Single-Family Home
Single-Family Home
Year Built
1986
1986
Style
Ranch
Ranch
County
Maricopa County
Maricopa County
Listed By
Sharon Coffini, Keller Williams Realty Sonoran Living
Source
Arizona Regional MLS
Last checked Jul 26 2026 at 12:25 PM MST
Arizona Regional MLS
Last checked Jul 26 2026 at 12:25 PM MST
Bathroom Details
Interior Features
- No Interior Steps
- 3/4 Bath Master Bdrm
- High Speed Internet
- Non-Laminate Counter
- Walk-In Pantry
Lot Information
- North/South Exposure
- Desert Front
- Auto Timer H2o Front
- Grass Back
- Auto Timer H2o Back
Heating and Cooling
- Forced Air
- Central Air
- Ceiling Fan(s)
Pool Information
- Fenced
- Outdoor
Flooring
- Tile
- Laminate
Exterior Features
- Stucco
- Wood Frame
- Roof: Composition
Utility Information
- Sewer: Public Sewer
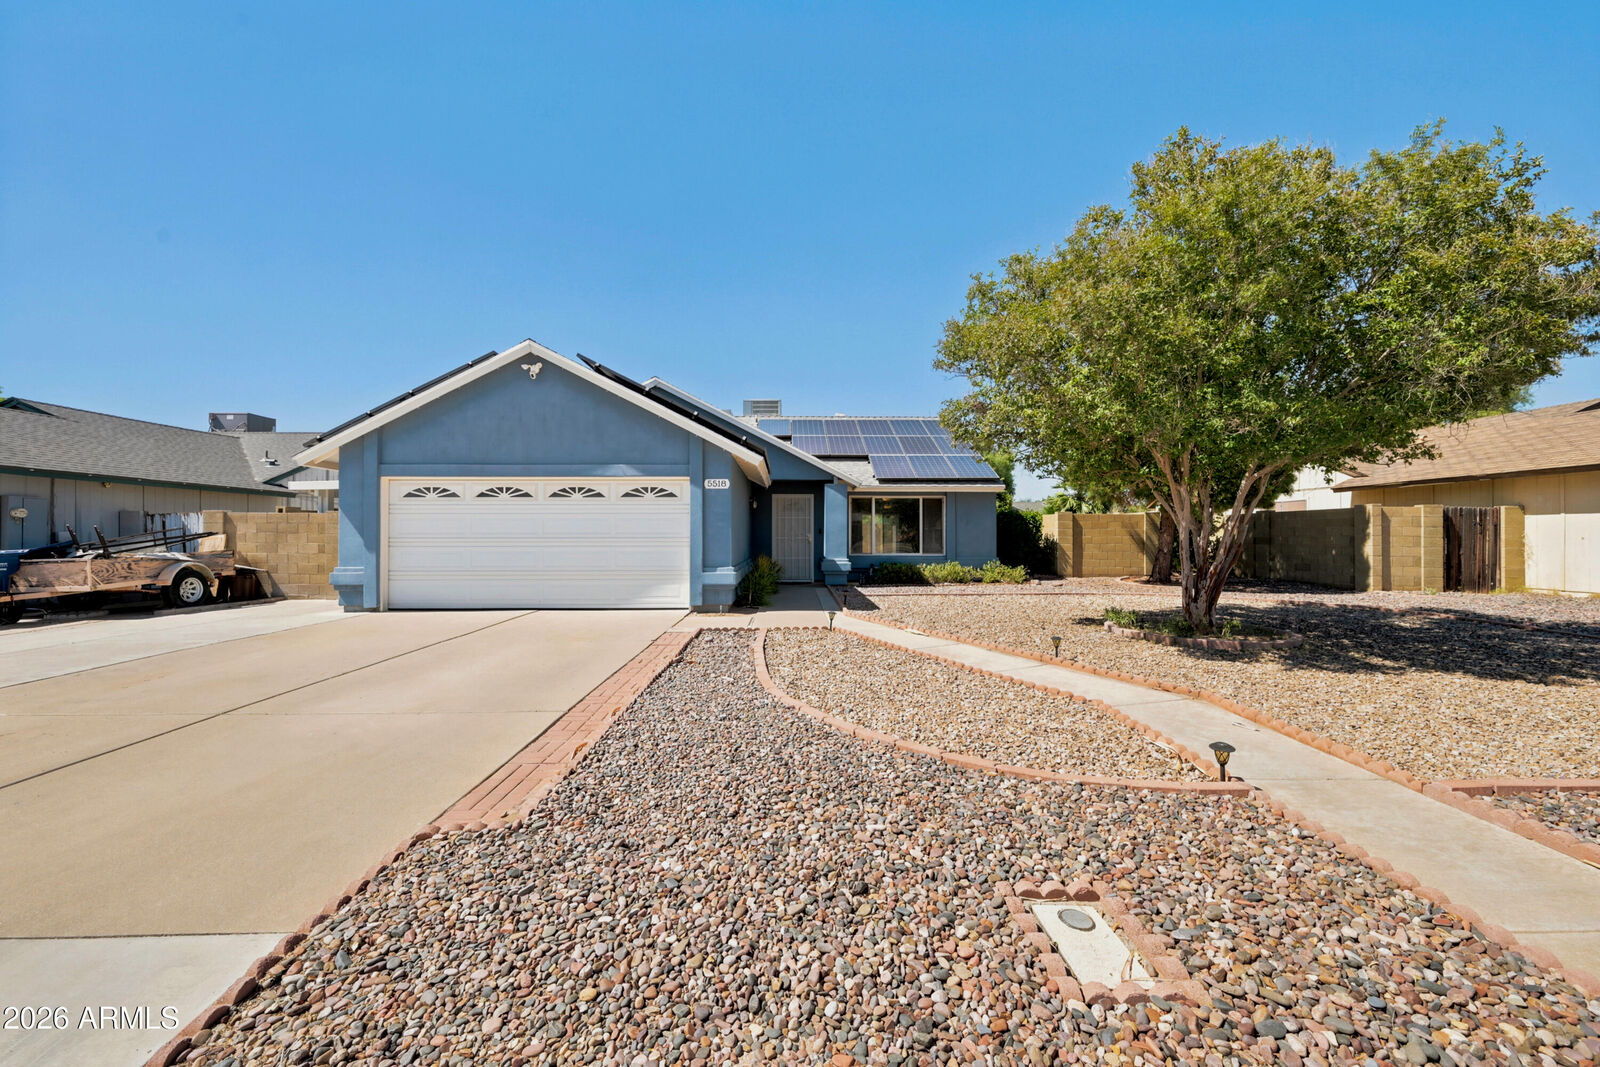
- Energy: Solar Panels
School Information
- Elementary School: Kyrene De La Paloma School
- Middle School: Kyrene Del Pueblo Middle School
- High School: Mountain Pointe High School
Stories
- 1.00000000
Living Area
- 1,336 sqft
Location
Estimated Monthly Mortgage Payment
*Based on Fixed Interest Rate withe a 30 year term, principal and interest only
Listing price
Down payment
%
Interest rate
%Mortgage calculator estimates are provided by Better Homes and Gardens Real Estate LLC and are intended for information use only. Your payments may be higher or lower and all loans are subject to credit approval.
Disclaimer: Listing Data Copyright 2026 Arizona Regional Multiple Listing Service, Inc. All Rights reserved
Information Deemed Reliable but not Guaranteed.
ARMLS Last Updated: 7/26/26 05:25.
Information Deemed Reliable but not Guaranteed.
ARMLS Last Updated: 7/26/26 05:25.



The kitchen is equipped with oak cabinetry, Corian countertops, pull-out cabinet shelving, a pantry with removable shelves, and all appliances included, with the refrigerator conveying. An expanded space off the kitchen provides additional cabinetry and room for a second refrigerator, creating the perfect setup for extra storage & an additional door to the patio.
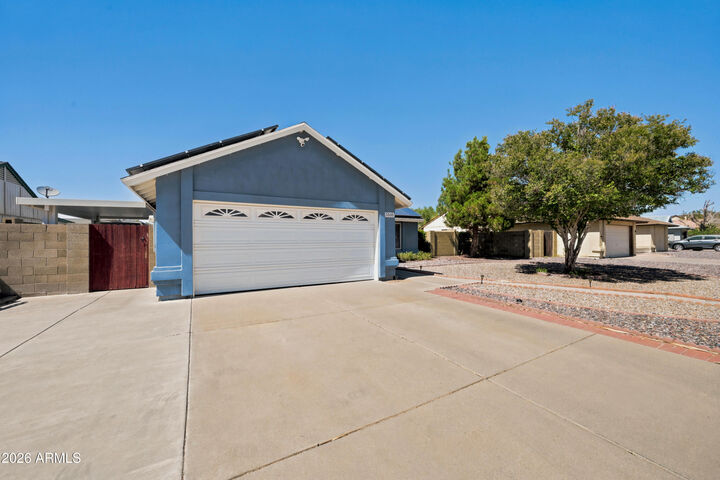
The primary suite and both secondary bedrooms feature walk-in closets, providing ample storage throughout the home. Executive height vanity and full size shower in the primary bath. Energy-efficient features include added blown-in insulation, an electric vehicle charging station in the garage, and a solar lease with payments of just $94 per month and only six years remaining keeping your electric bill affordable year round.
Step outside to your private backyard retreat featuring a fenced pebble-finish pool with an in-floor cleaning system, grassy play area, pavered area with raised planter beds, and a mature citrus tree. The oversized storage shed, along with a workbench and built-in shelving in the garage, offers outstanding space for hobbies, projects, and storage.
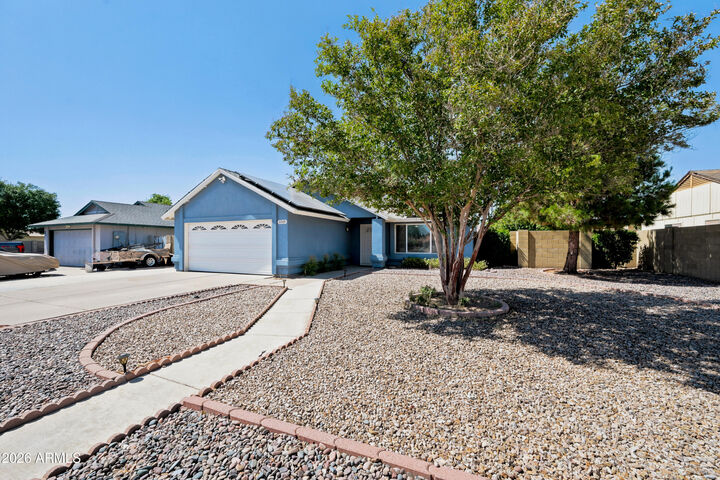
Located in a neighborhood surrounded by single-level homes for added privacy, this move-in-ready property combines comfort, efficiency, and outdoor enjoyment in one exceptional Chandler home. Perfect for first time buyers, investors or anyone looking to own a property in one of the top Arizona cities to live in!