

Listing Courtesy of: Arizona Regional MLS / Listed By: Valor Realty - Contact: 520-471-3753
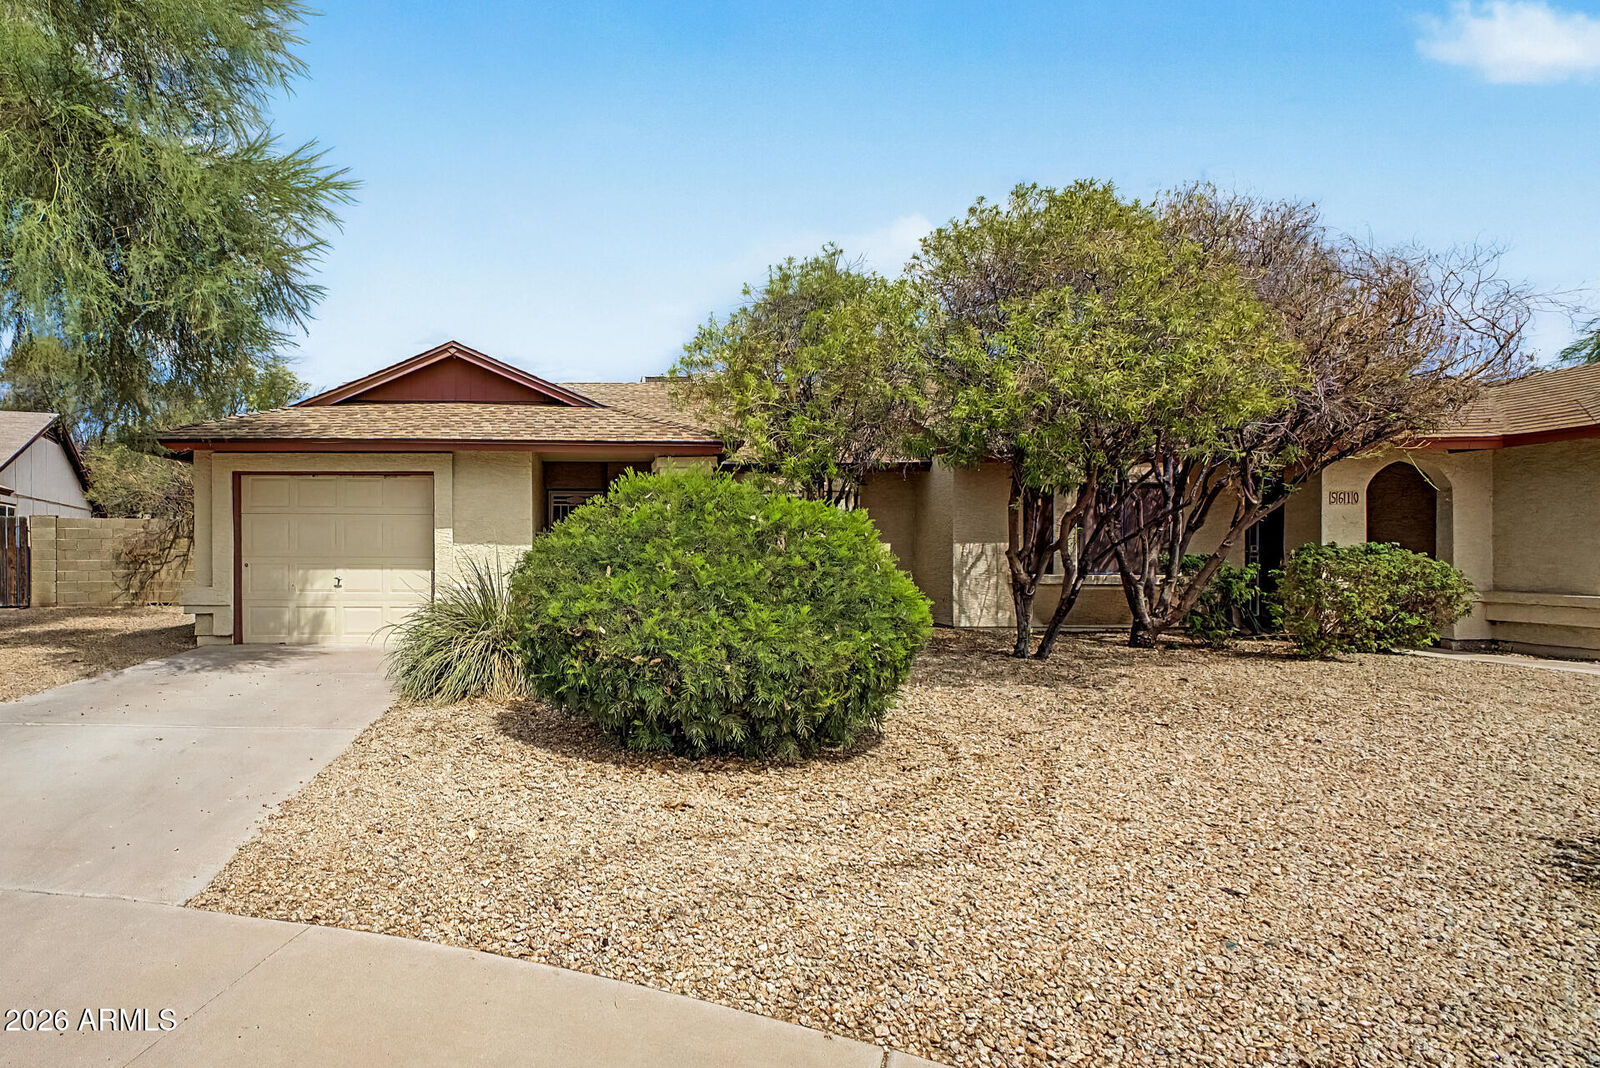
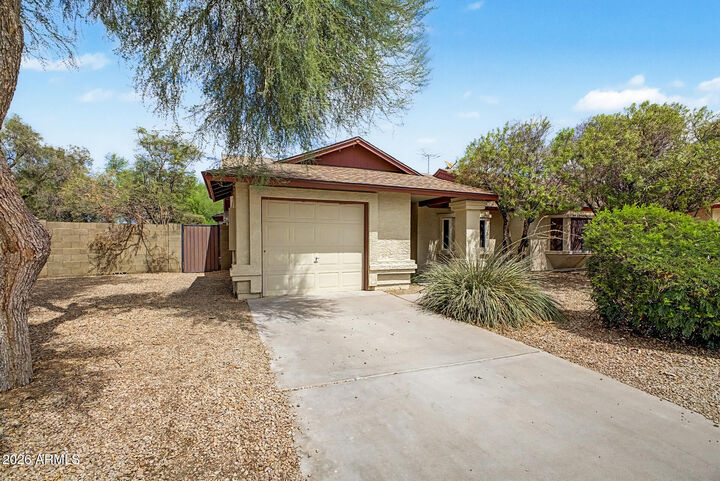
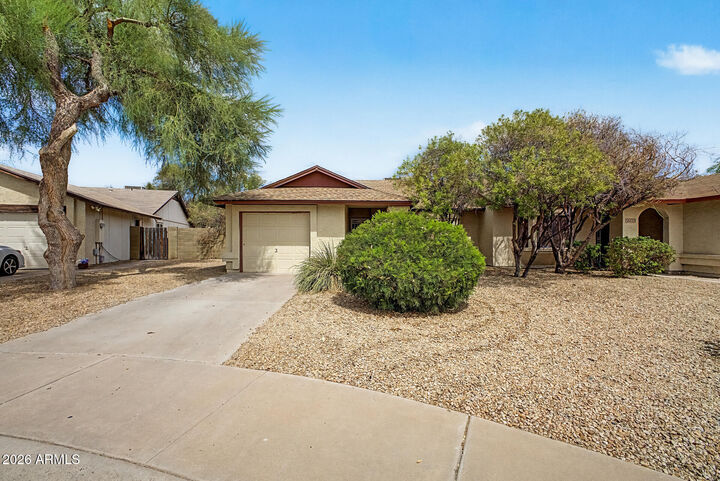
5614 W Buffalo Street Chandler, AZ 85226
Active (26 Days)
$345,000 (USD)
Description
MLS #:
7077740
7077740
Taxes
$824
$824
Lot Size
4,119 SQFT
4,119 SQFT
Type
Single-Family Home
Single-Family Home
Year Built
1984
1984
County
Maricopa County
Maricopa County
Listed By
Brook Wiggins, Valor Realty, Contact: 520-471-3753
Source
Arizona Regional MLS
Last checked Oct 5 2026 at 8:09 PM MST
Arizona Regional MLS
Last checked Oct 5 2026 at 8:09 PM MST
Bathroom Details
Interior Features
- Vaulted Ceiling(s)
- Eat-In Kitchen
- 3/4 Bath Master Bdrm
- High Speed Internet
Lot Information
- Cul-De-Sac
- Gravel/Stone Front
- Gravel/Stone Back
Heating and Cooling
- Electric
- Central Air
- Ceiling Fan(s)
Homeowners Association Information
- Dues: $55
Flooring
- Tile
Exterior Features
- Stucco
- Painted
- Wood Frame
- Wood Siding
- Roof: Composition
Utility Information
- Sewer: Public Sewer
School Information
- Elementary School: Kyrene De La Paloma School
- Middle School: Kyrene Del Pueblo Middle School
- High School: Corona Del Sol High School
Parking
- Garage Door Opener
- Direct Access
Stories
- 1.00000000
Living Area
- 910 sqft
Additional Information: Valor Realty | 520-471-3753
Location
Estimated Monthly Mortgage Payment
*Based on Fixed Interest Rate withe a 30 year term, principal and interest only
Listing price
Down payment
%
Interest rate
%Mortgage calculator estimates are provided by Better Homes and Gardens Real Estate LLC and are intended for information use only. Your payments may be higher or lower and all loans are subject to credit approval.
Disclaimer: Listing Data Copyright 2026 Arizona Regional Multiple Listing Service, Inc. All Rights reserved
Information Deemed Reliable but not Guaranteed.
ARMLS Last Updated: 10/5/26 13:09.
Information Deemed Reliable but not Guaranteed.
ARMLS Last Updated: 10/5/26 13:09.



The primary suite includes a private bathroom, while both bathrooms have received partial renovations for a refreshed feel. The kitchen includes a newer refrigerator installed in 2025, along with a reverse osmosis system and water softener installed in 2020.
Several important improvements have already been taken care of, including a new roof in 2023 and water heater installed in 2021. The A/C system has also been recently serviced, including coil cleaning and routine filter maintenance, and the water heater has been serviced for added peace mind.
Step outside to a spacious backyard with plenty of room for entertaining, relaxing, pets, or creating your own outdoor retreat. A covered patio provides a great spot to enjoy Arizona evenings. Additional features include a one-car garage and neighborhood parking.
Conveniently located near a variety of restaurants, shopping, everyday conveniences, and easy freeway access, this Chandler home combines location, outdoor space, and valuable recent improvements in one inviting package. Whether you are looking for your first home, downsizing, or searching for a low-maintenance property, this home is ready for its next owner.