

Listing Courtesy of: Arizona Regional MLS / Listed By: Everyplace
609 S Danyell Drive Chandler, AZ 85225
Active (76 Days)
$449,990 (USD)

Description
MLS #:
7040443
7040443
Taxes
$1,675
$1,675
Lot Size
4,321 SQFT
4,321 SQFT
Type
Single-Family Home
Single-Family Home
Year Built
1986
1986
County
Maricopa County
Maricopa County
Listed By
George Laughton, Everyplace
Source
Arizona Regional MLS
Last checked Aug 25 2026 at 10:38 AM MST
Arizona Regional MLS
Last checked Aug 25 2026 at 10:38 AM MST
Bathroom Details
Interior Features
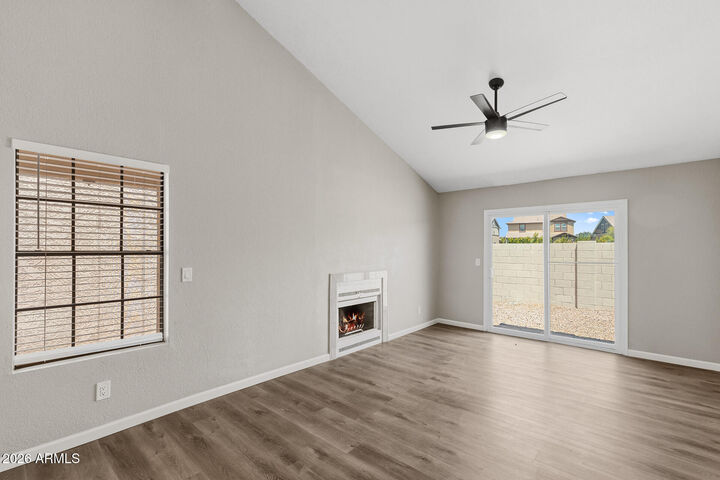
- Vaulted Ceiling(s)
- 3/4 Bath Master Bdrm
- High Speed Internet
- Pantry
- Double Vanity
- Non-Laminate Counter
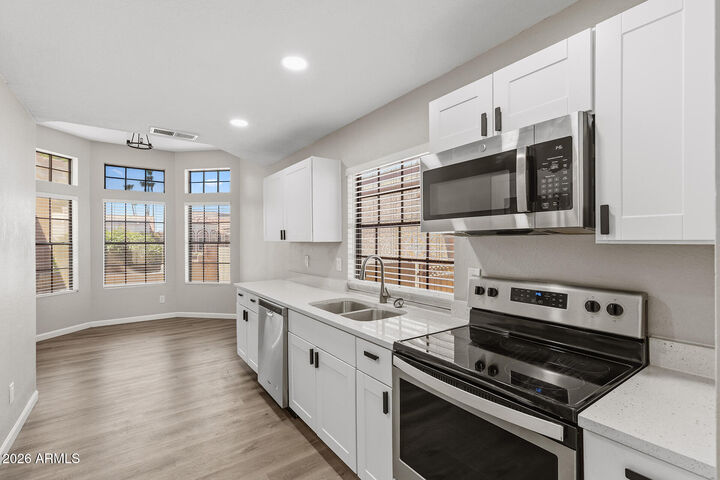
- Quartz Countertops
Lot Information
- East/West Exposure
- Sprinklers In Rear
- Sprinklers In Front
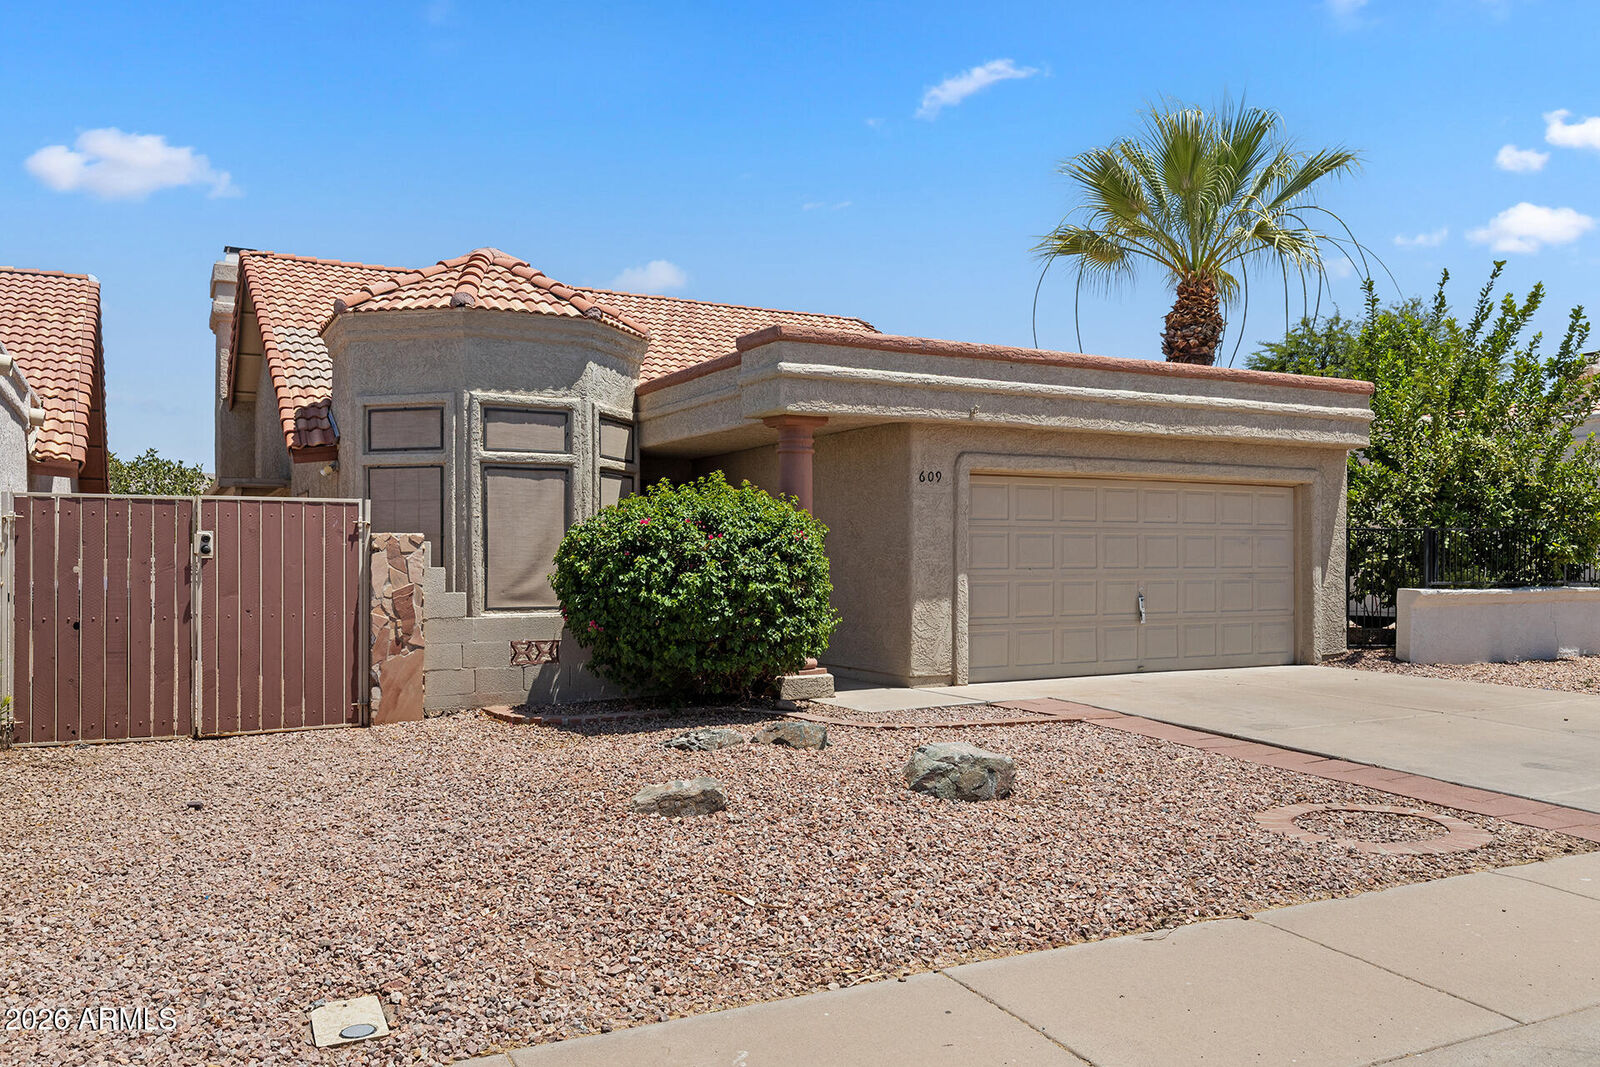
- Desert Front
- Gravel/Stone Front
- Gravel/Stone Back
Property Features
- Fireplace: Family Room
Heating and Cooling
- Electric
- Central Air
- Ceiling Fan(s)
Homeowners Association Information
- Dues: $122
Flooring
- Carpet
- Laminate
Exterior Features
- Stucco
- Painted
- Wood Frame
- Roof: Tile
Utility Information
- Sewer: Public Sewer
School Information
- Elementary School: Rudy G Bologna Elementary
- Middle School: Willis Junior High School
- High School: Perry High School
Parking
- Garage Door Opener
- Direct Access
- Attached Garage
Stories
- 1.00000000
Living Area
- 1,685 sqft
Location
Estimated Monthly Mortgage Payment
*Based on Fixed Interest Rate withe a 30 year term, principal and interest only
Listing price
Down payment
%
Interest rate
%Mortgage calculator estimates are provided by Better Homes and Gardens Real Estate LLC and are intended for information use only. Your payments may be higher or lower and all loans are subject to credit approval.
Disclaimer: Listing Data Copyright 2026 Arizona Regional Multiple Listing Service, Inc. All Rights reserved
Information Deemed Reliable but not Guaranteed.
ARMLS Last Updated: 8/25/26 03:38.
Information Deemed Reliable but not Guaranteed.
ARMLS Last Updated: 8/25/26 03:38.



Vaulted ceilings, neutral paint, and wood-look flooring throughout the main living areas. The open-concept layout is filled with natural light and seamlessly connects the dining area and inviting living room, complete with a cozy fireplace.
The kitchen features white cabinetry, quartz countertops, a pantry, and a sunny breakfast room highlighted by charming bay windows. The spacious primary suite offers a private patio exit.
Outside, the large backyard provides plenty of room to relax and entertain with a covered patio and paver side yard with gated access.