

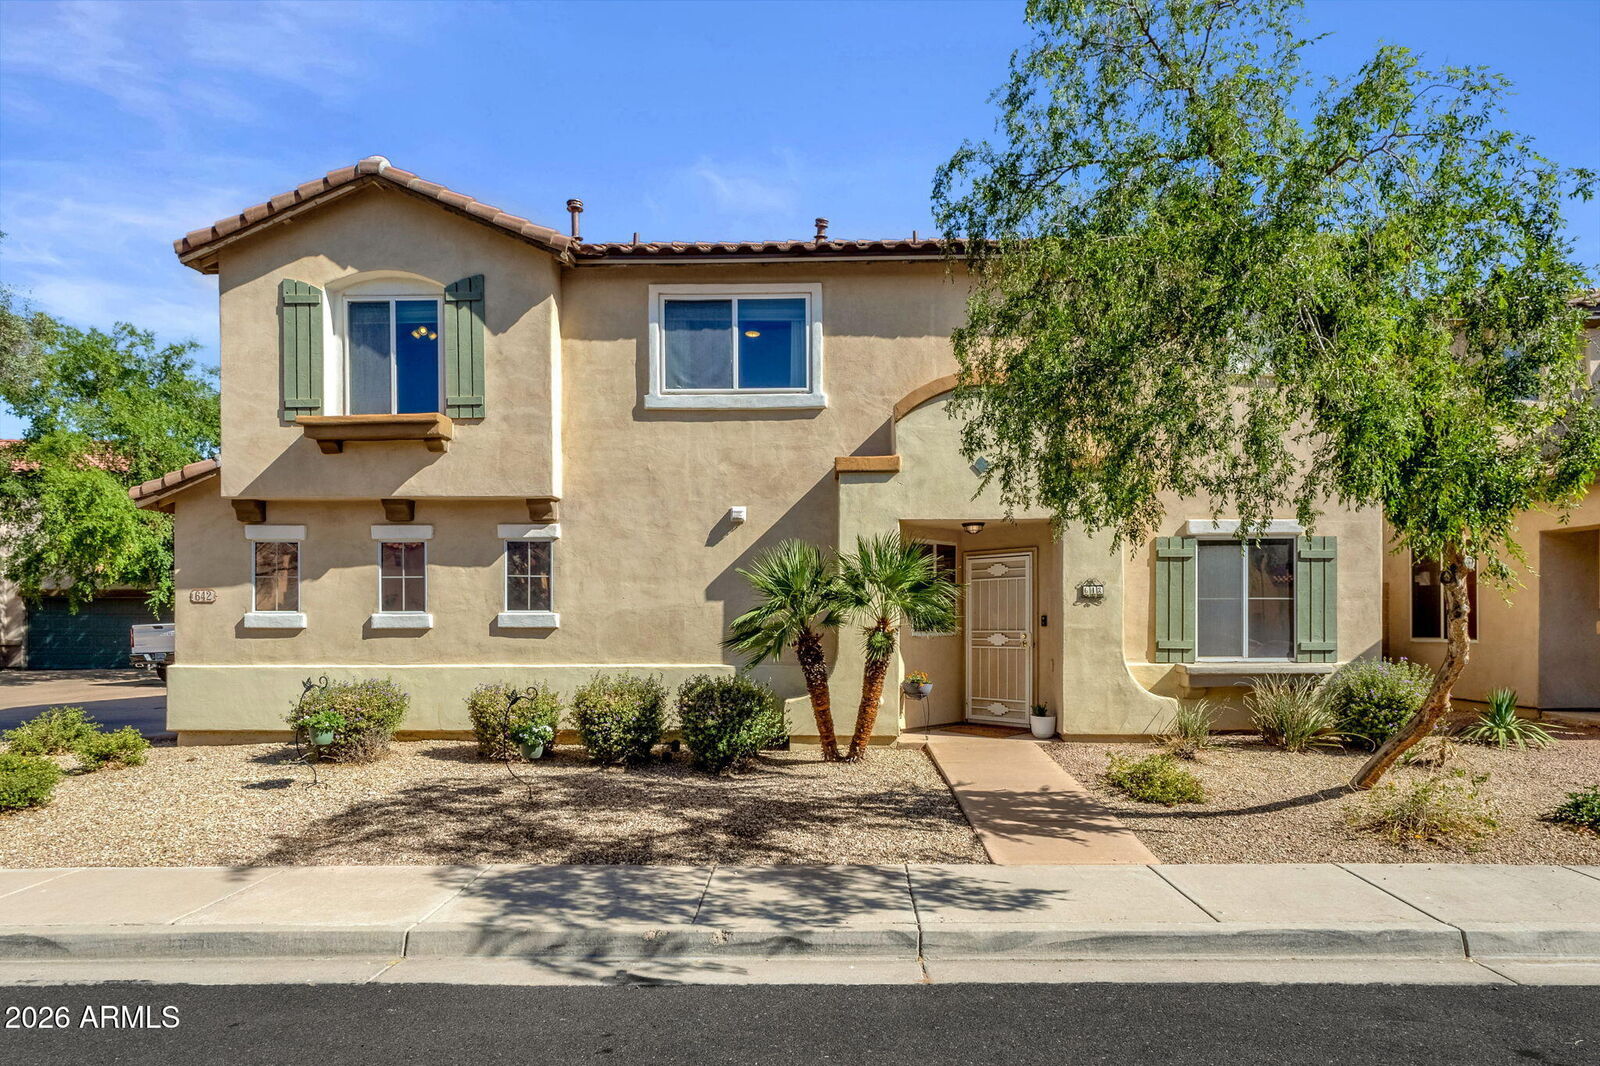
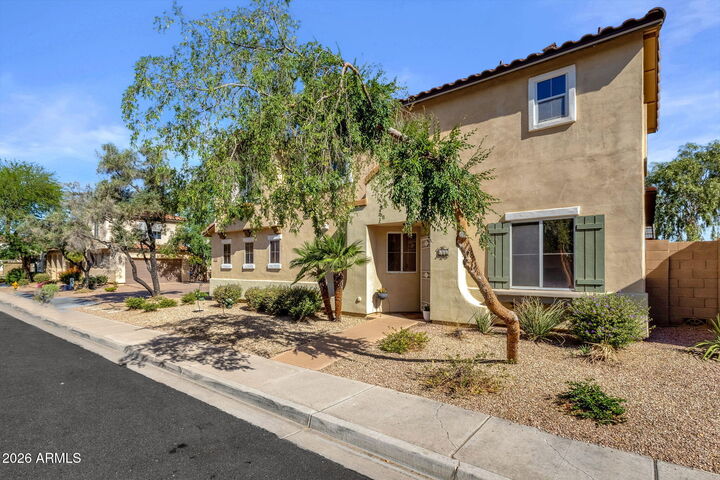
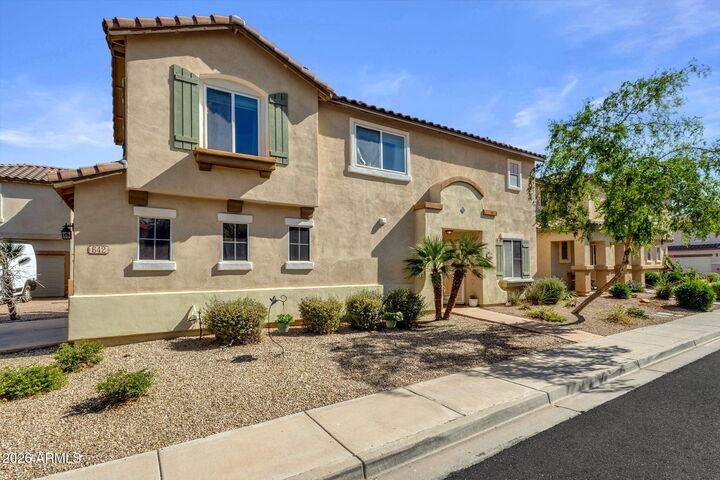
Listing Courtesy of: Arizona Regional MLS / Keller Williams Integrity First
642 E El Prado Road Chandler, AZ 85225
Pending (44 Days)
$425,000 (USD)

Description
MLS #:
7014767
7014767
Taxes
$1,273
$1,273
Lot Size
2,797 SQFT
2,797 SQFT
Type
Single-Family Home
Single-Family Home
Year Built
1999
1999
Style
Territorial/Santa Fe
Territorial/Santa Fe
County
Maricopa County
Maricopa County
Listed By
Melanie Nemetz, Keller Williams Integrity First
Source
Arizona Regional MLS
Last checked May 31 2026 at 5:14 AM MST
Arizona Regional MLS
Last checked May 31 2026 at 5:14 AM MST
Bathroom Details
Interior Features
- Pantry
- Full Bth Master Bdrm
- Upstairs
Lot Information
- North/South Exposure
- Desert Front
- Synthetic Grass Back
Heating and Cooling
- Natural Gas
- Central Air
- Ceiling Fan(s)
Homeowners Association Information
- Dues: $96
Flooring
- Carpet
- Tile
- Vinyl
Exterior Features
- Stucco
- Wood Frame
- Roof: Tile
Utility Information
- Sewer: Public Sewer
School Information
- Elementary School: Islands Elementary School
- Middle School: Mesquite Jr High School
- High School: Mesquite High School
Parking
- Shared Driveway
- Garage Door Opener
- Attached Garage
Stories
- 2.00000000
Living Area
- 1,381 sqft
Listing Price History
Date
Event
Price
% Change
$ (+/-)
May 07, 2026
Price Changed
$425,000
-1%
-$5,000
Apr 16, 2026
Listed
$430,000
-
-
Location
Estimated Monthly Mortgage Payment
*Based on Fixed Interest Rate withe a 30 year term, principal and interest only
Listing price
Down payment
%
Interest rate
%Mortgage calculator estimates are provided by Better Homes and Gardens Real Estate LLC and are intended for information use only. Your payments may be higher or lower and all loans are subject to credit approval.
Disclaimer: Listing Data Copyright 2026 Arizona Regional Multiple Listing Service, Inc. All Rights reserved
Information Deemed Reliable but not Guaranteed.
ARMLS Last Updated: 5/30/26 22:14.
Information Deemed Reliable but not Guaranteed.
ARMLS Last Updated: 5/30/26 22:14.



Step inside to a bright, open floor plan featuring updated wood-look ceramic tile flooring downstairs. The heart of the home is the bright kitchen, which opens to the living and dining area--perfect for entertaining. The functional two-story floor plan provides a clear separation of space, with all bedrooms located upstairs for privacy, while the main level is dedicated to open-concept living.
The bathrooms have been tastefully modernized, including a primary suite that feels like a private retreat. Smart updates ensure a contemporary feel that is truly move-in ready. The backyard is designed for relaxation and gatherings, with low maintenance artificial turf, an extended patio for outdoor lounging or dining.
With its prime Chandler location and a long list of premium upgrades, this home is a rare find. Don't miss your chance to own a truly turn-key property!