

Listing Courtesy of: Arizona Regional MLS / Listed By: Opendoor Brokerage, LLC - Contact: homes@opendoor.com
1376 S Boulder Street D Gilbert, AZ 85296
Active (34 Days)
$400,000 (USD)
OPEN HOUSE TIMES
-
OPENTue, Aug 258:00 am - 7:00 pm
-
OPENWed, Aug 268:00 am - 7:00 pm
-
OPENThu, Aug 278:00 am - 7:00 pm
-
OPENFri, Aug 288:00 am - 7:00 pm
-
OPENSat, Aug 298:00 am - 7:00 pm
-
OPENSun, Aug 308:00 am - 7:00 pm
-
OPENMon, Aug 318:00 am - 7:00 pm
-
OPENTue, Sep 18:00 am - 7:00 pm
-
OPENWed, Sep 28:00 am - 7:00 pm
-
OPENThu, Sep 38:00 am - 7:00 pm
show more
show more
Description
MLS #:
7056877
7056877
Taxes
$1,163
$1,163
Lot Size
2,200 SQFT
2,200 SQFT
Type
Single-Family Home
Single-Family Home
Year Built
1998
1998
County
Maricopa County
Maricopa County
Listed By
Tara Jones, Opendoor Brokerage, LLC, Contact: homes@opendoor.com
Source
Arizona Regional MLS
Last checked Aug 25 2026 at 5:34 AM MST
Arizona Regional MLS
Last checked Aug 25 2026 at 5:34 AM MST
Bathroom Details
Interior Features
- Eat-In Kitchen
- Full Bth Master Bdrm
- Kitchen Island
- Non-Laminate Counter
Lot Information
- Cul-De-Sac
- Gravel/Stone Back
Heating and Cooling
- Natural Gas
- Other
Homeowners Association Information
- Dues: $72
Exterior Features
- Painted
- Wood Frame
- Roof: Tile
Utility Information
- Sewer: Public Sewer
School Information
- Elementary School: Mesquite Elementary
- Middle School: Mesquite Elementary School
- High School: Campo Verde High School
Stories
- 2.00000000
Living Area
- 1,468 sqft
Additional Information: Opendoor Brokerage, LLC | homes@opendoor.com
Location
Estimated Monthly Mortgage Payment
*Based on Fixed Interest Rate withe a 30 year term, principal and interest only
Listing price
Down payment
%
Interest rate
%Mortgage calculator estimates are provided by Better Homes and Gardens Real Estate LLC and are intended for information use only. Your payments may be higher or lower and all loans are subject to credit approval.
Disclaimer: Listing Data Copyright 2026 Arizona Regional Multiple Listing Service, Inc. All Rights reserved
Information Deemed Reliable but not Guaranteed.
ARMLS Last Updated: 8/24/26 22:34.
Information Deemed Reliable but not Guaranteed.
ARMLS Last Updated: 8/24/26 22:34.



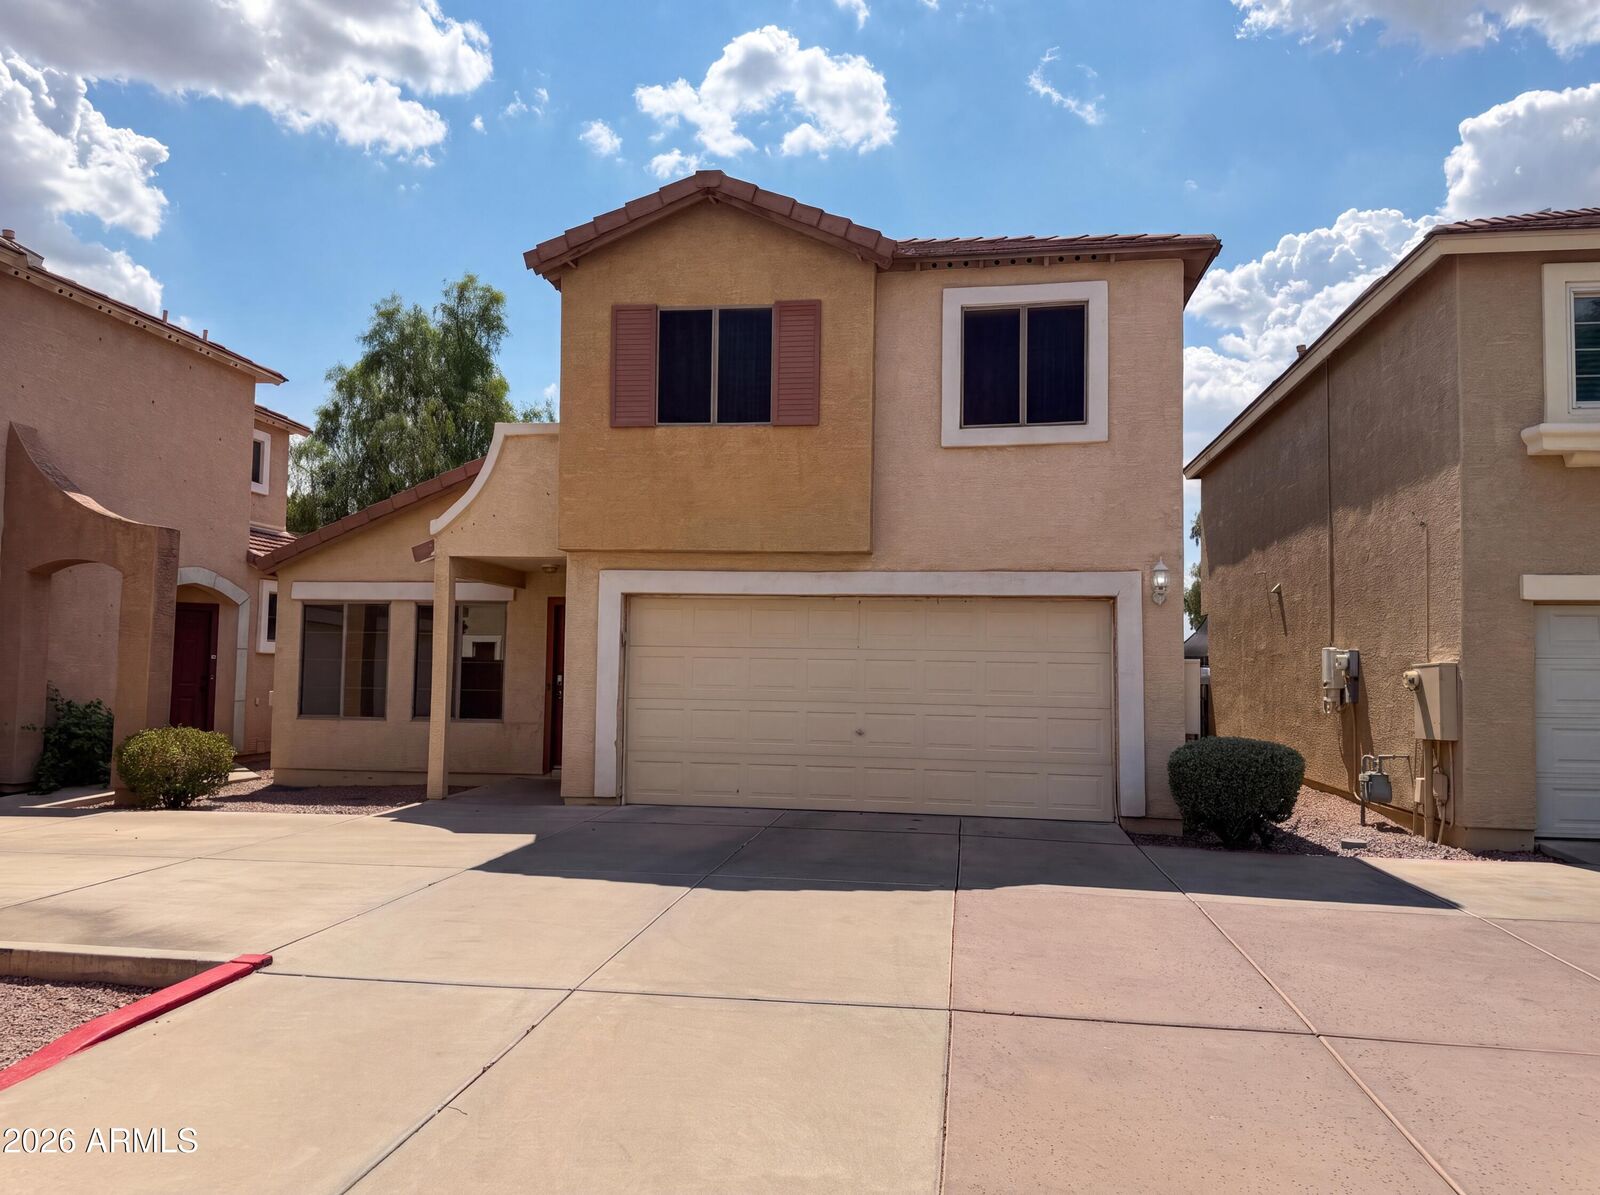
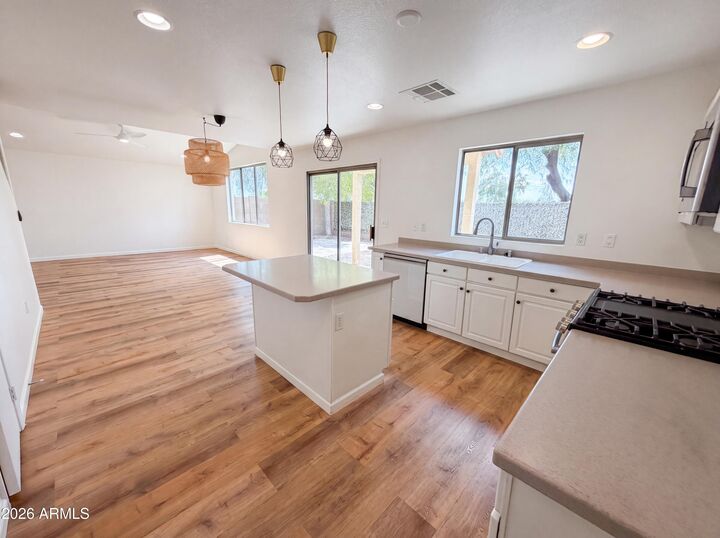
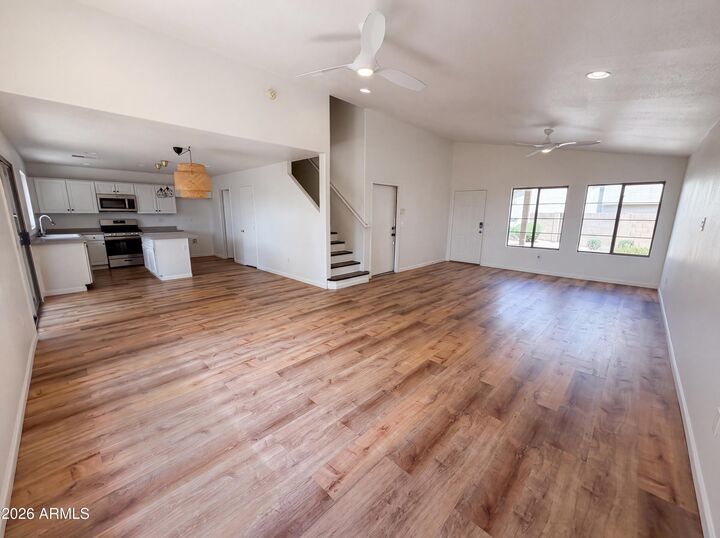
1376 S Boulder St is a two-story Gilbert home with an open main-floor layout. The kitchen centers on an island with white cabinetry and stainless steel appliances, giving prep and serving space room to spread out. The adjoining living area flows across wood-look flooring for a connected main level. The primary bedroom holds a closet, and the full bathrooms include a vanity with a combined tub and shower. Outside, a fully fenced backyard defines the usable outdoor space. A two-car garage adds covered parking and storage, completing a practical layout with functional rooms throughout the home.