

Sold
Listing Courtesy of: Arizona Regional MLS / Listed By: Keller Williams Integrity First Realty
3334 E Hopkins Road Gilbert, AZ 85295
Sold on 08/21/2026
$590,000 (USD)

Description
Sold Date:
08/21/2026
08/21/2026
Taxes
$2,241
$2,241
Lot Size
8,058 SQFT
8,058 SQFT
Type
Single-Family Home
Single-Family Home
Year Built
2004
2004
County
Maricopa County
Maricopa County
Listed By
Melanie Nemetz, Keller Williams Integrity First Realty
Bought with
Hana Huynh, Better Homes & Gardens Real Estate Sj Fowler
Hana Huynh, Better Homes & Gardens Real Estate Sj Fowler
Source
Arizona Regional MLS
Last checked Oct 17 2026 at 12:14 AM MST
Arizona Regional MLS
Last checked Oct 17 2026 at 12:14 AM MST
Bathroom Details
Interior Features
- No Interior Steps
- Breakfast Bar
- Pantry
- Full Bth Master Bdrm
- Double Vanity
- Separate Shwr & Tub
- Granite Counters
- Non-Laminate Counter
Lot Information
- Borders Common Area
- Sprinklers In Rear
- Sprinklers In Front
- Desert Front
- Auto Timer H2o Front
- Grass Back
- Auto Timer H2o Back
Heating and Cooling
- Natural Gas
- Central Air
- Programmable Thmstat
Homeowners Association Information
- Dues: $85
Flooring
- Carpet
- Tile
Exterior Features
- Stucco
- Wood Frame
- Roof: Tile
Utility Information
- Sewer: Public Sewer
School Information
- Elementary School: Chaparral Elementary School
- Middle School: Cooley Middle School
- High School: Williams Field High School
Parking
- Rv Gate
- Attch'D Gar Cabinets
- Garage Door Opener
- Direct Access
- Attached Garage
Stories
- 1.00000000
Living Area
- 2,485 sqft
Listing Price History
Date
Event
Price
% Change
$ (+/-)
Jul 09, 2026
Listed
$600,000
-
-
Disclaimer: Listing Data Copyright 2026 Arizona Regional Multiple Listing Service, Inc. All Rights reserved
All information should be verified by the recipient and none is guaranteed as accurate by ARMLS.
ARMLS Last Updated: 10/16/26 17:14.
All information should be verified by the recipient and none is guaranteed as accurate by ARMLS.
ARMLS Last Updated: 10/16/26 17:14.



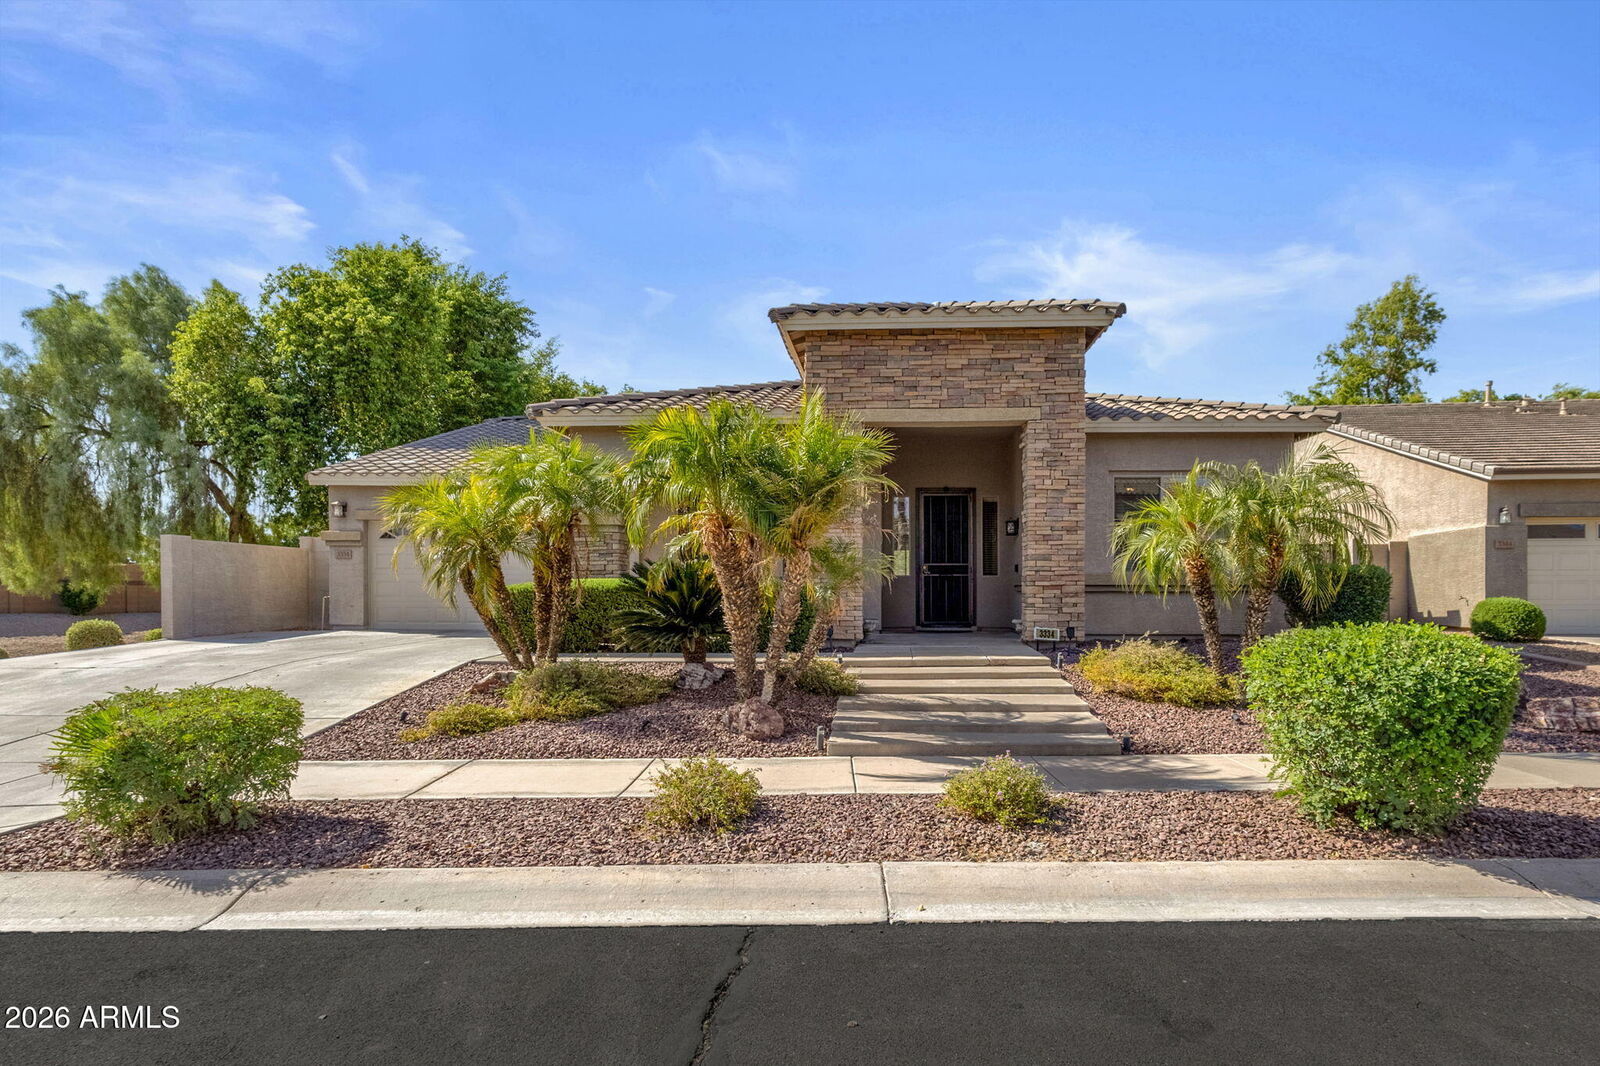
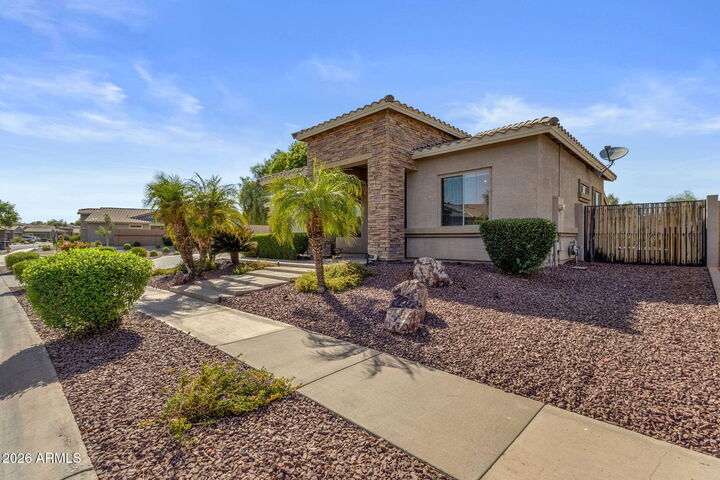
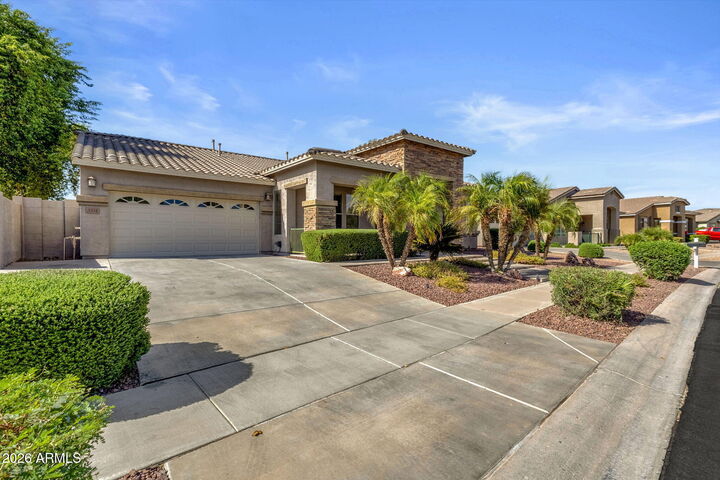
Original-owner home on a premium lot offering 2,485 sq ft, an RV gate, 3-car tandem garage, and exceptional privacy with no neighbors behind or on one side. Backing to community green space with a volleyball court and bordering a walking path, this well-maintained home combines space, flexibility, and an unbeatable setting.
Lovingly maintained by the original owners, this thoughtfully designed split floor plan features two secondary bedrooms and a full bath at the front of the home, while the private primary suite is tucked away in the opposite rear wing. An additional flex room without a closet is ideal as a home office, den, media room, or guest retreat. The spacious kitchen is equipped with a gas cooktop, double ovens, built-in microwave, trash compactor, stainless steel refrigerator, oversized pantry, abundant cabinetry, and generous counter space. Formal living and dining rooms provide versatility, while the open-concept family room flows seamlessly into the kitchen for everyday living and entertaining.
Storage is a standout feature, with built-ins, numerous closets, garage cabinetry, and a laundry room complete with a utility sink. Quality construction and years of meticulous care provide the perfect foundation for a buyer to personalize the finishes over time while enjoying one of Gilbert's most desirable locations.