

Listing Courtesy of: Arizona Regional MLS / Listed By: The Ave Collective
3963 E Tremaine Avenue Gilbert, AZ 85234
Pending (29 Days)
$410,000 (USD)
Description
MLS #:
7057681
7057681
Taxes
$1,576
$1,576
Lot Size
5,567 SQFT
5,567 SQFT
Type
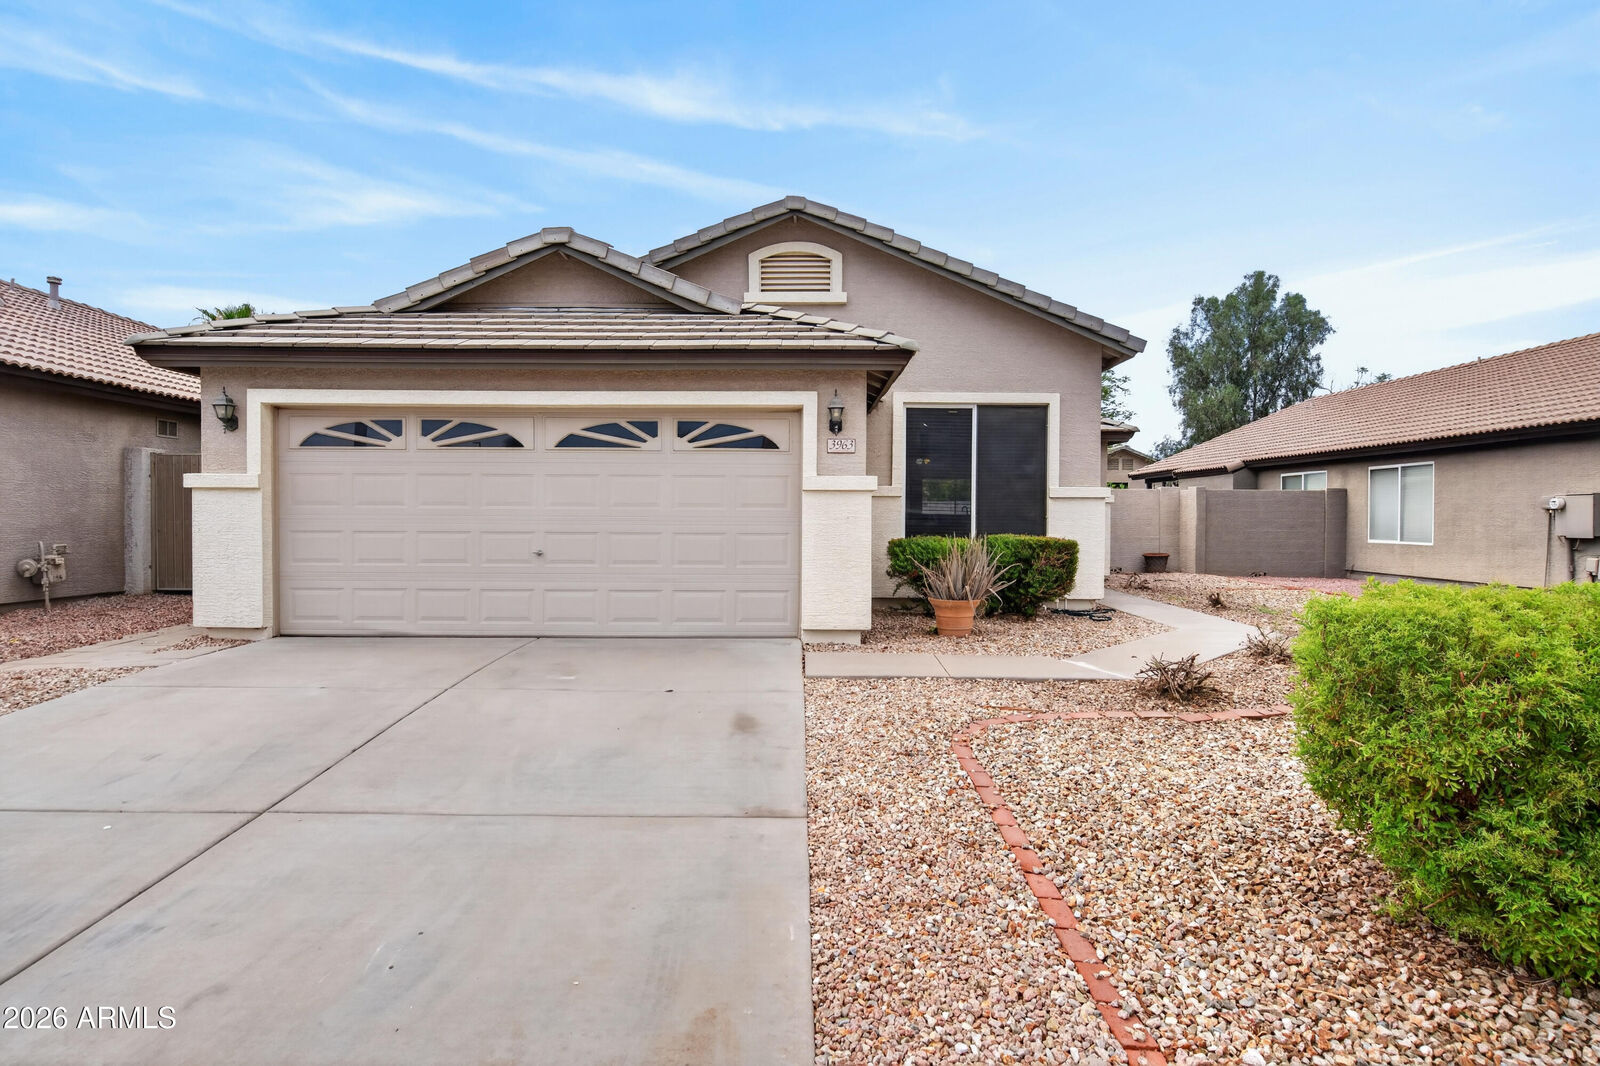
Single-Family Home
Single-Family Home
Year Built
1997
1997
County
Maricopa County
Maricopa County
Listed By
Gina Pitello, The Ave Collective
Source
Arizona Regional MLS
Last checked Aug 25 2026 at 9:20 AM MST
Arizona Regional MLS
Last checked Aug 25 2026 at 9:20 AM MST
Bathroom Details
Interior Features
- Vaulted Ceiling(s)
- 3/4 Bath Master Bdrm
- High Speed Internet
- Pantry
- Double Vanity
- Laminate Counters
Lot Information
- Natural Desert Front
Heating and Cooling
- Electric
- Central Air
- Ceiling Fan(s)
Homeowners Association Information
- Dues: $55
Flooring
- Tile
- Vinyl
Exterior Features
- Painted
- Wood Frame
- Roof: Tile
Utility Information
- Sewer: Public Sewer
School Information
- Elementary School: Highland Park Elementary
- Middle School: Highland Jr High School
- High School: Highland High School
Parking
- Garage Door Opener
- Attached Garage
Stories
- 1.00000000
Living Area
- 1,273 sqft
Location
Estimated Monthly Mortgage Payment
*Based on Fixed Interest Rate withe a 30 year term, principal and interest only
Listing price
Down payment
%
Interest rate
%Mortgage calculator estimates are provided by Better Homes and Gardens Real Estate LLC and are intended for information use only. Your payments may be higher or lower and all loans are subject to credit approval.
Disclaimer: Listing Data Copyright 2026 Arizona Regional Multiple Listing Service, Inc. All Rights reserved
Information Deemed Reliable but not Guaranteed.
ARMLS Last Updated: 8/25/26 02:20.
Information Deemed Reliable but not Guaranteed.
ARMLS Last Updated: 8/25/26 02:20.



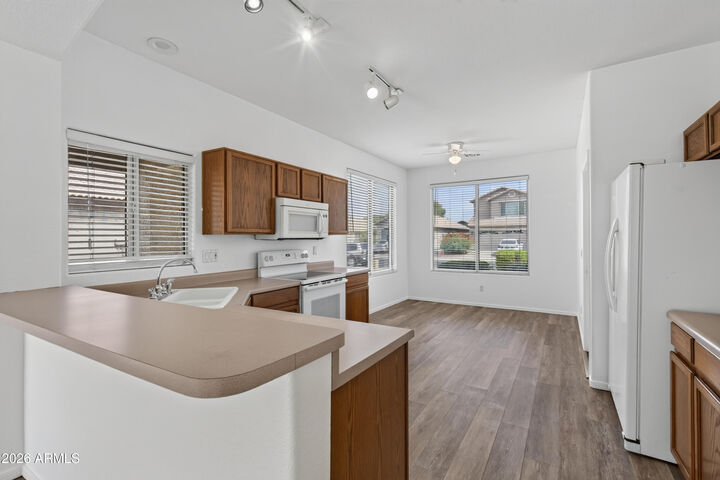
Fresh paint throughout. New AC unit, water heater, garbage disposal, and sprinkler control box already installed. The big-ticket items are done, so you can spend your first weekend enjoying the house instead of fixing it.
Inside, the floor plan flows the way you'd want it to. The primary suite is the standout with a bay window that pulls in the light, a walk-in closet with real space, and a private bath of its own.
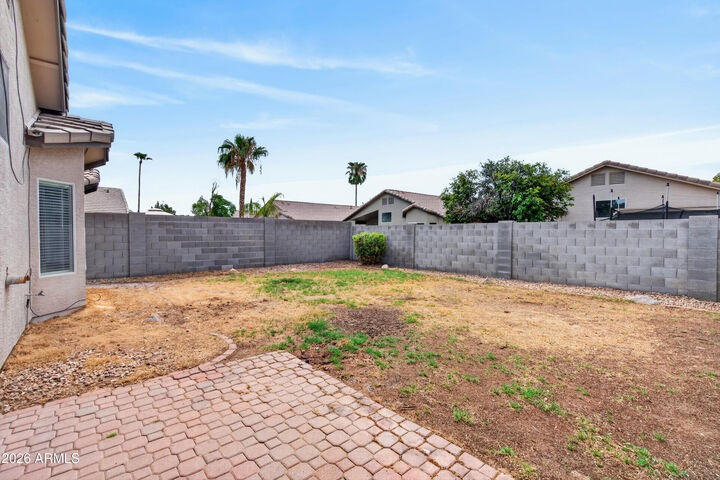
Step outside to a covered patio, an extended paver patio, and a dedicated dog run. Entertain, unwind, or let the pup have the run of it.
All of it minutes from Gilbert's shopping, dining, parks, and everyday conveniences. Comfort, function, and value in one of the East Valley's most desirable communities.