

Listing Courtesy of: Arizona Regional MLS / Arizona Best Real Estate
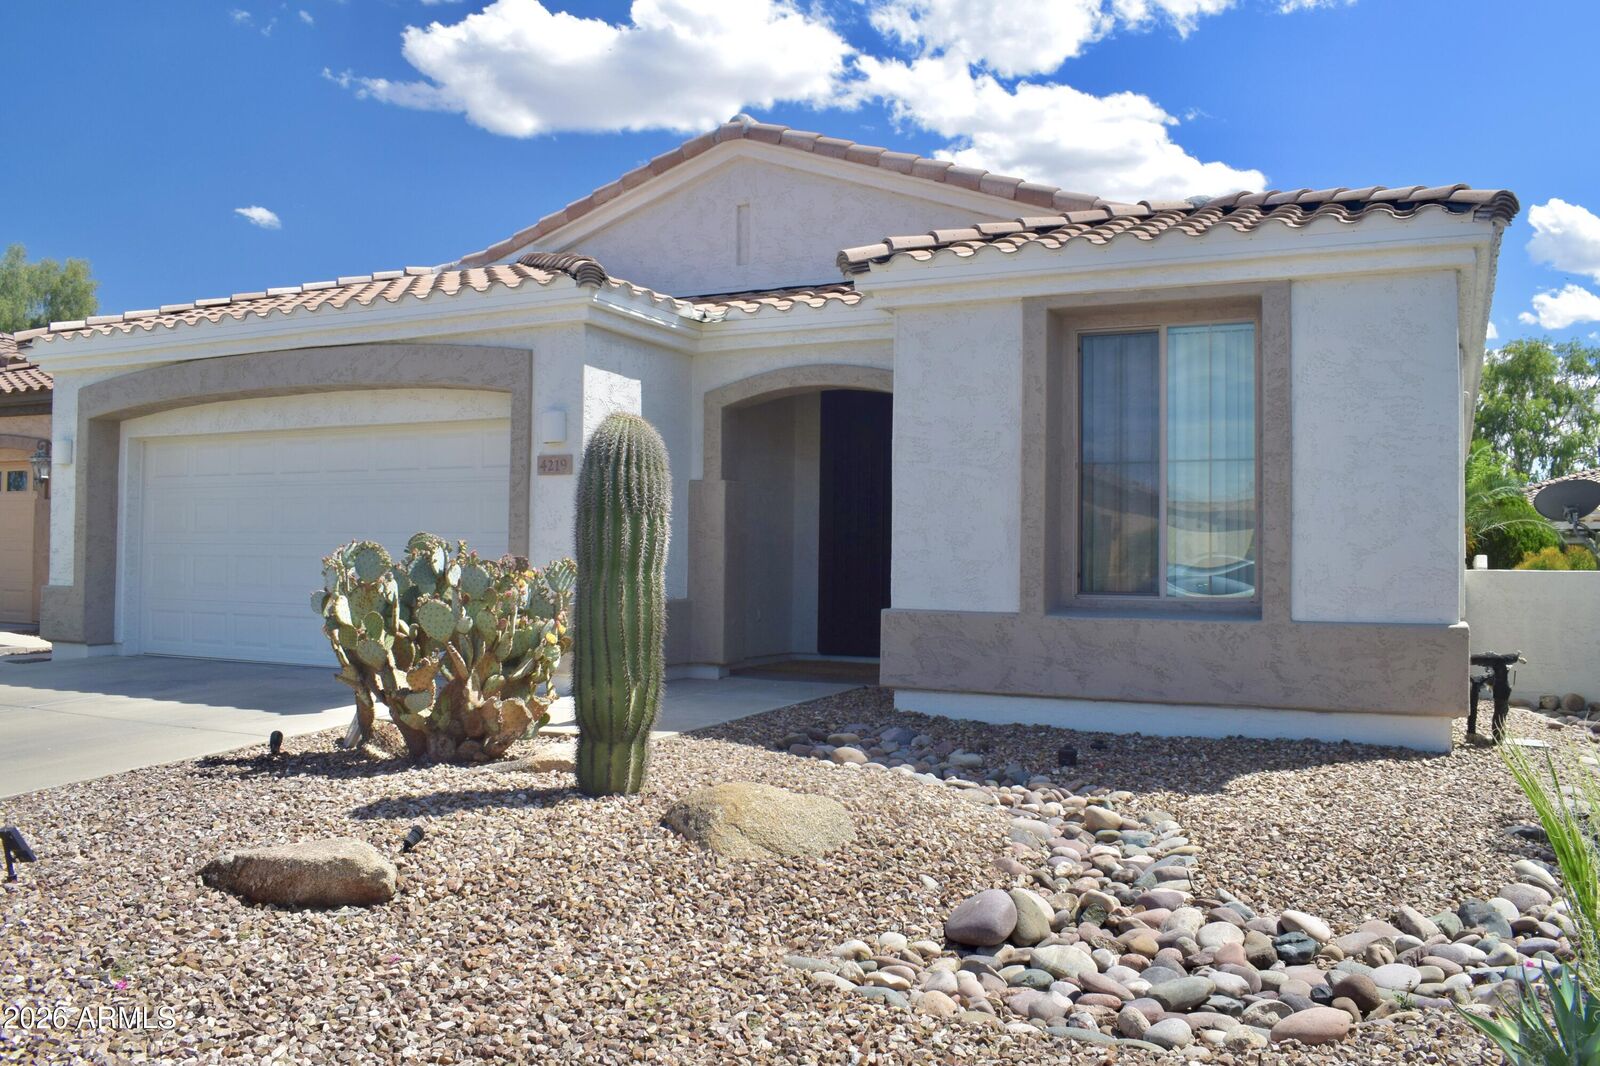
4219 E Mia Lane Gilbert, AZ 85298
Active (38 Days)
$459,000 (USD)
Description
MLS #:
7018171
7018171
Taxes
$2,120
$2,120
Lot Size
5,500 SQFT
5,500 SQFT
Type
Single-Family Home
Single-Family Home
Year Built
2004
2004
Style
Ranch
Ranch
County
Maricopa County
Maricopa County
Listed By
Rita Low, Arizona Best Real Estate
Source
Arizona Regional MLS
Last checked May 30 2026 at 6:25 PM MST
Arizona Regional MLS
Last checked May 30 2026 at 6:25 PM MST
Bathroom Details
Interior Features
- Central Vacuum
- No Interior Steps
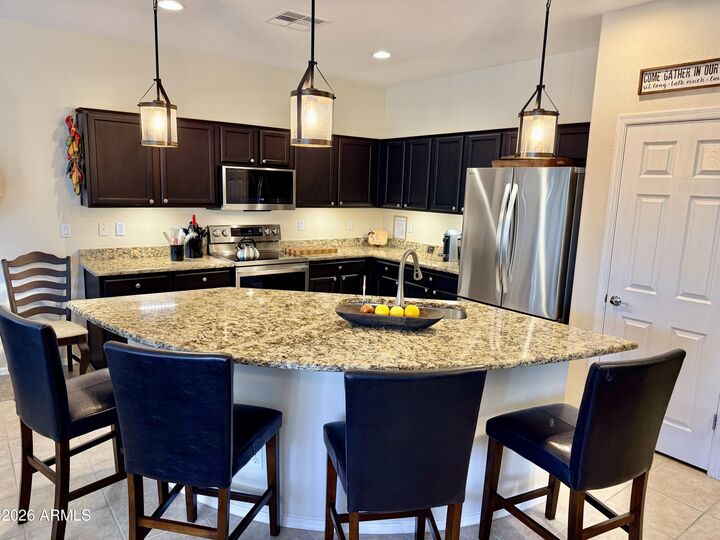
- Breakfast Bar
- 9+ Flat Ceilings
- High Speed Internet
- Pantry
- Kitchen Island
- Double Vanity
- Granite Counters
Lot Information
- North/South Exposure
- Sprinklers In Rear
- Sprinklers In Front
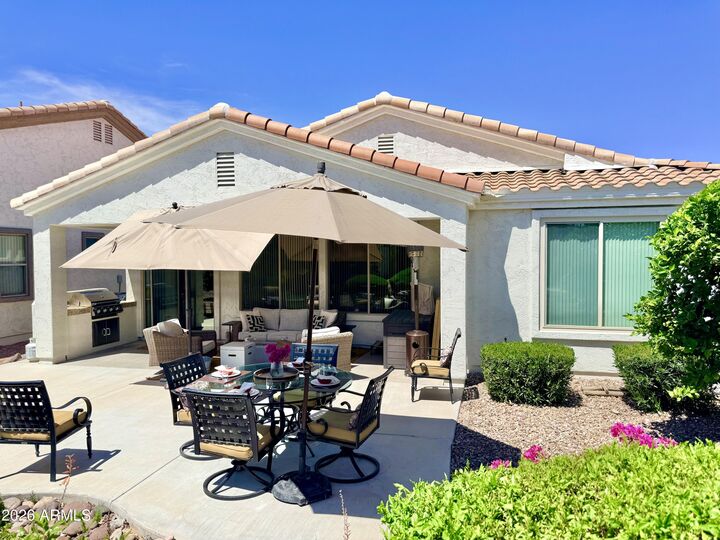
- Desert Back
- Desert Front
- Gravel/Stone Front
- Auto Timer H2o Front
- Gravel/Stone Back
Heating and Cooling
- Forced Air
- Ceiling
- Natural Gas
- Central Air
- Energy Star Qualified Equipment
- Ceiling Fan(s)
- Programmable Thmstat
Homeowners Association Information
- Dues: $675
Flooring
- Tile
- Laminate
Exterior Features
- Stucco
- Wood Frame
- Roof: Tile
- Roof: Concrete
Utility Information
- Utilities: Natural Gas Connected
- Sewer: Sewer In & Cnctd, Public Sewer
School Information
- Elementary School: Bridges Elementary School
- Middle School: Higley High School
- High School: Higley High School
Parking
- Garage Door Opener
- Direct Access
- Attached Garage
Stories
- 1.00000000
Living Area
- 1,308 sqft
Location
Estimated Monthly Mortgage Payment
*Based on Fixed Interest Rate withe a 30 year term, principal and interest only
Listing price
Down payment
%
Interest rate
%Mortgage calculator estimates are provided by Better Homes and Gardens Real Estate LLC and are intended for information use only. Your payments may be higher or lower and all loans are subject to credit approval.
Disclaimer: Listing Data Copyright 2026 Arizona Regional Multiple Listing Service, Inc. All Rights reserved
Information Deemed Reliable but not Guaranteed.
ARMLS Last Updated: 5/30/26 11:25.
Information Deemed Reliable but not Guaranteed.
ARMLS Last Updated: 5/30/26 11:25.



Inside, you'll find a thoughtfully updated interior designed for both everyday living & easy entertaining. The open-concept layout offers a seamless flow between living, dining, & kitchen spaces, enhanced by updated appliances (2025 new Range, Frig & Microwave) & quality finishes that make the home feel move-in ready. Major updates have already been completed, giving you peace of mind & allowing you to focus on enjoying your new home from day one.
Step outside to a lush backyard retreat ideal for Arizona living. Whether you're hosting friends or enjoying a quie morning, the outdoor space offers the perfect setting to relax & unwind.
Living in Trilogy means access to an unmatched lineup of amenities, including a golf course, resort-style heated pools, state of the art fitness center, pickleball & tennis courts, & a vibrant calendar of clubs, events, and social activities--all designed to support an active & connected lifestyle. This home is just a short walk away from all this
Homes with this level of care & updating don't come up often in Trilogy. If you've been waiting for a move-in-ready option in one of the East Valley's most desirable 55+ communities, this is your opportunity.