

Sold
Listing Courtesy of: Arizona Regional MLS / Realty One Group
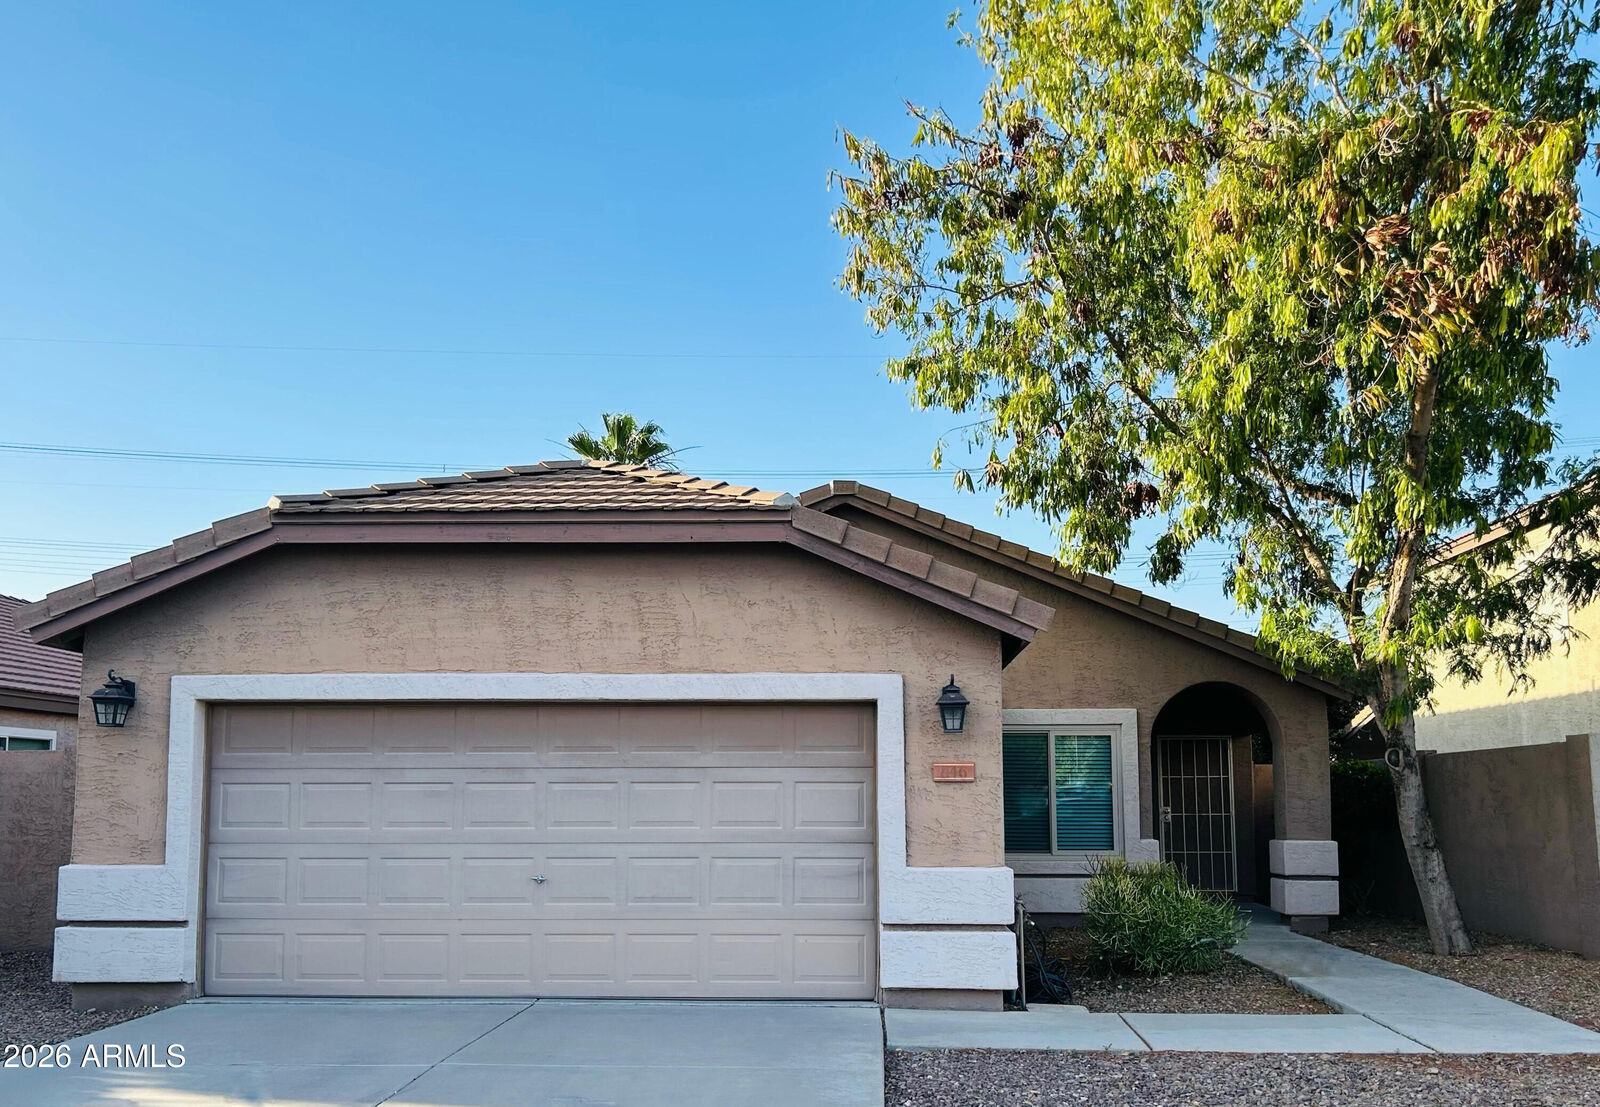
846 W Page Avenue Gilbert, AZ 85233
Sold on 05/18/2026
$372,000 (USD)
Description
Sold Date:
05/18/2026
05/18/2026
Taxes
$1,472
$1,472
Lot Size
5,502 SQFT
5,502 SQFT
Type
Single-Family Home
Single-Family Home
Year Built
1998
1998
County
Maricopa County
Maricopa County
Listed By
Kathy L Akins, Realty One Group
Bought with
Austin J Merrell, Realty One Group
Austin J Merrell, Realty One Group
Source
Arizona Regional MLS
Last checked May 25 2026 at 8:05 AM MST
Arizona Regional MLS
Last checked May 25 2026 at 8:05 AM MST
Bathroom Details
Interior Features
- Vaulted Ceiling(s)
- No Interior Steps
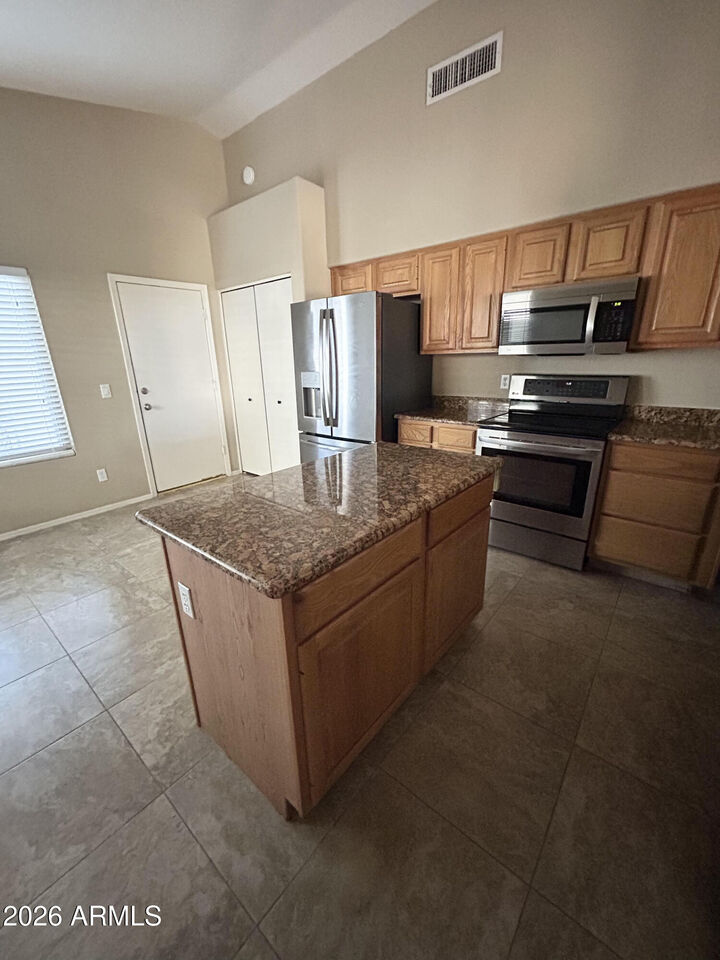
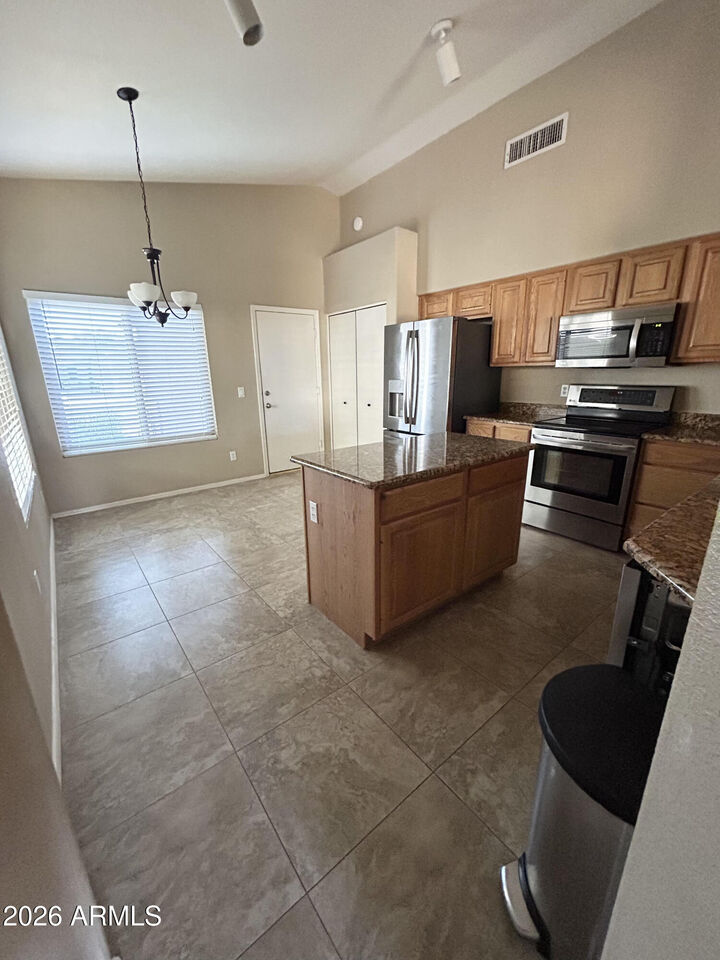
- Eat-In Kitchen
- High Speed Internet
- Full Bth Master Bdrm
- Double Vanity
- Granite Counters
Lot Information
- North/South Exposure
- Sprinklers In Rear
- Sprinklers In Front
- Gravel/Stone Front
- Auto Timer H2o Front
- Grass Back
- Auto Timer H2o Back
- Gravel/Stone Back
Heating and Cooling
- Electric
- Ceiling
- Central Air
- Ceiling Fan(s)
- Programmable Thmstat
Homeowners Association Information
- Dues: $279
Flooring
- Carpet
- Tile
Exterior Features
- Stucco
- Painted
- Wood Frame
- Roof: Tile
Utility Information
- Sewer: Sewer In & Cnctd, Public Sewer
School Information
- Elementary School: Playa Del Rey Elementary School
- Middle School: Mesquite Jr High School
- High School: Mesquite High School
Parking
- Garage Door Opener
- Attached Garage
Stories
- 1.00000000
Living Area
- 1,358 sqft
Listing Price History
Date
Event
Price
% Change
$ (+/-)
May 03, 2026
Listed
$395,000
-
-
Disclaimer: Listing Data Copyright 2026 Arizona Regional Multiple Listing Service, Inc. All Rights reserved
Information Deemed Reliable but not Guaranteed.
ARMLS Last Updated: 5/25/26 01:05.
Information Deemed Reliable but not Guaranteed.
ARMLS Last Updated: 5/25/26 01:05.



New toilets, clothes dryer and dishwasher (2025)
Looking to close escrow quickly as owner is relocating. Being sold as - is ( some repairs needed but great for someone wanting to customize their home)