

Listing Courtesy of: Arizona Regional MLS / Listed By: Homesmart - Contact: 480-889-3700
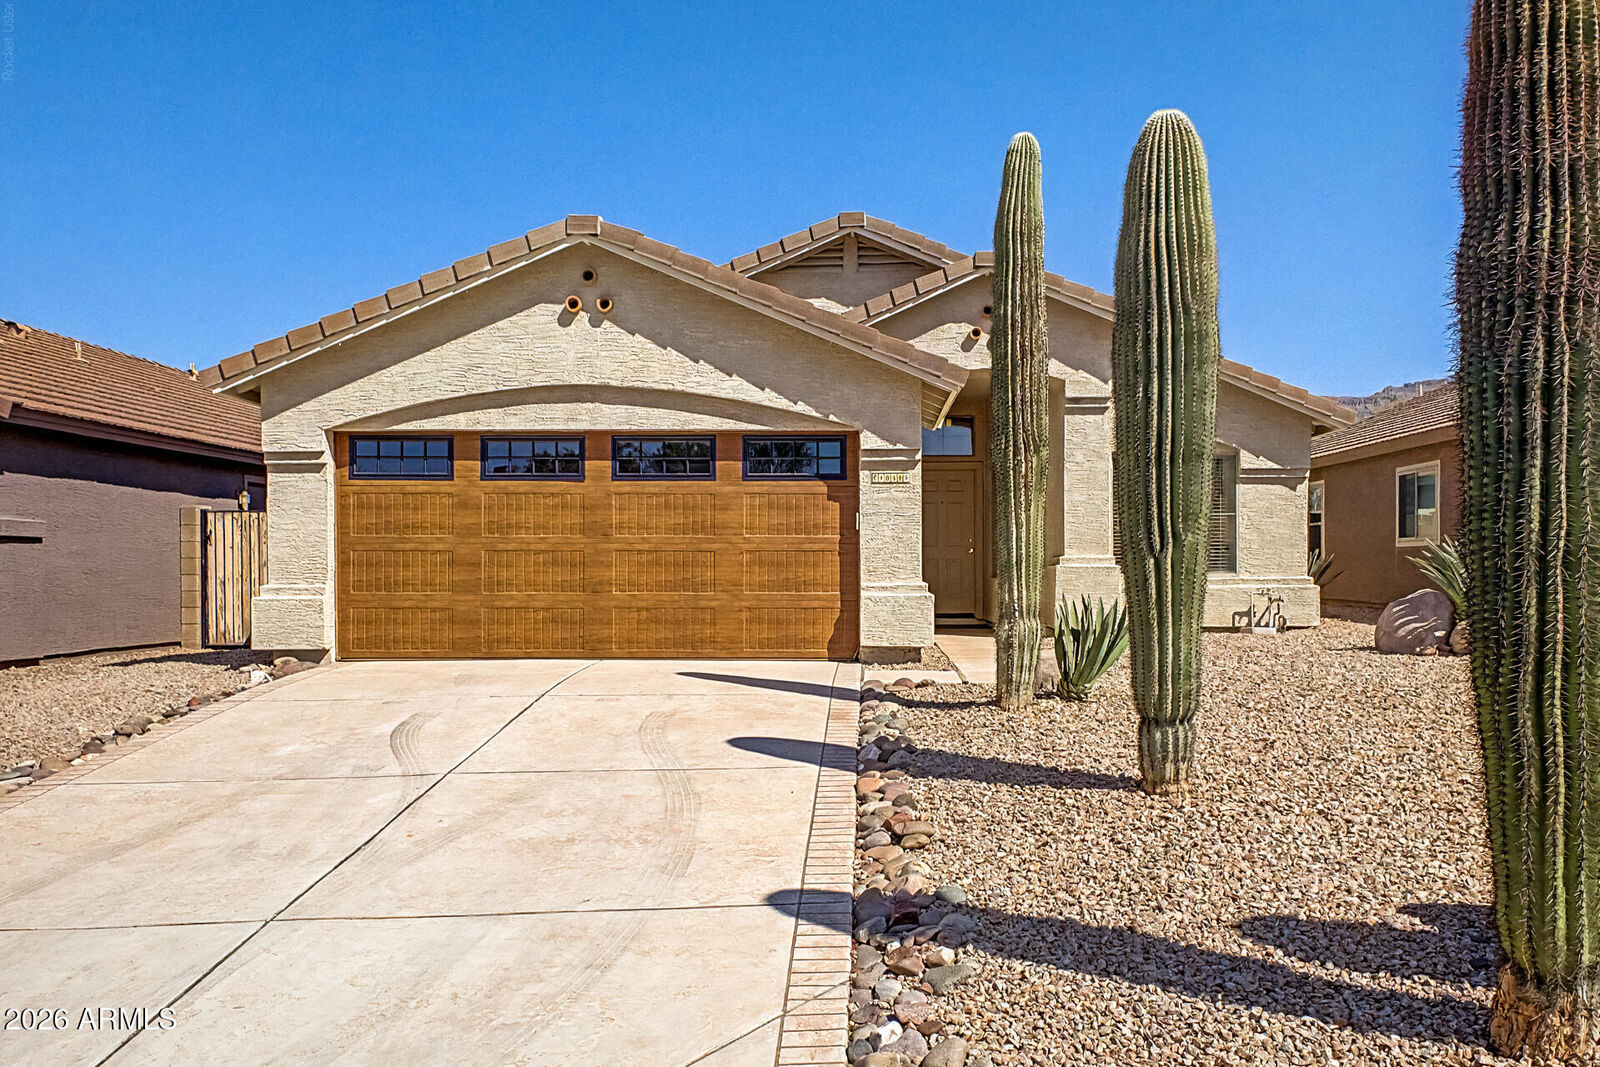
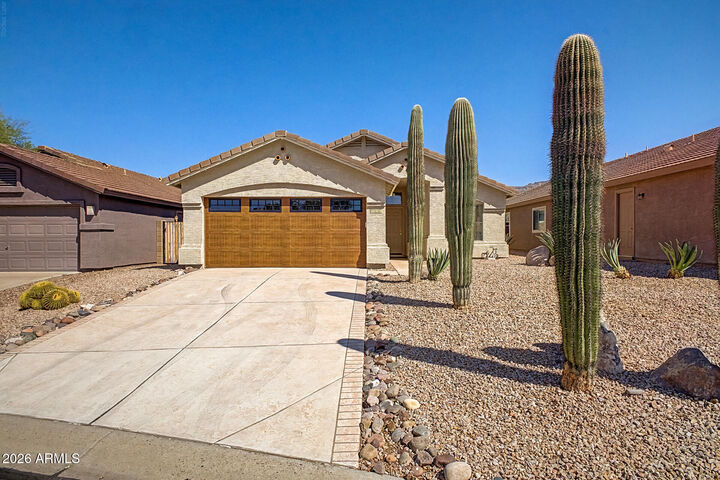
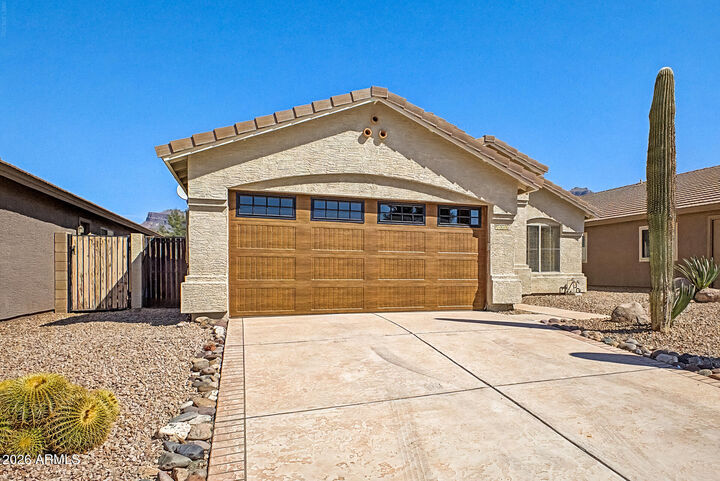
10346 E Desert Dawn Drive Gold Canyon, AZ 85118
Active (23 Days)
$398,000 (USD)

Description
MLS #:
7079472
7079472
Taxes
$2,282
$2,282
Lot Size
5,402 SQFT
5,402 SQFT
Type
Single-Family Home
Single-Family Home
Year Built
1997
1997
Style
Spanish
Spanish
Views
Mountain(s)
Mountain(s)
County
Pinal County
Pinal County
Listed By
Sergio E. Gaitan, Homesmart, Contact: 480-889-3700
Source
Arizona Regional MLS
Last checked Oct 5 2026 at 8:09 PM MST
Arizona Regional MLS
Last checked Oct 5 2026 at 8:09 PM MST
Bathroom Details
Interior Features
- Vaulted Ceiling(s)
- No Interior Steps
- Eat-In Kitchen
- High Speed Internet
- Pantry
- Full Bth Master Bdrm
- Double Vanity
- Granite Counters
Lot Information
- North/South Exposure
- Desert Back
- Desert Front
- Gravel/Stone Front
- Gravel/Stone Back
Heating and Cooling
- Electric
- Central Air
- Ceiling Fan(s)
Pool Information
- Play Pool
- Variable Speed Pump
- Outdoor
Homeowners Association Information
- Dues: $305
Flooring
- Tile
Exterior Features
- Stucco
- Painted
- Wood Frame
- Roof: Tile
Utility Information
- Sewer: Public Sewer
School Information
- Elementary School: Peralta Trail Elementary School
- Middle School: Cactus Canyon Junior High
- High School: Apache Junction High School
Parking
- Temp Controlled
- Electric Vehicle Charging Station(s)
- Garage Door Opener
- Direct Access
- Attached Garage
- Rv Gated
Stories
- 1.00000000
Living Area
- 1,284 sqft
Additional Information: Homesmart | 480-889-3700
Location
Estimated Monthly Mortgage Payment
*Based on Fixed Interest Rate withe a 30 year term, principal and interest only
Listing price
Down payment
%
Interest rate
%Mortgage calculator estimates are provided by Better Homes and Gardens Real Estate LLC and are intended for information use only. Your payments may be higher or lower and all loans are subject to credit approval.
Disclaimer: Listing Data Copyright 2026 Arizona Regional Multiple Listing Service, Inc. All Rights reserved
Information Deemed Reliable but not Guaranteed.
ARMLS Last Updated: 10/5/26 13:09.
Information Deemed Reliable but not Guaranteed.
ARMLS Last Updated: 10/5/26 13:09.



Welcome to this beautiful 3-bedroom, 2-bathroom home located in a quiet Gold Canyon neighborhood. Featuring an open floor plan and all-tile flooring throughout--no carpet! --this home offers both comfort and easy Arizona living.
The spacious kitchen features stainless-steel appliances, granite countertops, and plenty of counter space, making it perfect for everyday living and entertaining.
The primary suite offers plenty of room to relax, along with a generous walk-in closet. The primary bathroom features custom dual sinks with granite countertop.
Step outside and take in the stunning mountain views while enjoying your private pool--perfect for cooling off and making the most of those warm Arizona days! With so much to offer at this price, this home would make an excellent vacation getaway or fantastic full-time residence.
Don't miss this opportunity to own a beautiful home in Gold Canyon!