

Listing Courtesy of: Arizona Regional MLS / Listed By: Listed Simply - Contact: 800-995-5879
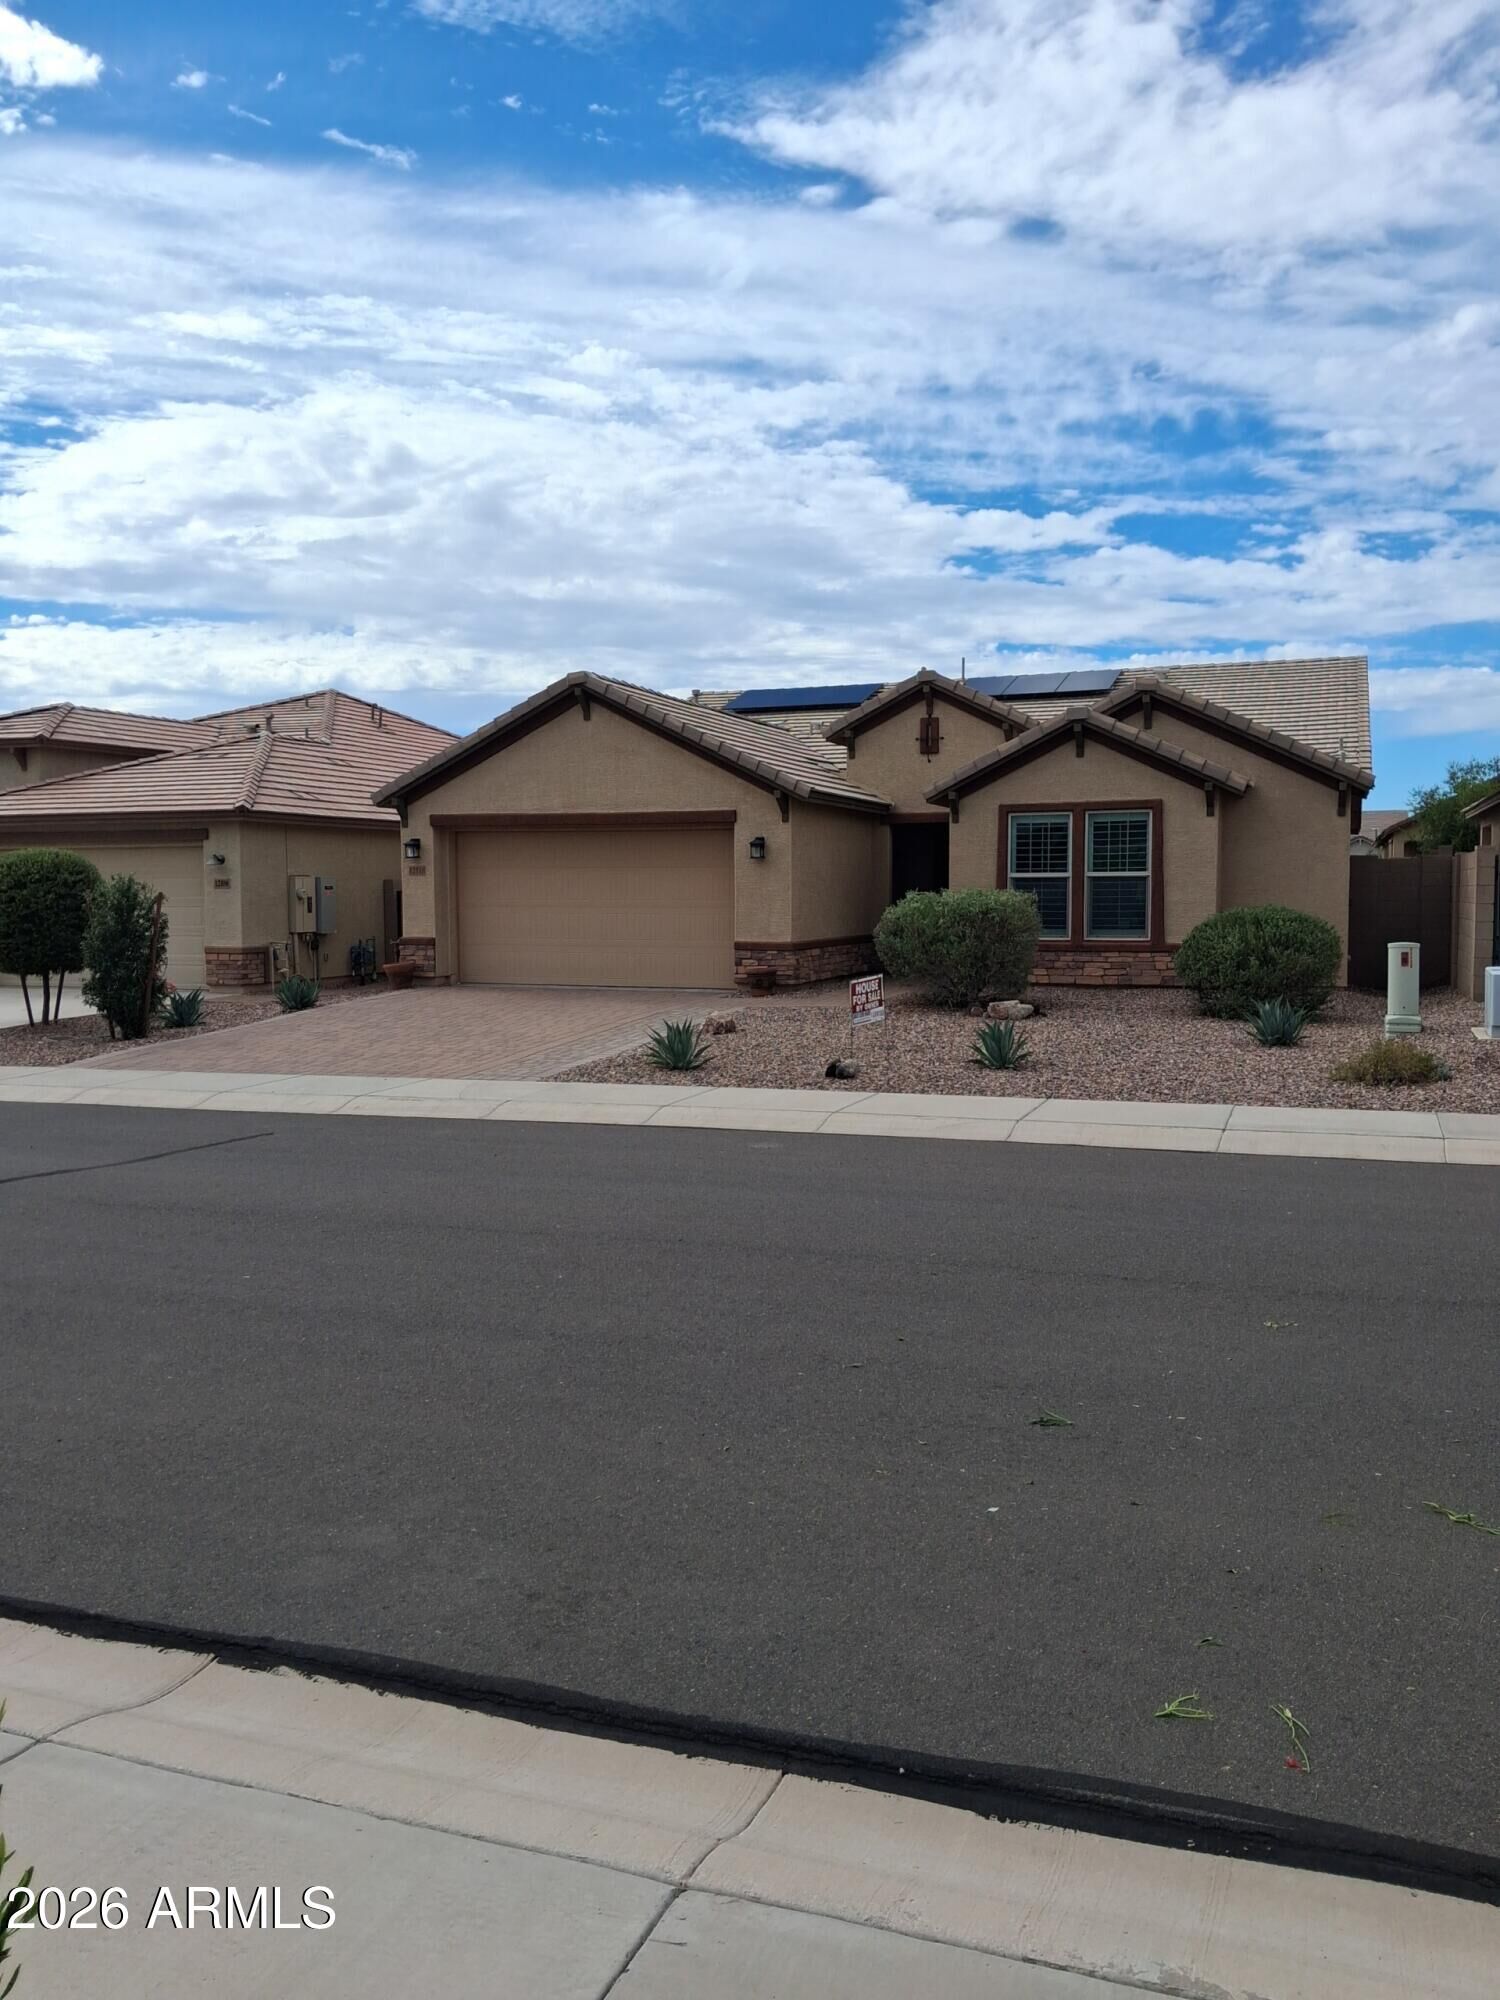
12118 E Chiricahua Place Gold Canyon, AZ 85118
Active (28 Days)
$585,000 (USD)
Description
MLS #:
7077027
7077027
Taxes
$4,275
$4,275
Lot Size
6,900 SQFT
6,900 SQFT
Type
Single-Family Home
Single-Family Home
Year Built
2019
2019
Style
Other
Other
Views
Mountain(s)
Mountain(s)
County
Pinal County
Pinal County
Listed By
Sinan Zakaria, Listed Simply, Contact: 800-995-5879
Source
Arizona Regional MLS
Last checked Oct 5 2026 at 9:09 PM MST
Arizona Regional MLS
Last checked Oct 5 2026 at 9:09 PM MST
Bathroom Details
Interior Features
- No Interior Steps
- Breakfast Bar
- Eat-In Kitchen
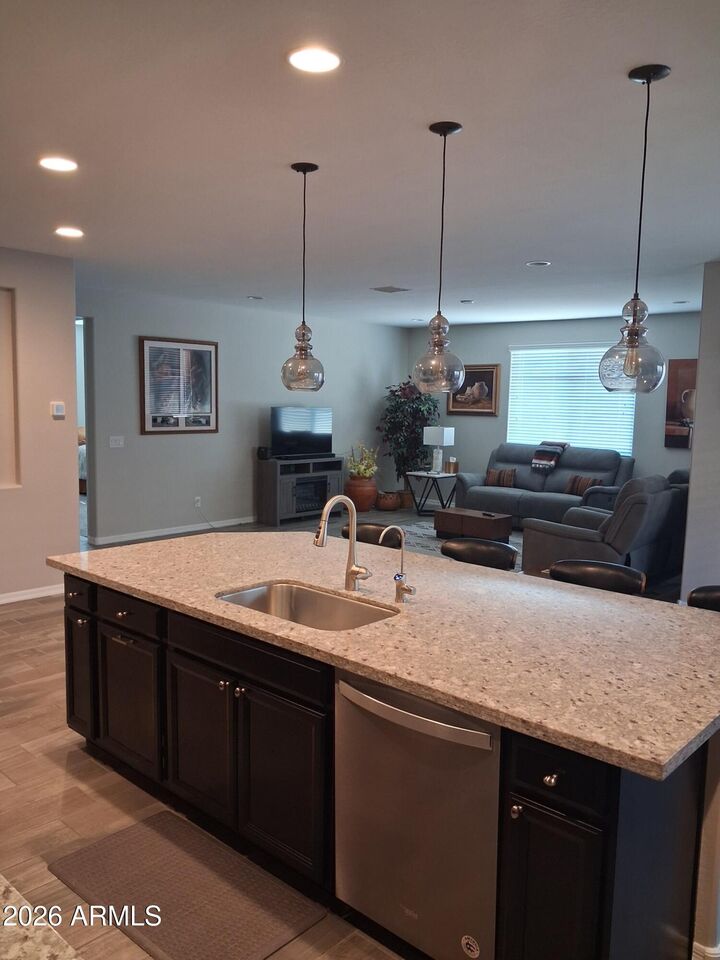
- Kitchen Island
- Double Vanity
- Separate Shwr & Tub
- Granite Counters
- Walk-In Pantry
Lot Information
- Hillside Lot
- Sprinklers In Front
- Gravel/Stone Front
- Auto Timer H2o Front
- Gravel/Stone Back
Heating and Cooling
- Heat Pump
- Forced Air
- Central Air
- Ceiling Fan(s)
Homeowners Association Information
- Dues: $300
Flooring
- Carpet
- Tile
Exterior Features
- Stucco
- Blown Cellulose
- Ducts Professionally Air-Sealed
- Wood Frame
- Roof: Tile
Utility Information
- Utilities: Phone Available, Natural Gas Connected
- Sewer: Public Sewer
School Information
- Elementary School: Peralta Trail Elementary School
- Middle School: Cactus Canyon Junior High
- High School: Apache Junction High School
Parking
- Tandem
- Unassigned
- Attached Garage
Stories
- 1.00000000
Living Area
- 2,224 sqft
Additional Information: Listed Simply | 800-995-5879
Location
Estimated Monthly Mortgage Payment
*Based on Fixed Interest Rate withe a 30 year term, principal and interest only
Listing price
Down payment
%
Interest rate
%Mortgage calculator estimates are provided by Better Homes and Gardens Real Estate LLC and are intended for information use only. Your payments may be higher or lower and all loans are subject to credit approval.
Disclaimer: Listing Data Copyright 2026 Arizona Regional Multiple Listing Service, Inc. All Rights reserved
Information Deemed Reliable but not Guaranteed.
ARMLS Last Updated: 10/5/26 14:09.
Information Deemed Reliable but not Guaranteed.
ARMLS Last Updated: 10/5/26 14:09.



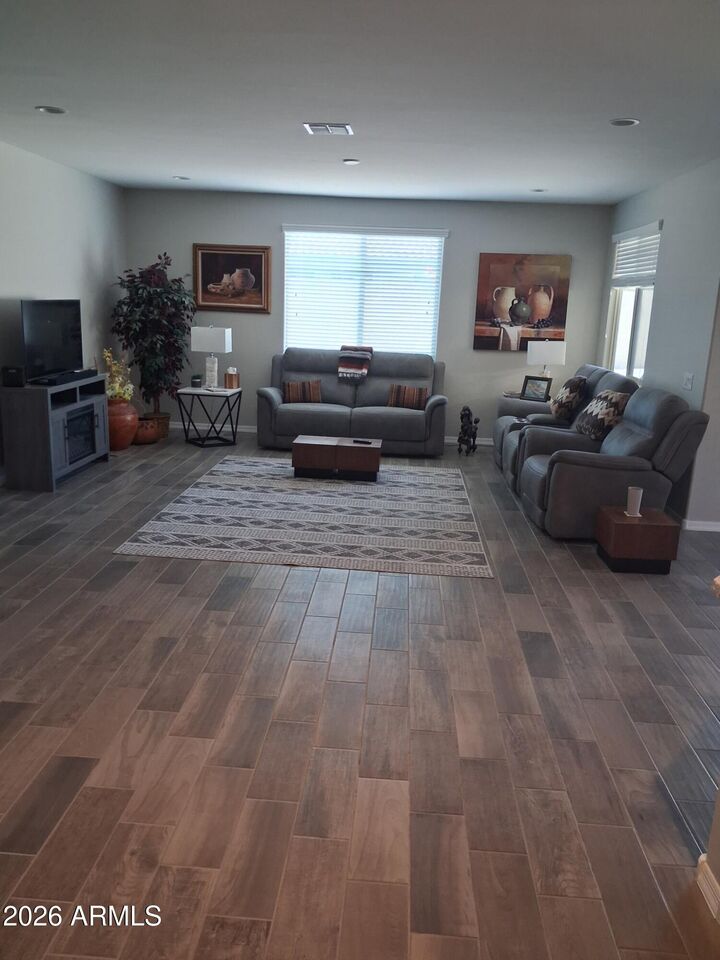
The home is being sold furnished and move-in ready for its next owner (dining set and garage items do not convey). Highlights include:
Gourmet kitchen with granite countertops
Walk-in pantry
Walk-in master shower
Jack and Jill bathroom
2.5-car tandem garage
Paid solar system (installed 2025)
Water softener system with reverse osmosis (installed 2026)
Tile flooring in main living areas
Brick driveway