

Listing Courtesy of: Arizona Regional MLS / Listed By: Re/Max Foothills
12152 E Chevelon Trail Gold Canyon, AZ 85118
Pending (206 Days)
$598,900 (USD)
Description
MLS #:
6962338
6962338
Taxes
$3,589
$3,589
Lot Size
7,014 SQFT
7,014 SQFT
Type
Single-Family Home
Single-Family Home
Year Built
2021
2021
Views
Mountain(s)
Mountain(s)
County
Pinal County
Pinal County
Listed By
Rod Hofeling, Re/Max Foothills
Source
Arizona Regional MLS
Last checked Jul 26 2026 at 9:41 AM MST
Arizona Regional MLS
Last checked Jul 26 2026 at 9:41 AM MST
Bathroom Details
Interior Features
- Breakfast Bar
- High Speed Internet
- Full Bth Master Bdrm
- Kitchen Island
- Double Vanity
- Separate Shwr & Tub
- Master Downstairs
- Granite Counters
Lot Information
- North/South Exposure
- Sprinklers In Rear
- Sprinklers In Front
- Desert Front
- Natural Desert Back
Heating and Cooling
- Forced Air
- Natural Gas
- Central Air
Pool Information
- Play Pool
- Variable Speed Pump
- Outdoor
Homeowners Association Information
- Dues: $100
Flooring
- Carpet
- Tile
Exterior Features
- Stucco
- Painted
- Wood Frame
- Roof: Tile
Utility Information
- Sewer: Private Sewer
School Information
- Elementary School: Peralta Trail Elementary School
- Middle School: Cactus Canyon Junior High
- High School: Apache Junction High School
Parking
- Over Height Garage
- Garage Door Opener
Stories
- 1.00000000
Living Area
- 1,942 sqft
Location
Estimated Monthly Mortgage Payment
*Based on Fixed Interest Rate withe a 30 year term, principal and interest only
Listing price
Down payment
%
Interest rate
%Mortgage calculator estimates are provided by Better Homes and Gardens Real Estate LLC and are intended for information use only. Your payments may be higher or lower and all loans are subject to credit approval.
Disclaimer: Listing Data Copyright 2026 Arizona Regional Multiple Listing Service, Inc. All Rights reserved
Information Deemed Reliable but not Guaranteed.
ARMLS Last Updated: 7/26/26 02:41.
Information Deemed Reliable but not Guaranteed.
ARMLS Last Updated: 7/26/26 02:41.



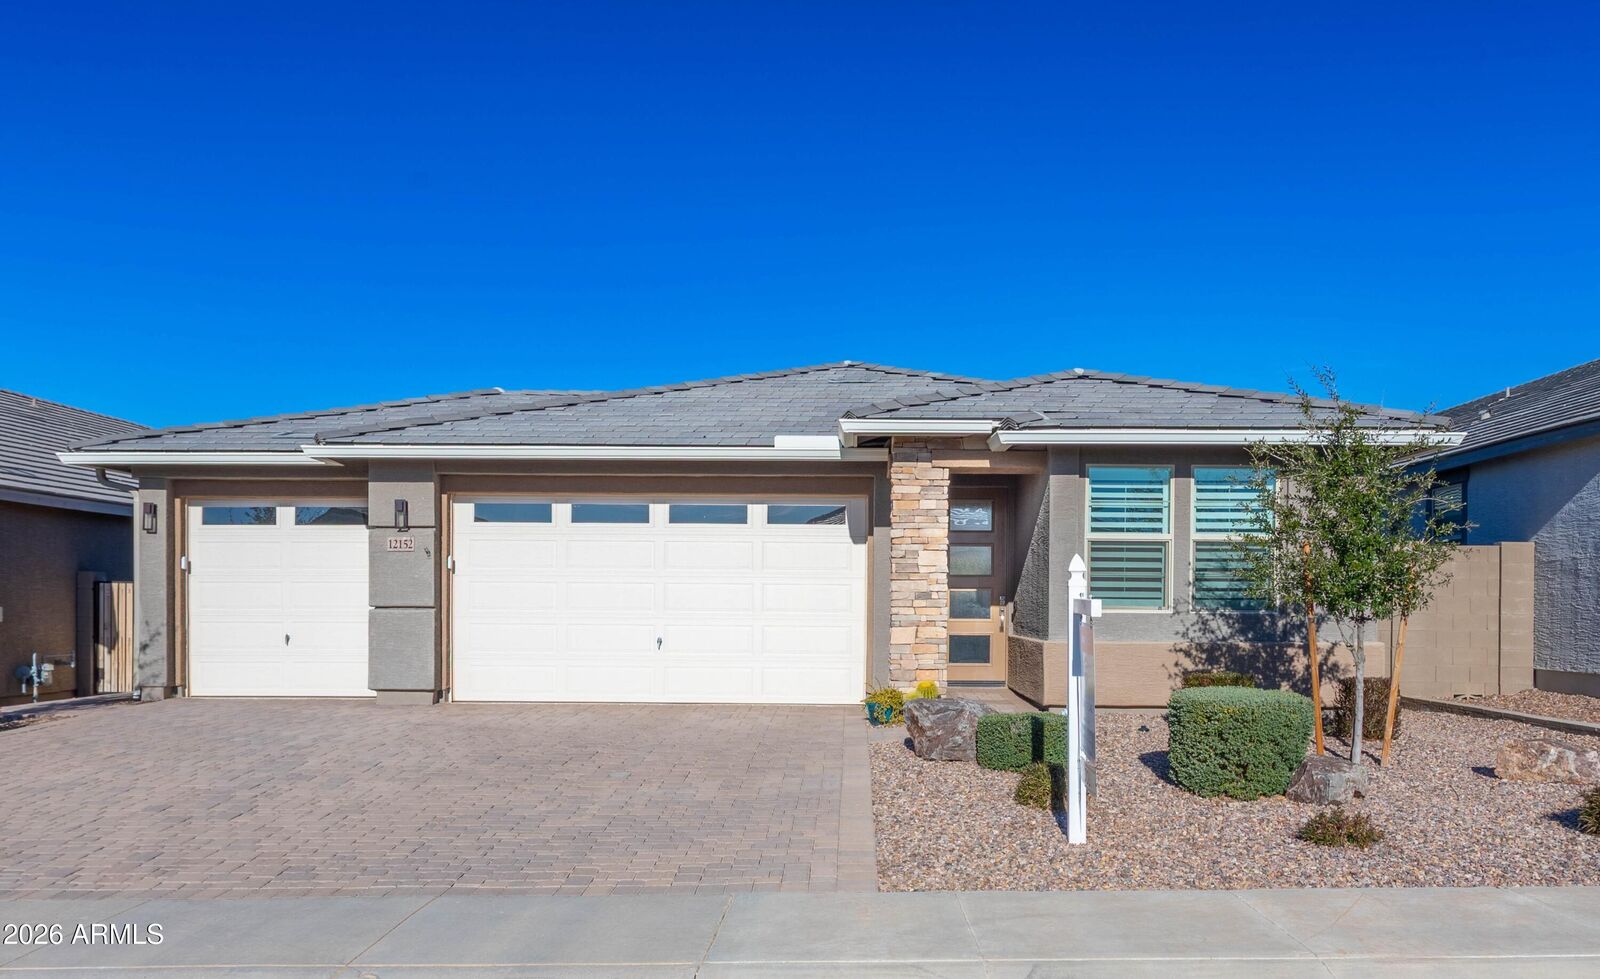
gas cooktop, laundry cabinets/sink, stainless appliances, custom wood shutters,
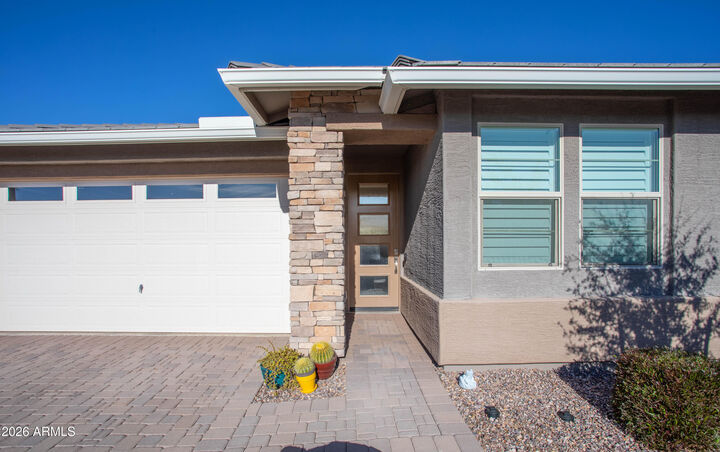
surround sound, water softener, upgraded 8 ft interior doors, upgraded glass
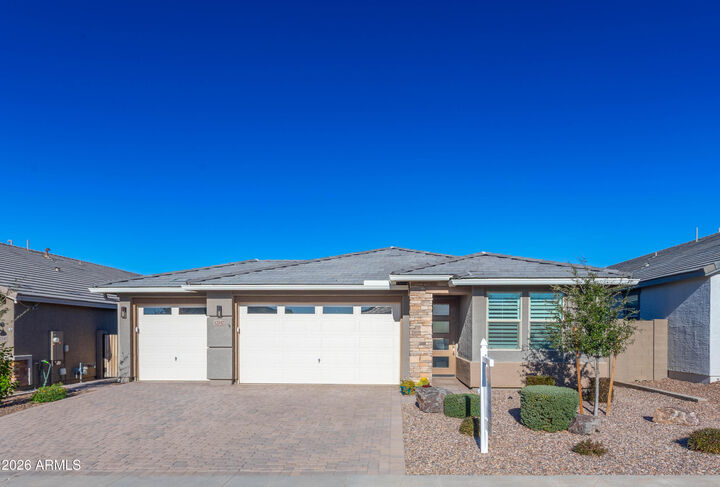
panel entry door, custom paint, upgraded Master carpet, true 3-car garage/8ft
garage door/epoxied floor/convenient service door. Cool off in the sparkling pool
with in-floor cleaning system. Relax in a beautifully landscaped backyard with
paver walkway/Artistic pavers for patio decking. Watch sunrise/sunsets with a
view of the majestic Superstition mountains or gaze at the stars. Move in and enjoy! Additional information: Located in an amazing neighborhood with a strong sense of community. Upgrades include raised height quartz counters in bathrooms, additional cabinets at entry from garage and cabinets in laundry providing an abundance of storage, zero step entry at front door, pavers in driveway, rain gutters. Pool has pebble sheen finish, state of the art in-floor cleaning system, ozonator system that reduces chlorine usage, deck jets and hand rail. Spacious patio area in backyard to accommodate patio or firepit set, providing additional area for entertaining. Low maintenance artificial turf.