

Listing Courtesy of: Arizona Regional MLS / Listed By: Re/Max Premier
12667 E Nandina Place Gold Canyon, AZ 85118
Active (194 Days)
$569,000 (USD)
Description
MLS #:
6968762
6968762
Taxes
$4,084
$4,084
Lot Size
10,023 SQFT
10,023 SQFT
Type
Single-Family Home
Single-Family Home
Year Built
2019
2019
Style
Ranch
Ranch
Views
Mountain(s)
Mountain(s)
County
Pinal County
Pinal County
Listed By
Jessica D Noble, Re/Max Premier
Source
Arizona Regional MLS
Last checked Jul 28 2026 at 8:43 PM MST
Arizona Regional MLS
Last checked Jul 28 2026 at 8:43 PM MST
Bathroom Details
Interior Features
- No Interior Steps
- Breakfast Bar
- 9+ Flat Ceilings
- Eat-In Kitchen
- 3/4 Bath Master Bdrm
- High Speed Internet
- Double Vanity
- Granite Counters
Lot Information
- North/South Exposure
- Sprinklers In Rear
- Sprinklers In Front
- Gravel/Stone Front
- Synthetic Grass Back
- Gravel/Stone Back
Heating and Cooling
- Natural Gas
- Central Air
- Ceiling Fan(s)
Homeowners Association Information
- Dues: $100
Flooring
- Carpet
- Tile
Exterior Features
- Stucco
- Painted
- Stone
- Wood Frame
- Roof: Tile
Utility Information
- Sewer: Public Sewer
School Information
- Elementary School: Peralta Trail Elementary School
- Middle School: Cactus Canyon Junior High
- High School: Apache Junction High School
Parking
- Garage Door Opener
- Direct Access
- Tandem Garage
Stories
- 1.00000000
Living Area
- 1,987 sqft
Location
Estimated Monthly Mortgage Payment
*Based on Fixed Interest Rate withe a 30 year term, principal and interest only
Listing price
Down payment
%
Interest rate
%Mortgage calculator estimates are provided by Better Homes and Gardens Real Estate LLC and are intended for information use only. Your payments may be higher or lower and all loans are subject to credit approval.
Disclaimer: Listing Data Copyright 2026 Arizona Regional Multiple Listing Service, Inc. All Rights reserved
Information Deemed Reliable but not Guaranteed.
ARMLS Last Updated: 7/28/26 13:43.
Information Deemed Reliable but not Guaranteed.
ARMLS Last Updated: 7/28/26 13:43.



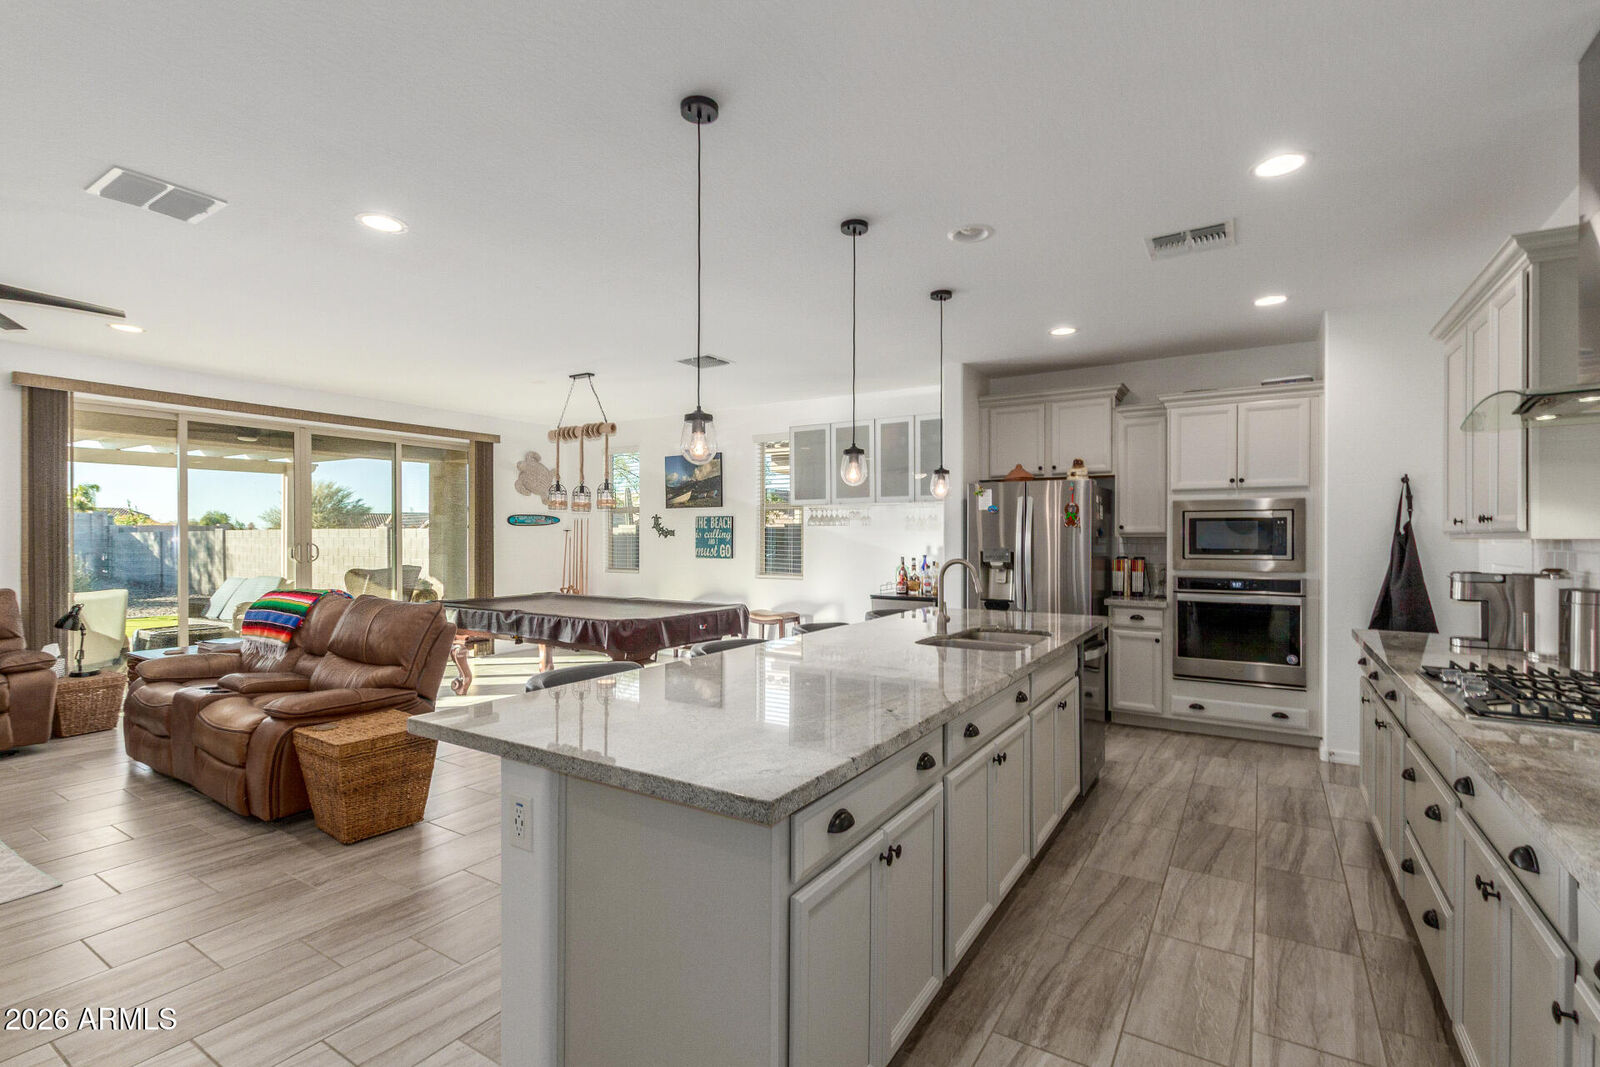
The heart of the home is a spacious chef's kitchen featuring granite countertops, a large center island, custom backsplash, and stainless steel appliances--all flowing into a bright great room with expansive sliding glass doors that bring the outdoors in.
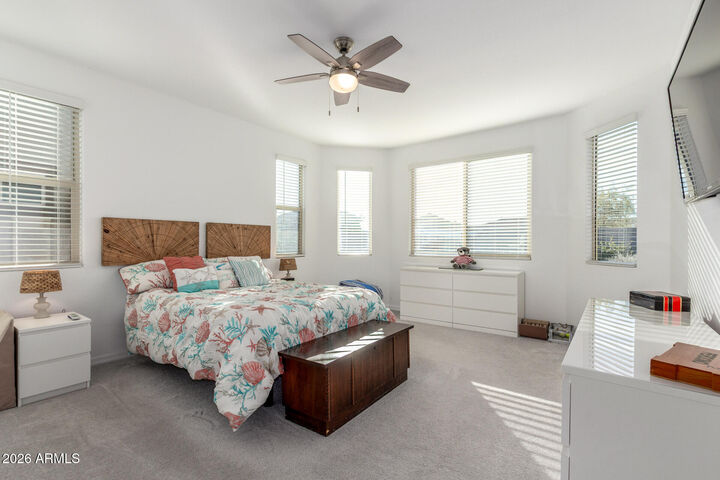
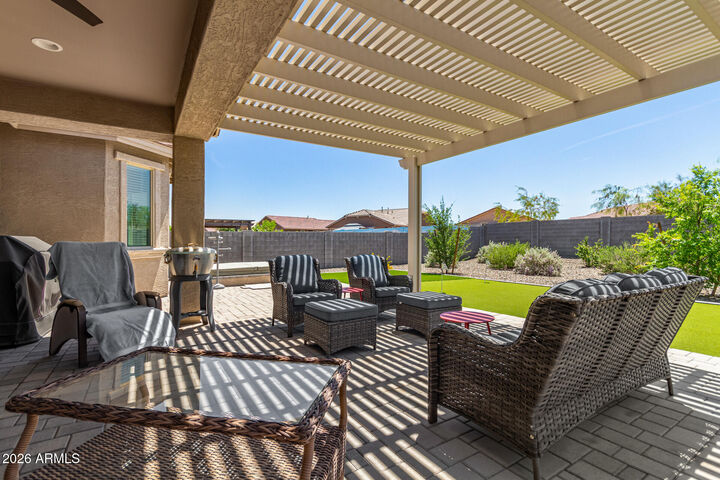
Step outside to a resort-style backyard, complete with a sunken spa, putting green, pergola-covered patio, and low-maintenance landscaping--perfect for enjoying Arizona living year-round. The private primary suite offers a relaxing retreat with a walk-in closet, dual vanities, and a sleek walk-in shower. Additional highlights include north/south exposure, no interior steps, and access to community amenities including walking paths and nearby hiking trails.
Ideally located near the Superstition Mountains, this home offers the perfect balance of scenic surroundings and modern convenience.