

Listing Courtesy of: Arizona Regional MLS / Lori Blank & Associates, LLC
6123 S Vista Point Drive Gold Canyon, AZ 85118
Active (177 Days)
$375,000 (USD)
OPEN HOUSE TIMES
-
OPENSun, May 3111:00 am - 2:00 pm

Description
MLS #:
6954017
6954017
Taxes
$2,145
$2,145
Lot Size
3,943 SQFT
3,943 SQFT
Type
Single-Family Home
Single-Family Home
Year Built
1999
1999
Style
Ranch
Ranch
Views
Mountain(s)
Mountain(s)
County
Pinal County
Pinal County
Listed By
Terri a King, Lori Blank & Associates, LLC
Source
Arizona Regional MLS
Last checked May 30 2026 at 7:18 PM MST
Arizona Regional MLS
Last checked May 30 2026 at 7:18 PM MST
Bathroom Details
Interior Features
- Vaulted Ceiling(s)
- No Interior Steps
- Eat-In Kitchen
- High Speed Internet
- Pantry
- Full Bth Master Bdrm
- Double Vanity
- Granite Counters
Lot Information
- Desert Back
- Desert Front
Heating and Cooling
- Electric
- Central Air
- Ceiling Fan(s)
Homeowners Association Information
- Dues: $167
Flooring
- Carpet
- Tile
Exterior Features
- Stucco
- Painted
- Wood Frame
- Roof: Tile
Utility Information
- Sewer: Private Sewer
School Information
- Elementary School: Peralta Trail Elementary School
- Middle School: Cactus Canyon Junior High
- High School: Apache Junction High School
Parking
- Garage Door Opener
- Direct Access
Stories
- 1.00000000
Living Area
- 1,368 sqft
Location
Estimated Monthly Mortgage Payment
*Based on Fixed Interest Rate withe a 30 year term, principal and interest only
Listing price
Down payment
%
Interest rate
%Mortgage calculator estimates are provided by Better Homes and Gardens Real Estate LLC and are intended for information use only. Your payments may be higher or lower and all loans are subject to credit approval.
Disclaimer: Listing Data Copyright 2026 Arizona Regional Multiple Listing Service, Inc. All Rights reserved
Information Deemed Reliable but not Guaranteed.
ARMLS Last Updated: 5/30/26 12:18.
Information Deemed Reliable but not Guaranteed.
ARMLS Last Updated: 5/30/26 12:18.



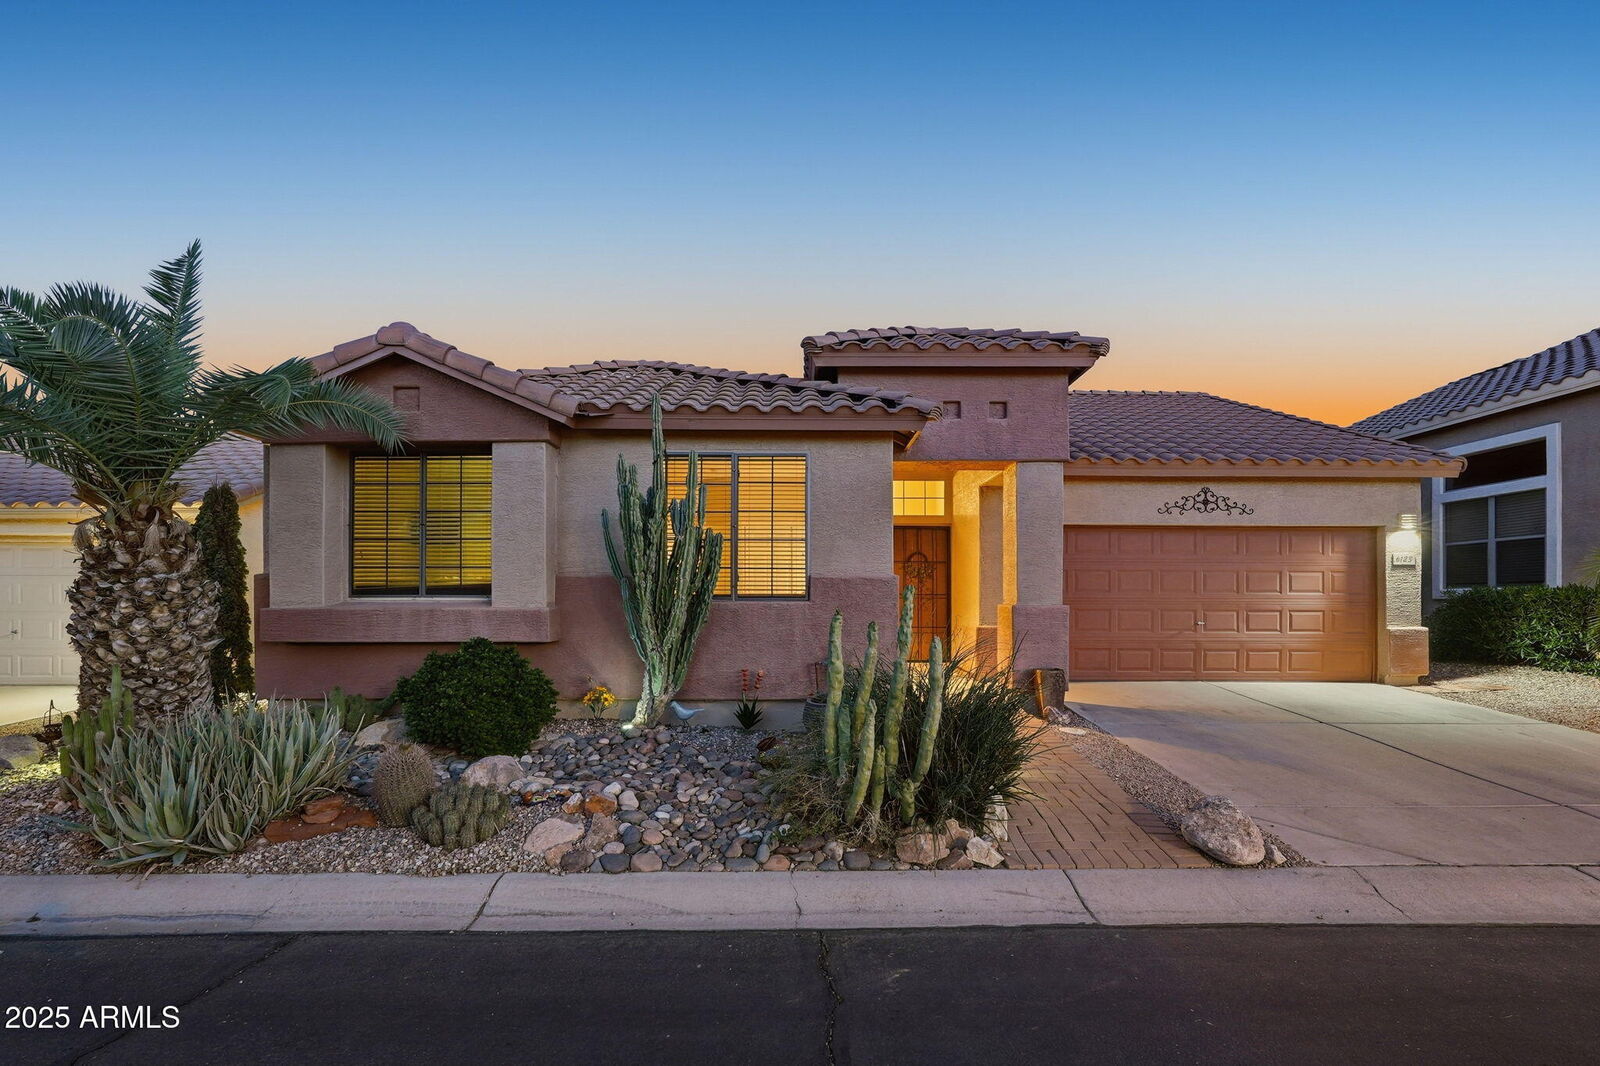
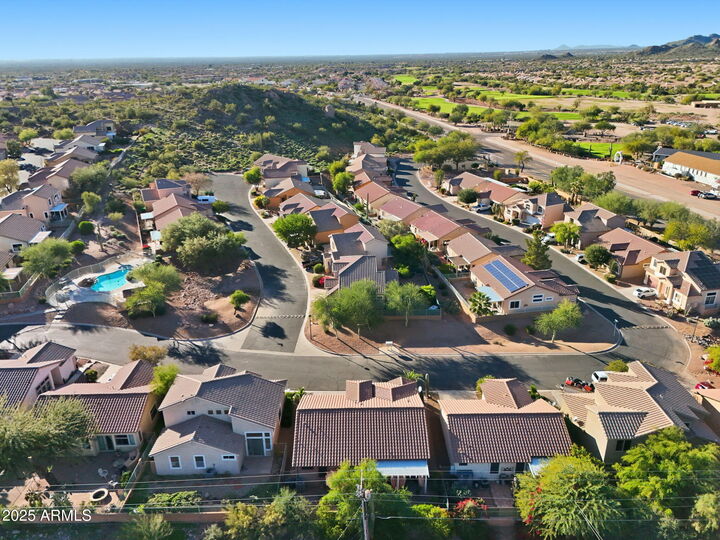
Welcome to Vista Point, a desirable gated community ideally located across from the Gold Canyon Golf Resort, offering championship golf, popular dining, and entertainment just moments from your doorstep.
This low-maintenance home is perfect for seasonal living or as a comfortable year-round retreat. Step inside to a bright, open split floor plan featuring a spacious great room, vaulted ceilings, and abundant natural light throughout.
The beautifully remodeled kitchen is a true centerpiece, showcasing new stainless steel appliances, a custom copper sink, and striking chiseled-edge granite countertops--blending style and functionality.
Enjoy tile flooring throughout the main living areas, with newer carpet in the for added comfort. Major updates--including a newer roof, HVAC system, and hot water heater--provide peace of mind for years to come.
Unwind in your private, serene backyard complete with a covered patio and easy-care landscaping--perfect for relaxing evenings or entertaining guests.
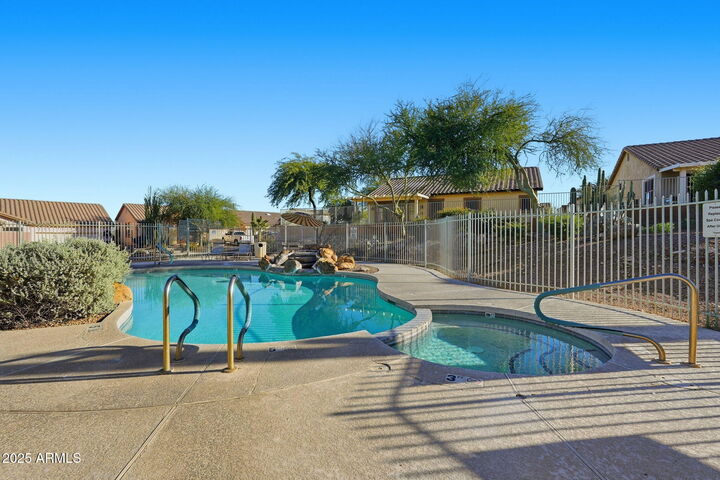
Residents enjoy access to a heated community pool and spa, delivering a resort-style lifestyle just steps from home. Outdoor enthusiasts will love the proximity to walking paths, hiking trails, nature areas, and Peralta Regional Park.
Offered below market value following a recent price reduction, this warm and inviting home is move-in ready and an exceptional opportunity to enjoy the Arizona lifestyle.