

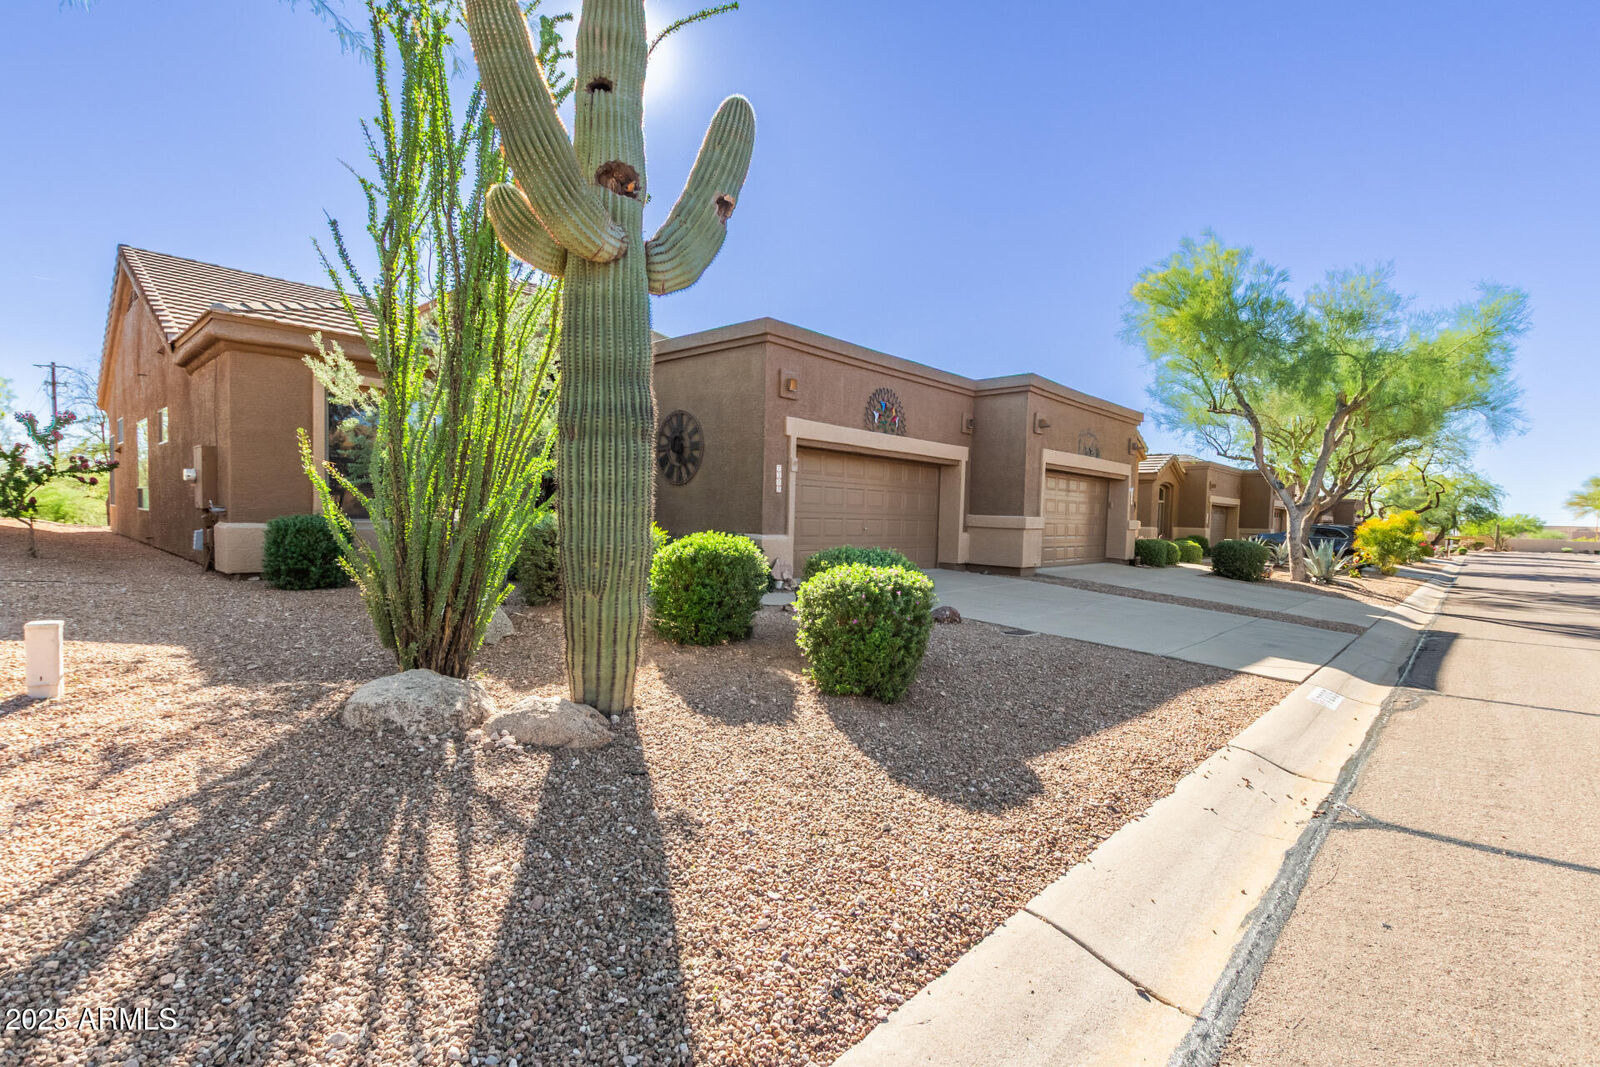


Listing Courtesy of: Arizona Regional MLS / Listed By: Real Broker - Contact: Membership@TheRealBrokerage.com
7205 E Palo Brea Drive Gold Canyon, AZ 85118
Pending (151 Days)
$350,000 (USD)

Description
MLS #:
7018992
7018992
Taxes
$2,070
$2,070
Lot Size
4,166 SQFT
4,166 SQFT
Type
Single-Family Home
Single-Family Home
Year Built
1998
1998
Style
Ranch
Ranch
Views
Mountain(s), Desert
Mountain(s), Desert
County
Pinal County
Pinal County
Listed By
Kenny Klaus, Real Broker, Contact: Membership@TheRealBrokerage.com
Source
Arizona Regional MLS
Last checked Sep 23 2026 at 2:08 AM MST
Arizona Regional MLS
Last checked Sep 23 2026 at 2:08 AM MST
Bathroom Details
Interior Features
- Furnished(See Rmrks)
- 9+ Flat Ceilings
- Eat-In Kitchen
- 3/4 Bath Master Bdrm
- High Speed Internet
- Double Vanity
- Laminate Counters
Lot Information
- North/South Exposure
- Desert Back
- Desert Front
- Gravel/Stone Front
- Gravel/Stone Back
Heating and Cooling
- Electric
- Central Air
- Ceiling Fan(s)
Homeowners Association Information
- Dues: $105
Flooring
- Carpet
- Laminate
Exterior Features
- Stucco
- Painted
- Wood Frame
- Roof: Tile
Utility Information
- Sewer: Private Sewer
School Information
- Elementary School: Adult
- Middle School: Adult
- High School: Adult
Parking
- Attch'D Gar Cabinets
- Garage Door Opener
- Attached Garage
Stories
- 1.00000000
Living Area
- 1,428 sqft
Additional Information: Real Broker | Membership@TheRealBrokerage.com
Location
Estimated Monthly Mortgage Payment
*Based on Fixed Interest Rate withe a 30 year term, principal and interest only
Listing price
Down payment
%
Interest rate
%Mortgage calculator estimates are provided by Better Homes and Gardens Real Estate LLC and are intended for information use only. Your payments may be higher or lower and all loans are subject to credit approval.
Disclaimer: Listing Data Copyright 2026 Arizona Regional Multiple Listing Service, Inc. All Rights reserved
Information Deemed Reliable but not Guaranteed.
ARMLS Last Updated: 9/22/26 19:08.
Information Deemed Reliable but not Guaranteed.
ARMLS Last Updated: 9/22/26 19:08.



Inside, you'll find a bright, open living and dining area that flows naturally into the kitchen, complete with a cozy eat-in dining nook. The thoughtfully designed split floor plan provides privacy for both you and your guests. The primary suite features a generous walk-in closet and private en-suite bath, while the guest bedroom and second full bath are tucked away on the opposite side of the home.
Step outside to your private covered patio, where low-maintenance desert landscaping frames stunning views that make every sunrise and sunset feel make every sunrise and sunset feel like a reward. Recent updates include a new water heater and partial flooring in 2023.