

Listing Courtesy of: Arizona Regional MLS / Listed By: Realty One Group
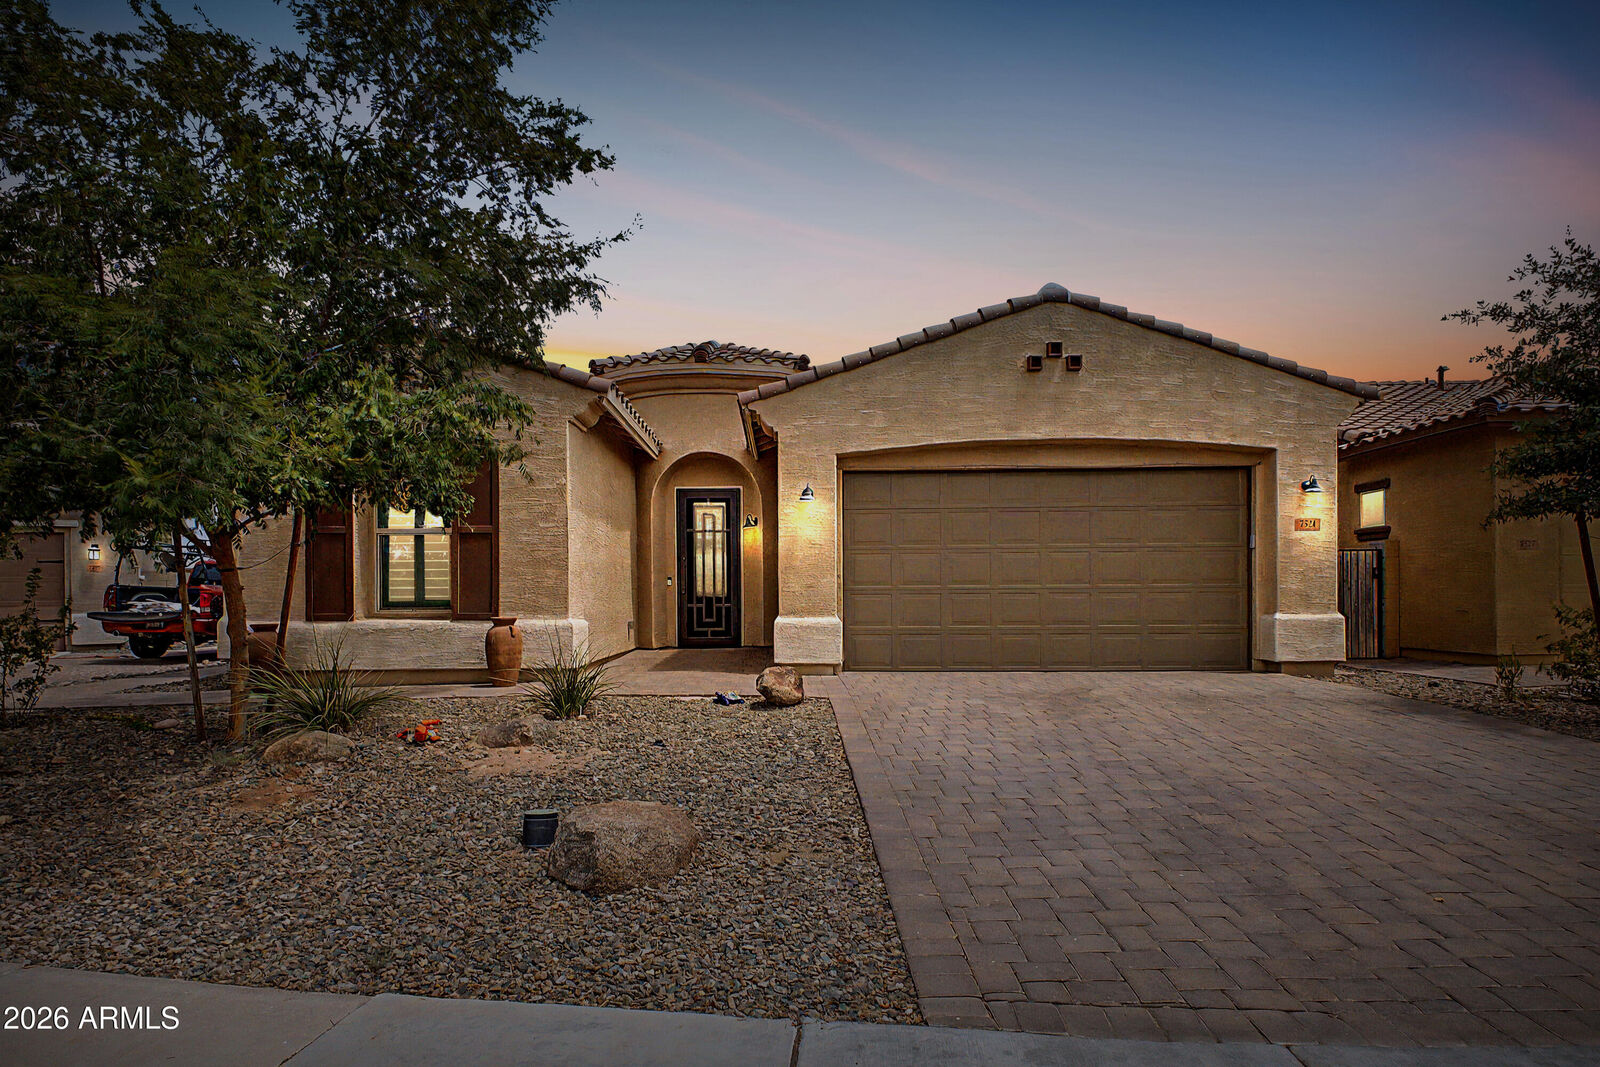
7521 S Woodchute Drive Gold Canyon, AZ 85118
Active (30 Days)
$570,000 (USD)
Description
MLS #:
7046927
7046927
Taxes
$4,119
$4,119
Lot Size
7,339 SQFT
7,339 SQFT
Type
Single-Family Home
Single-Family Home
Year Built
2019
2019
Style
Ranch
Ranch
Views
Mountain(s)
Mountain(s)
County
Pinal County
Pinal County
Listed By
Mindy Tabor, Realty One Group
Source
Arizona Regional MLS
Last checked Jul 26 2026 at 10:43 PM MST
Arizona Regional MLS
Last checked Jul 26 2026 at 10:43 PM MST
Bathroom Details
Interior Features
- No Interior Steps
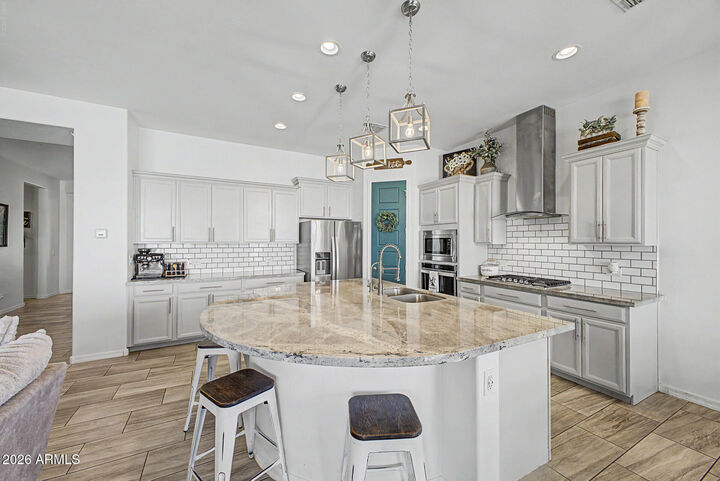
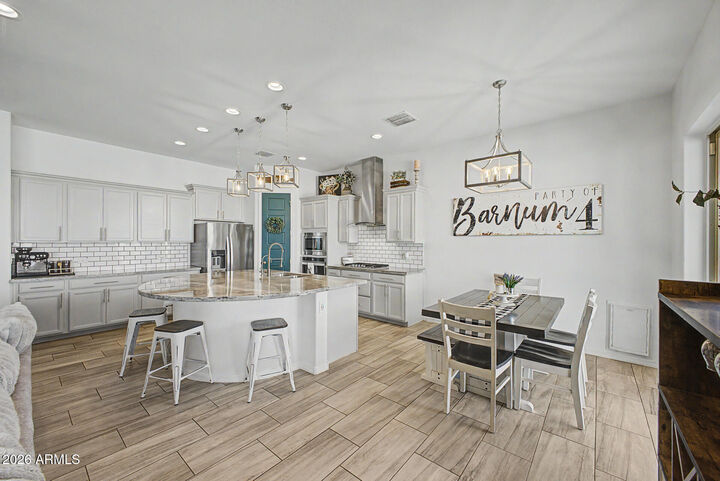
- Breakfast Bar
- 9+ Flat Ceilings
- High Speed Internet
- Pantry
- Full Bth Master Bdrm
- Kitchen Island
- Double Vanity
- Granite Counters
Lot Information
- North/South Exposure
- Borders Common Area
- Desert Back
- Gravel/Stone Front
Heating and Cooling
- Electric
- Central Air
- Ceiling Fan(s)
Homeowners Association Information
- Dues: $100
Flooring
- Tile
- Wood
Exterior Features
- Stucco
- Painted
- Wood Frame
- Roof: Tile
Utility Information
- Sewer: Public Sewer
School Information
- Elementary School: Peralta Trail Elementary School
- Middle School: Cactus Canyon Junior High
- High School: Apache Junction High School
Parking
- Garage Door Opener
- Direct Access
- Tandem Garage
- Attached Garage
Stories
- 1.00000000
Living Area
- 2,231 sqft
Location
Estimated Monthly Mortgage Payment
*Based on Fixed Interest Rate withe a 30 year term, principal and interest only
Listing price
Down payment
%
Interest rate
%Mortgage calculator estimates are provided by Better Homes and Gardens Real Estate LLC and are intended for information use only. Your payments may be higher or lower and all loans are subject to credit approval.
Disclaimer: Listing Data Copyright 2026 Arizona Regional Multiple Listing Service, Inc. All Rights reserved
Information Deemed Reliable but not Guaranteed.
ARMLS Last Updated: 7/26/26 15:43.
Information Deemed Reliable but not Guaranteed.
ARMLS Last Updated: 7/26/26 15:43.



The expansive primary suite is a true retreat, offering a spa-inspired ensuite with dual vanities, an oversized super shower, and a spacious walk-in closet. Three additional generously sized bedrooms provide plenty of flexibility for family, guests, or a home office. Step outside to your own private backyard situated on a premium oversized lot with no neighbors behind. Soak in the breathtaking mountain views while relaxing under the extended pergola complete with a misting system, entertaining on the expanded paver patio, or unwinding in the jacuzzi after a day of adventure. Located in the heart of Gold Canyon at the base of the iconic Superstition Mountains, this home offers an unbeatable Arizona lifestyle with world-class hiking, horseback riding, mountain biking, championship golf courses, and endless opportunities to explore the beauty of the Sonoran Desert.