

Listing Courtesy of: Arizona Regional MLS / Listed By: Real Broker
7643 E Menodora Circle Gold Canyon, AZ 85118
Active (132 Days)
$565,000 (USD)
OPEN HOUSE TIMES
-
OPENSat, Aug 112:30 pm - 2:30 pm
Description
MLS #:
7000302
7000302
Taxes
$3,299
$3,299
Lot Size
8,881 SQFT
8,881 SQFT
Type
Single-Family Home
Single-Family Home
Year Built
1996
1996
Style
Contemporary
Contemporary
County
Pinal County
Pinal County
Listed By
Robin R. Rotella, Real Broker
Source
Arizona Regional MLS
Last checked Jul 28 2026 at 9:28 PM MST
Arizona Regional MLS
Last checked Jul 28 2026 at 9:28 PM MST
Bathroom Details
Interior Features
- Vaulted Ceiling(s)
- No Interior Steps
- Furnished(See Rmrks)
- See Remarks
- Eat-In Kitchen
- High Speed Internet
- Pantry
- Full Bth Master Bdrm
- Kitchen Island
- Double Vanity
- Separate Shwr & Tub
- Granite Counters
- Non-Laminate Counter
Lot Information
- North/South Exposure
- Cul-De-Sac
- Desert Back
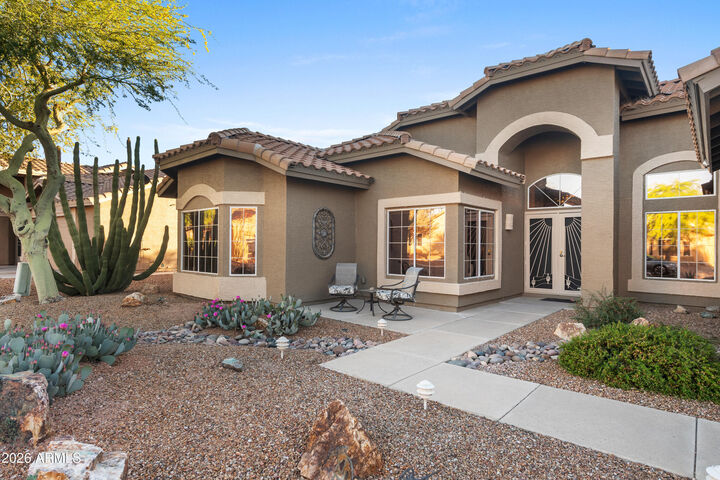
- Desert Front
Property Features
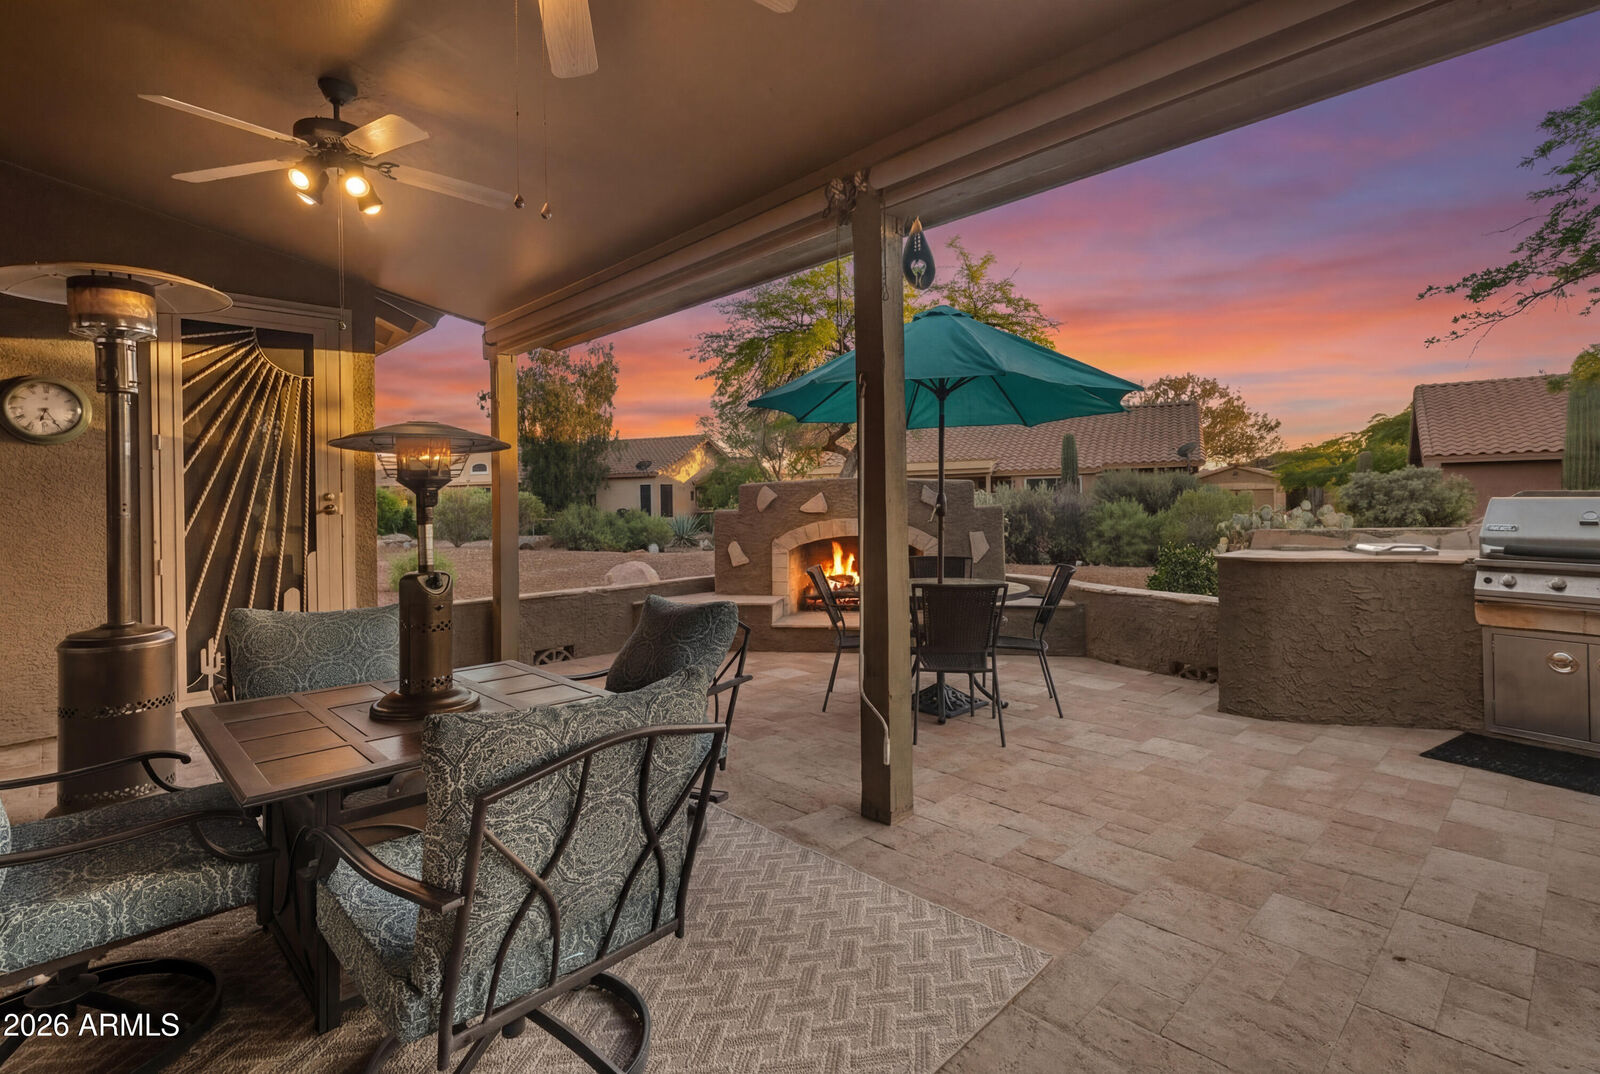
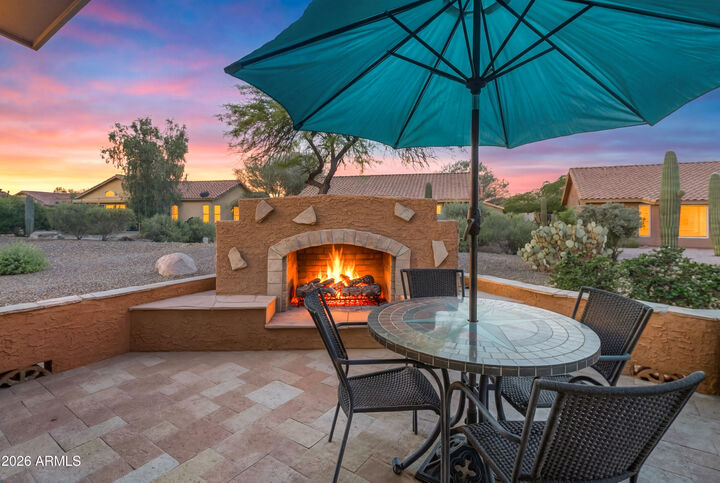
- Fireplace: Exterior Fireplace
Heating and Cooling
- Electric
- Central Air
- Ceiling Fan(s)
Homeowners Association Information
- Dues: $698
Flooring
- Carpet
- Tile
Exterior Features
- Stucco
- Painted
- Wood Frame
- Roof: Tile
Utility Information
- Utilities: Phone Available
- Sewer: Public Sewer
School Information
- Elementary School: Peralta Trail Elementary School
- Middle School: Cactus Canyon Junior High
- High School: Apache Junction High School
Parking
- Attch'D Gar Cabinets
- Garage Door Opener
- Direct Access
- Attached Garage
Stories
- 1.00000000
Living Area
- 2,214 sqft
Location
Estimated Monthly Mortgage Payment
*Based on Fixed Interest Rate withe a 30 year term, principal and interest only
Listing price
Down payment
%
Interest rate
%Mortgage calculator estimates are provided by Better Homes and Gardens Real Estate LLC and are intended for information use only. Your payments may be higher or lower and all loans are subject to credit approval.
Disclaimer: Listing Data Copyright 2026 Arizona Regional Multiple Listing Service, Inc. All Rights reserved
Information Deemed Reliable but not Guaranteed.
ARMLS Last Updated: 7/28/26 14:28.
Information Deemed Reliable but not Guaranteed.
ARMLS Last Updated: 7/28/26 14:28.



***This very popular 55+ Master Planned Community Features Preferred Tee Times, On Site Restaurant, Driving Range, Fabulous 18 Hole Golf Course, 2 Pools, Spa, Fitness Center, PICKLE BALL, Tennis, Bocce Ball, Water Volleyball, Many Community Activities and Socials and MUCH MORE! ***Conveniently Located, close to WORLD CLASS HIKING and Gold Canyon Golf Resort, which offers... ....two 18-hole Championship golf courses (Dinosaur Mountain and Sidewinder) and Expansive PATIO DINING with amazing golf and mountain views! ***Nature lovers will ENJOY the nearby 2.9 million acres of Tonto National Forest wilderness, hiking, off-road trails plus four beautiful, pristine lakes too! Conveniently located just 35 minutes from Sky Harbor Airport and 20 minutes from Mesa Gateway Airport and San Tan Village Shopping & Dining! ***You'll LOVE the GOLD CANYON LIFESTYLE!