

Listing Courtesy of: Arizona Regional MLS / Listed By: Valor Realty
9119 E Avenida La Tarde -- Gold Canyon, AZ 85118
Active (128 Days)
$405,900 (USD)
Description
MLS #:
7016977
7016977
Taxes
$554
$554
Lot Size
5,858 SQFT
5,858 SQFT
Type
Single-Family Home
Single-Family Home
Year Built
2026
2026
Style
Santa Barbara/Tuscan
Santa Barbara/Tuscan
Views
Mountain(s)
Mountain(s)
County
Pinal County
Pinal County
Listed By
Judy L Manning, Valor Realty
Source
Arizona Regional MLS
Last checked Aug 25 2026 at 11:22 AM MST
Arizona Regional MLS
Last checked Aug 25 2026 at 11:22 AM MST
Bathroom Details
Interior Features
- 9+ Flat Ceilings
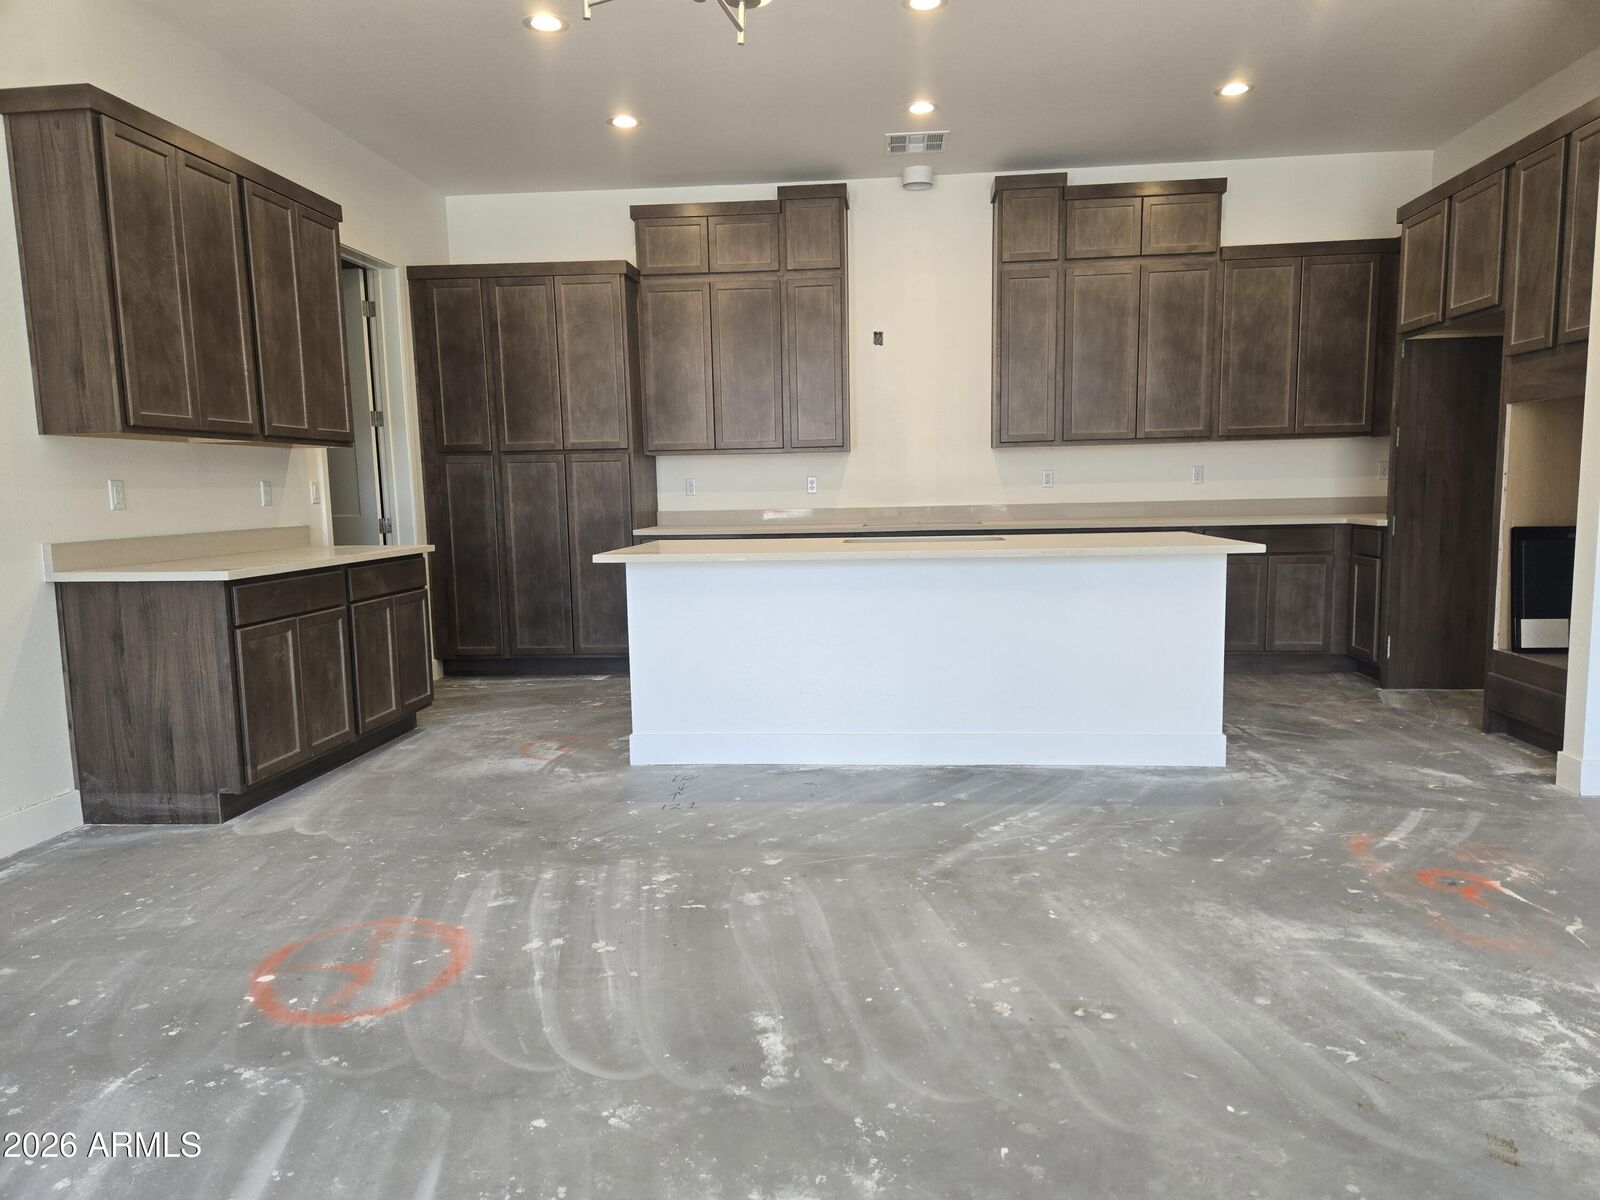
- Eat-In Kitchen
- 3/4 Bath Master Bdrm
- High Speed Internet
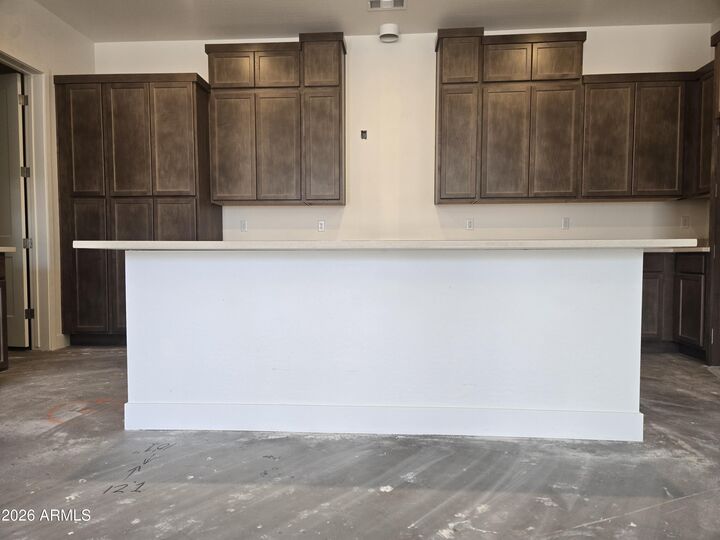
- Kitchen Island
- Double Vanity
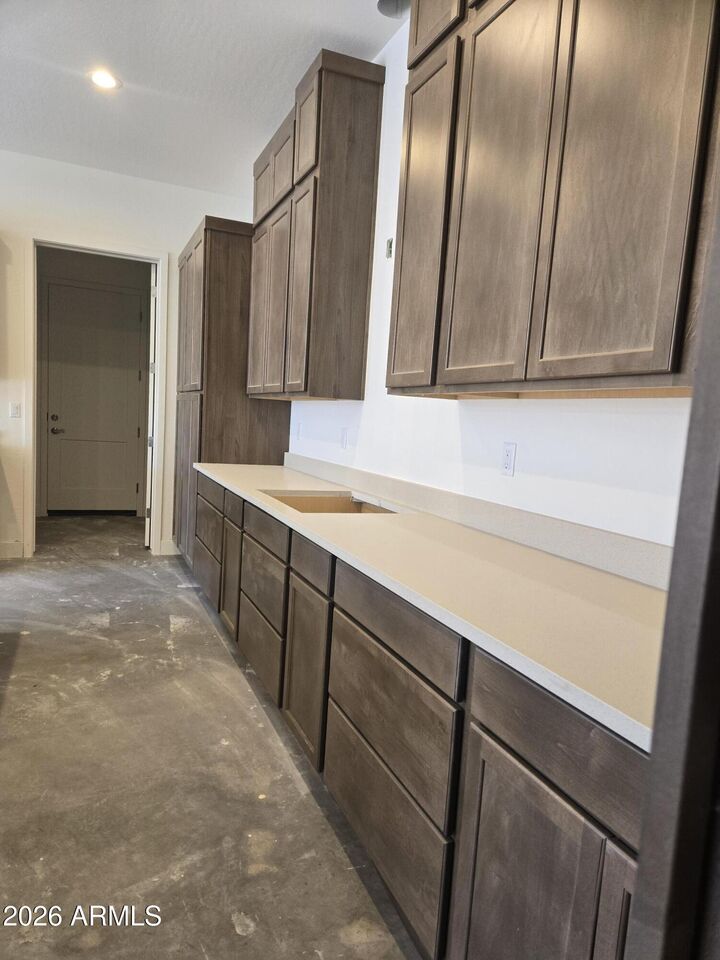
- Quartz Countertops
Lot Information
- North/South Exposure
- None
Heating and Cooling
- Heat Pump
- Programmable Thmstat
- Hvac Seer Rating
Homeowners Association Information
- Dues: $330
Flooring
- Carpet
- Tile
Exterior Features
- Stucco
- Spray Foam Insulation
- Ducts Professionally Air-Sealed
- Painted
- Low Voc Paint
- Low Voc Wood Products
- Synthetic Stucco
- Wood Frame
- Roof: Foam
- Roof: Tile
- Roof: Reflective Coating
Utility Information
- Utilities: Phone Available
- Sewer: Private Sewer
School Information
- Elementary School: Peralta Trail Elementary School
- Middle School: Cactus Canyon Junior High
- High School: Apache Junction High School
Parking
- Side Vehicle Entry
- Over Height Garage
- Garage Door Opener
- Extended Length Garage
- Direct Access
- Attached Garage
Stories
- 1.00000000
Living Area
- 1,577 sqft
Listing Price History
Date
Event
Price
% Change
$ (+/-)
Jun 27, 2026
Price Changed
$405,900
3%
$10,000
Apr 20, 2026
Listed
$395,900
-
-
Location
Estimated Monthly Mortgage Payment
*Based on Fixed Interest Rate withe a 30 year term, principal and interest only
Listing price
Down payment
%
Interest rate
%Mortgage calculator estimates are provided by Better Homes and Gardens Real Estate LLC and are intended for information use only. Your payments may be higher or lower and all loans are subject to credit approval.
Disclaimer: Listing Data Copyright 2026 Arizona Regional Multiple Listing Service, Inc. All Rights reserved
Information Deemed Reliable but not Guaranteed.
ARMLS Last Updated: 8/25/26 04:22.
Information Deemed Reliable but not Guaranteed.
ARMLS Last Updated: 8/25/26 04:22.



Convenience is key with a dedicated laundry room, ample storage throughout, and a spacious 2-car garage. The smart layout maximizes every square foot, making this home both efficient and easy to maintain. This new home delivers the perfect balance of space, comfort, and value.