

Listing Courtesy of: Arizona Regional MLS / Valor Realty
9133 E Avenida La Tarde -- Gold Canyon, AZ 85118
Active (41 Days)
$409,900 (USD)
OPEN HOUSE TIMES
-
OPENSat, May 309:00 am - 12 noon
Description
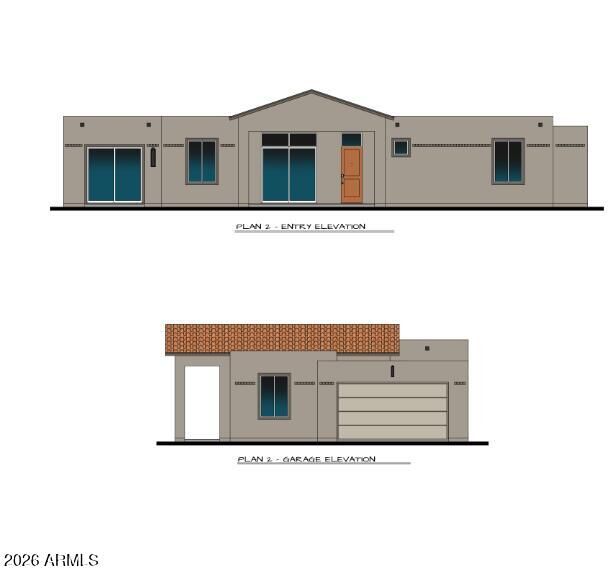
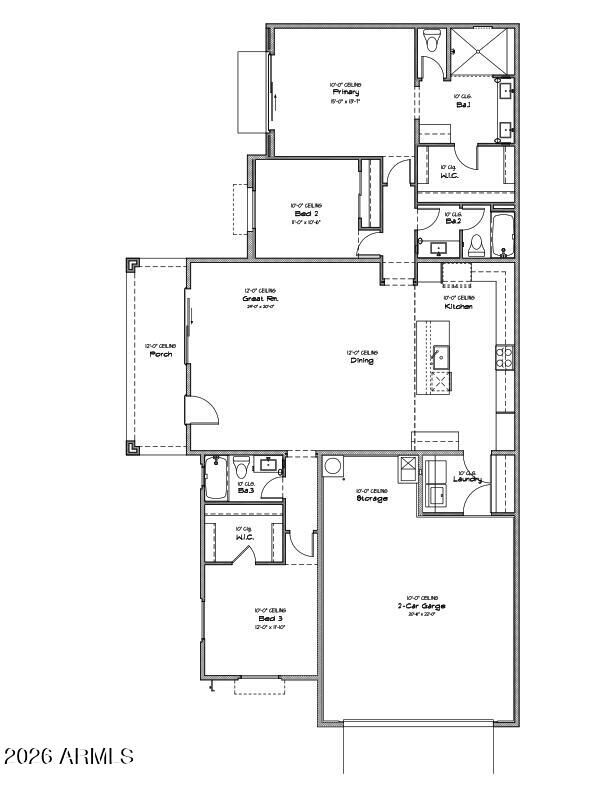
NEW CONSTRUCTION HOME currently in progress--NOW is the perfect time to make it your own! Buyers can still SELECT interior finishes including flooring, cabinets, and countertops to match their personal style. Built by Highland Communities, known for delivering value-packed homes for Arizona families, this home offers quality craftsmanship without compromise, best of all, priced under value. Don't miss this opportunity to own a brand-new home tailored to you! Welcome to this thoughtfully designed new home offering the perfect blend of comfort and functionality. The open-concept Great Room flows seamlessly into the dining area and kitchen, creating an inviting space for everyday living and entertaining. The split-bedroom layout provides added privacy, with a spacious primary suite featuring walk-in closet and private bath. Three aditional bedrooms offer flexibility for guests, a home office, or growing needs. Enjoy the convenience of a dedicated laundry room, extra storage space, and a 2-car garage. Step outside to a covered porch--perfect for relaxing and enjoying Arizona living. Designed with efficiency and livability in mind, this home is an excellent opportunity for homeownership journey in style and value!
MLS #:
7016978
7016978
Taxes
$554
$554
Lot Size
6,133 SQFT
6,133 SQFT
Type
Single-Family Home
Single-Family Home
Year Built
2026
2026
Style
Santa Barbara/Tuscan
Santa Barbara/Tuscan
Views
Mountain(s)
Mountain(s)
County
Pinal County
Pinal County
Listed By
Judy L Manning, Valor Realty
Source
Arizona Regional MLS
Last checked May 30 2026 at 5:21 PM MST
Arizona Regional MLS
Last checked May 30 2026 at 5:21 PM MST
Bathroom Details
Interior Features
- 9+ Flat Ceilings
- Eat-In Kitchen
- 3/4 Bath Master Bdrm
- High Speed Internet
- Double Vanity
- Quartz Countertops
Lot Information
- North/South Exposure
- Dirt Back
Heating and Cooling
- Heat Pump
- Programmable Thmstat
- Hvac Seer Rating
Homeowners Association Information
- Dues: $330
Flooring
- Carpet
- Tile
Exterior Features
- Stucco
- Painted
- Spray Foam Insulation
- Ducts Professionally Air-Sealed
- Low Voc Paint
- Low Voc Wood Products
- Synthetic Stucco
- Wood Frame
- Roof: Tile
Utility Information
- Utilities: Phone Available
- Sewer: Private Sewer
School Information
- Elementary School: Peralta Trail Elementary School
- Middle School: Cactus Canyon Junior High
- High School: Apache Junction High School
Parking
- Side Vehicle Entry
- Over Height Garage
- Garage Door Opener
- Extended Length Garage
- Direct Access
- Attached Garage
Stories
- 1.00000000
Living Area
- 1,820 sqft
Location
Estimated Monthly Mortgage Payment
*Based on Fixed Interest Rate withe a 30 year term, principal and interest only
Listing price
Down payment
%
Interest rate
%Mortgage calculator estimates are provided by Better Homes and Gardens Real Estate LLC and are intended for information use only. Your payments may be higher or lower and all loans are subject to credit approval.
Disclaimer: Listing Data Copyright 2026 Arizona Regional Multiple Listing Service, Inc. All Rights reserved
Information Deemed Reliable but not Guaranteed.
ARMLS Last Updated: 5/30/26 10:21.
Information Deemed Reliable but not Guaranteed.
ARMLS Last Updated: 5/30/26 10:21.


