

Listing Courtesy of: Arizona Regional MLS / Weichert, Realtors-Home Pro Realty
9798 E Prospector Drive Gold Canyon, AZ 85118
Active (39 Days)
$470,000 (USD)
OPEN HOUSE TIMES
-
OPENSat, May 302:00 pm - 5:00 pm
Description
MLS #:
7019456
7019456
Taxes
$3,014
$3,014
Lot Size
6,141 SQFT
6,141 SQFT
Type
Single-Family Home
Single-Family Home
Year Built
2005
2005
Style
Ranch
Ranch
Views
Mountain(s), Desert
Mountain(s), Desert
County
Pinal County
Pinal County
Listed By
Cheri Mingst-Smith, Weichert, Realtors-Home Pro Realty
Source
Arizona Regional MLS
Last checked May 30 2026 at 7:40 AM MST
Arizona Regional MLS
Last checked May 30 2026 at 7:40 AM MST
Bathroom Details
Interior Features
- Breakfast Bar
- 9+ Flat Ceilings
- Eat-In Kitchen
- High Speed Internet
- Pantry
- Full Bth Master Bdrm
- Double Vanity
- Granite Counters
Lot Information
- North/South Exposure
- Borders Common Area
- Desert Back
- Desert Front
Heating and Cooling
- Electric
- Central Air
Pool Information
- Heated
- Outdoor
Homeowners Association Information
- Dues: $67
Flooring
- Carpet
- Tile
Exterior Features
- Stucco
- Painted
- Wood Frame
- Roof: Tile
Utility Information
- Sewer: Private Sewer
School Information
- Elementary School: Peralta Trail Elementary School
- Middle School: Cactus Canyon Junior High
- High School: Apache Junction High School
Parking
- Attch'D Gar Cabinets
- Garage Door Opener
- Extended Length Garage
- Direct Access
- Tandem Garage
Stories
- 1.00000000
Living Area
- 1,698 sqft
Location
Estimated Monthly Mortgage Payment
*Based on Fixed Interest Rate withe a 30 year term, principal and interest only
Listing price
Down payment
%
Interest rate
%Mortgage calculator estimates are provided by Better Homes and Gardens Real Estate LLC and are intended for information use only. Your payments may be higher or lower and all loans are subject to credit approval.
Disclaimer: Listing Data Copyright 2026 Arizona Regional Multiple Listing Service, Inc. All Rights reserved
Information Deemed Reliable but not Guaranteed.
ARMLS Last Updated: 5/30/26 00:40.
Information Deemed Reliable but not Guaranteed.
ARMLS Last Updated: 5/30/26 00:40.



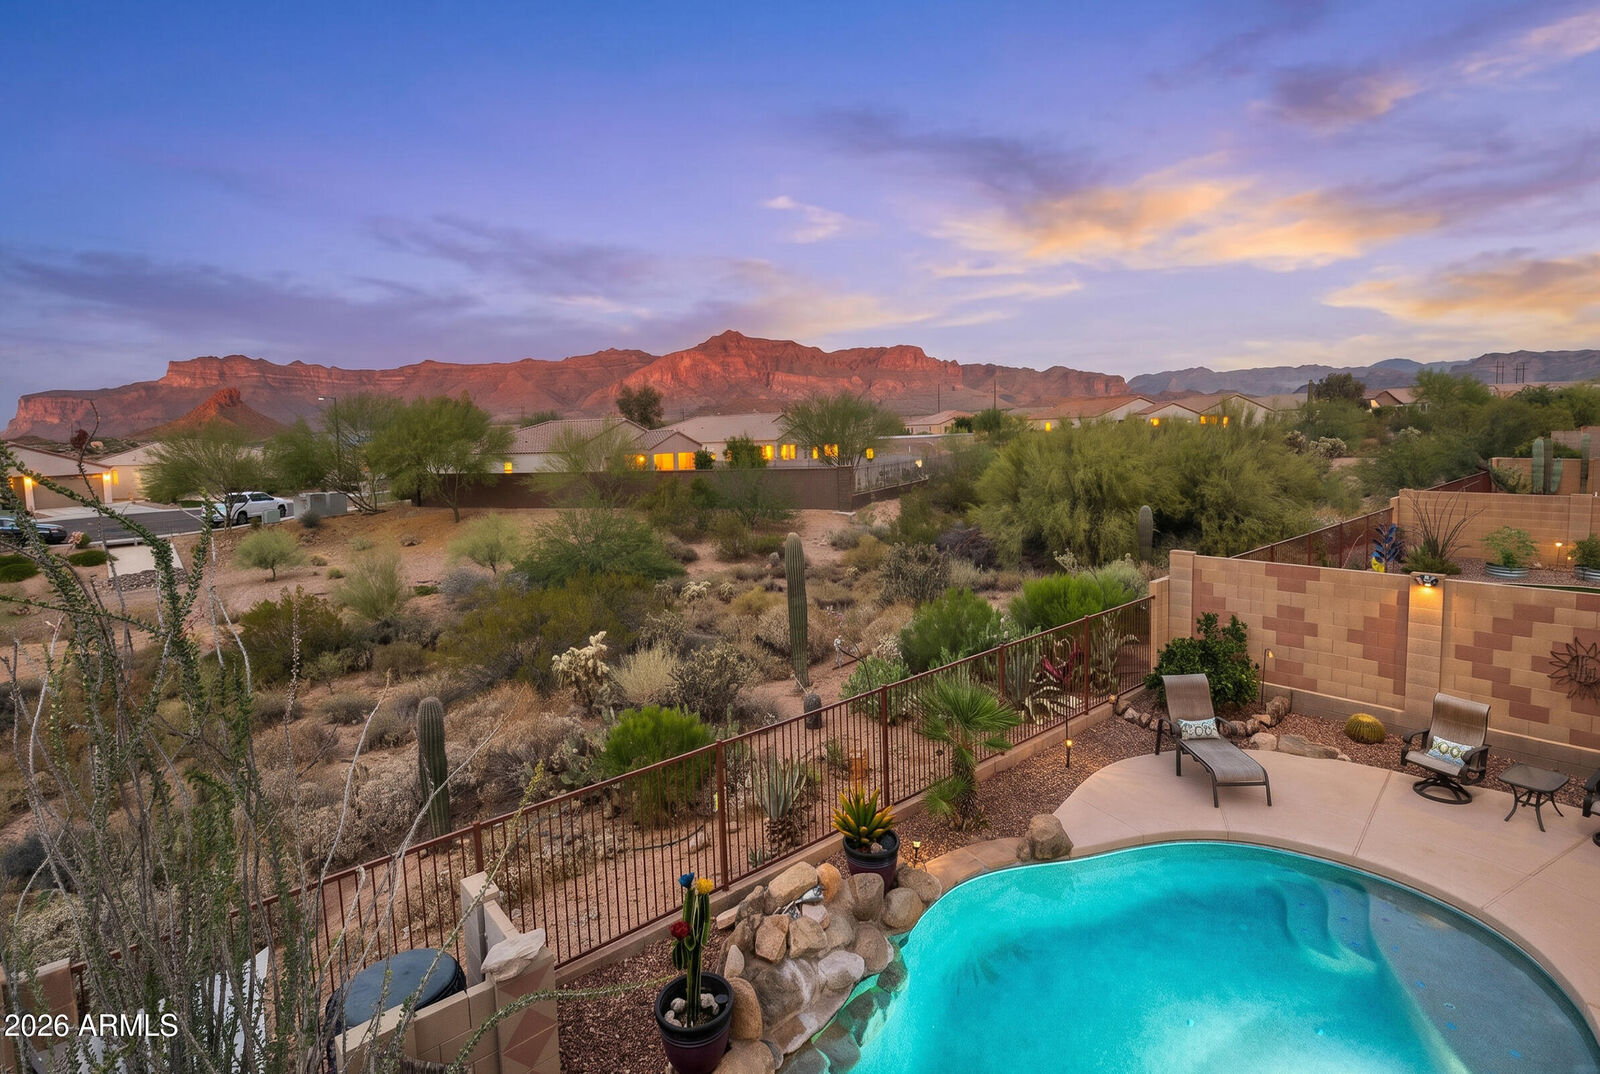
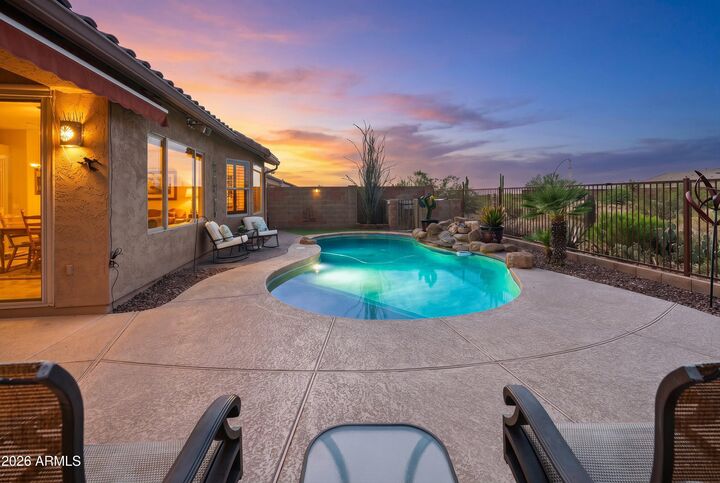
A secluded COURTYARD sets the tone for intimate gatherings. Upon entering, you're welcomed by an open floor plan with light-filled spaces and dramatic MTN VIEWS from the great room, kitchen, and dining room framed by wood shutters throughout.
The spacious kitchen features updated cabinets, GRANITE counters, PANTRY & large peninsula perfect for hosting, Wake up to sweeping Mtn Views in your spacious primary bedroom. Guests will appreciate the secluded guest bedroom and resort style tiled shower with dual shower heads.
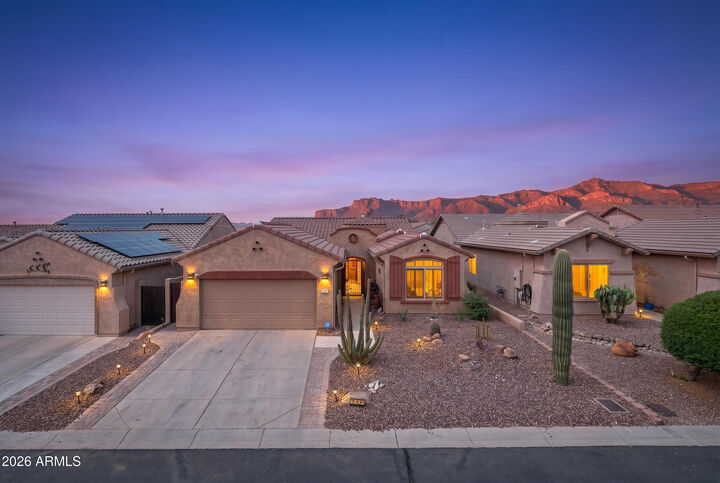
A rare 3-CAR GARAGE, new AC (2023), H2O Heater (2024) and an extended paver driveway complete the package. Enjoy access to the fitness center, clubhouse & heated pool. Garbage collection is also included as part of your lHOA. Explore the best the Superstitions have to offer, incredible hiking, off road trails, championship golf courses, locally owned restaurants only 45 minutes from Sky Harbor airport and 20min to Mesa Gateway airport.