

Sold
Listing Courtesy of: Arizona Regional MLS / Listed By: Real Broker
9962 E Rugged Mountain Drive Gold Canyon, AZ 85118
Sold on 07/06/2026
$399,900 (USD)
Sold Date:
07/06/2026
07/06/2026
Taxes
$1,961
$1,961
Lot Size
4,832 SQFT
4,832 SQFT
Type
Single-Family Home
Single-Family Home
Year Built
2005
2005
Views
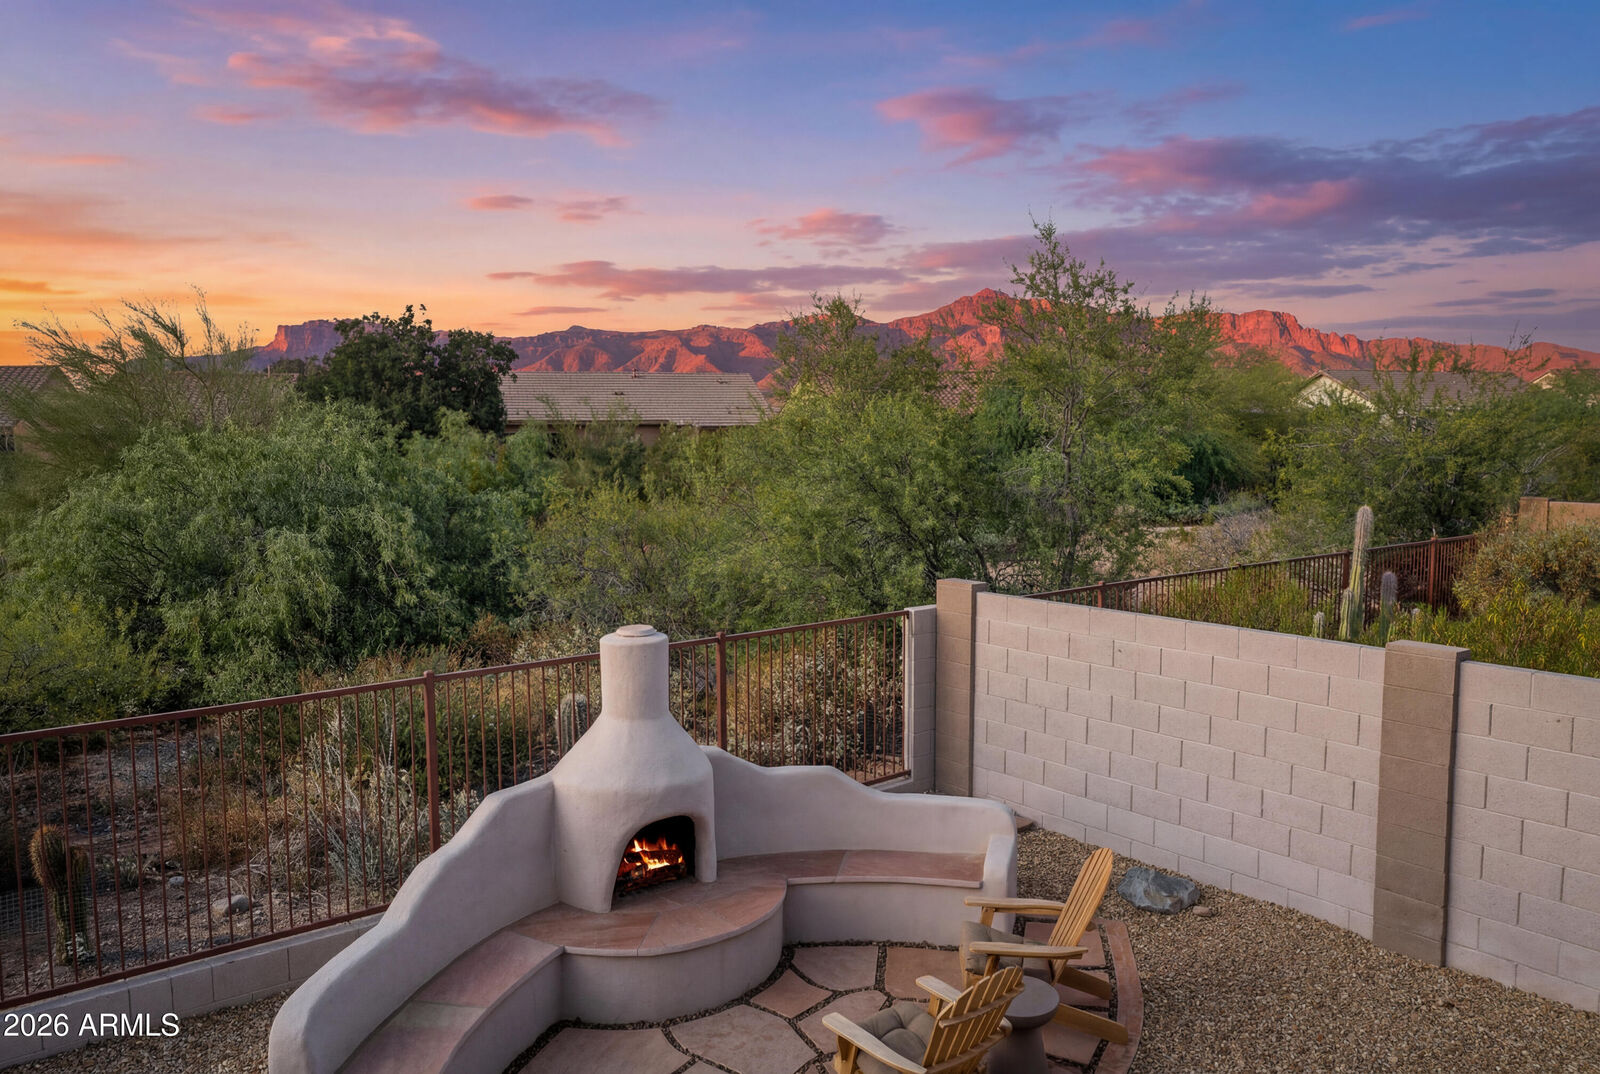
Mountain(s), Desert
Mountain(s), Desert
County
Pinal County
Pinal County
Listed By
Robin R. Rotella, Real Broker
Bought with
Marissa Guevara, My Home Group Real Estate
Marissa Guevara, My Home Group Real Estate
Source
Arizona Regional MLS
Last checked Sep 21 2026 at 6:49 PM MST
Arizona Regional MLS
Last checked Sep 21 2026 at 6:49 PM MST
Bathroom Details
Interior Features
- No Interior Steps
- Breakfast Bar
- Furnished(See Rmrks)
- 9+ Flat Ceilings
- See Remarks
- Eat-In Kitchen
- High Speed Internet
- Pantry
- Full Bth Master Bdrm
- Double Vanity
- Non-Laminate Counter
- Quartz Countertops
Lot Information
- Adjacent to Wash
- Borders Common Area
- Desert Back
- Desert Front
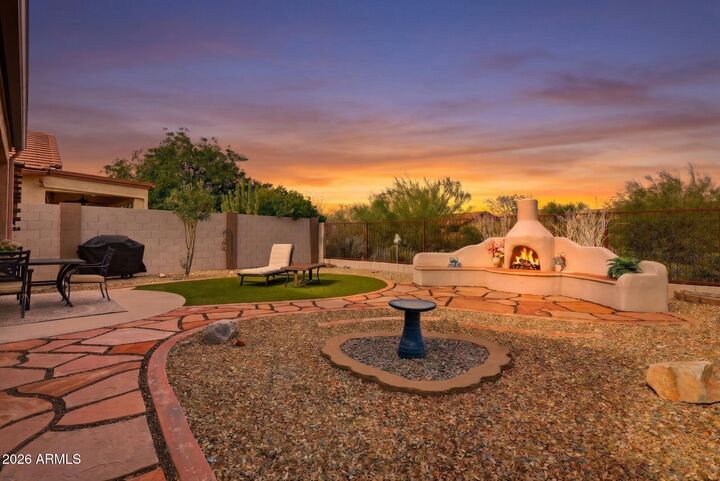
- Synthetic Grass Back
- Borders Preserve/Public Land
Property Features
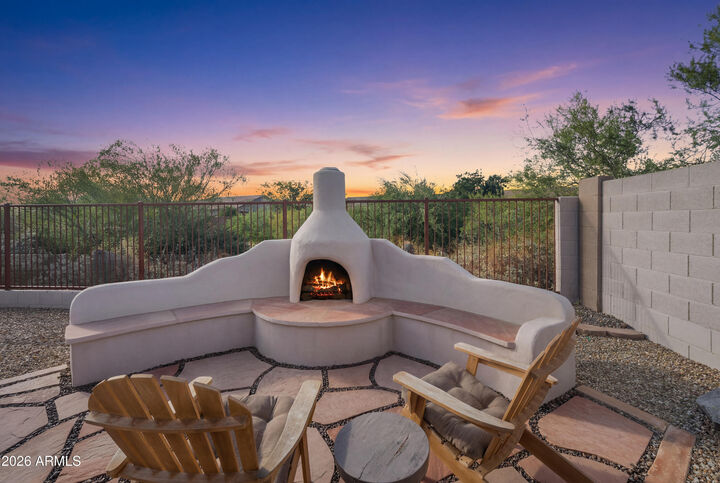
- Fireplace: Exterior Fireplace
- Fireplace: Gas
- Fireplace: See Remarks
Heating and Cooling
- Natural Gas
- Central Air
- Ceiling Fan(s)
Homeowners Association Information
- Dues: $105
Flooring
- Carpet
- Vinyl
Exterior Features
- Stucco
- Painted
- Wood Frame
- Roof: Tile
Utility Information
- Sewer: Public Sewer
School Information
- Elementary School: Peralta Trail Elementary School
- Middle School: Cactus Canyon Junior High
- High School: Apache Junction High School
Parking
- Garage Door Opener
- Direct Access
Stories
- 1.00000000
Living Area
- 1,206 sqft
Listing Price History
Date
Event
Price
% Change
$ (+/-)
Apr 29, 2026
Listed
$399,900
-
-
Disclaimer: Listing Data Copyright 2026 Arizona Regional Multiple Listing Service, Inc. All Rights reserved
Information Deemed Reliable but not Guaranteed.
ARMLS Last Updated: 9/21/26 11:49.
Information Deemed Reliable but not Guaranteed.
ARMLS Last Updated: 9/21/26 11:49.



Description