

Listing Courtesy of: Arizona Regional MLS / Listed By: Julie Rickli, Better Homes And Gardens Real Estate S.J. Fowler; Lynne Rivera, S.J. Fowler - Contact: 480-649-3536
1732 E Intrepid Avenue Mesa, AZ 85204
Active (0 Days)
$425,000 (USD)
Description
MLS #:
7101425
7101425
Taxes
$1,151
$1,151
Lot Size
7,479 SQFT
7,479 SQFT
Type
Single-Family Home
Single-Family Home
Year Built
1980
1980
Style
Ranch
Ranch
County
Maricopa County
Maricopa County
Listed By
Julie Rickli, Better Homes And Gardens Real Estate S.J. Fowler, Contact: 480-649-3536
Lynne Rivera, Better Homes And Gardens Real Estate S.J. Fowler
Lynne Rivera, Better Homes And Gardens Real Estate S.J. Fowler
Source
Arizona Regional MLS
Last checked Nov 2 2026 at 9:26 PM MST
Arizona Regional MLS
Last checked Nov 2 2026 at 9:26 PM MST
Bathroom Details
Interior Features
- Breakfast Bar
- Pantry
- Full Bth Master Bdrm
- Double Vanity
- Granite Counters
Lot Information
- Desert Front
- Gravel/Stone Back
Property Features
- Fireplace: Living Room
Heating and Cooling
- Heat Pump
- Electric
- Central Air
- Ceiling Fan(s)
Flooring
- Carpet
- Tile
- Vinyl
Exterior Features
- Block
- Painted
- Roof: Composition
Utility Information
- Sewer: Public Sewer
- Energy: Solar Panels
School Information
- Elementary School: Gilbert Elementary School
- Middle School: Mesquite Jr High School
- High School: Gilbert High School
Parking
- Garage Door Opener
- Direct Access
- Attached Garage
- Rv Gated
Stories
- 1.00000000
Additional Information: S.J. Fowler | 480-649-3536
Location
Estimated Monthly Mortgage Payment
*Based on Fixed Interest Rate withe a 30 year term, principal and interest only
Listing price
Down payment
%
Interest rate
%Mortgage calculator estimates are provided by Better Homes and Gardens Real Estate LLC and are intended for information use only. Your payments may be higher or lower and all loans are subject to credit approval.
Disclaimer: Listing Data Copyright 2026 Arizona Regional Multiple Listing Service, Inc. All Rights reserved
All information should be verified by the recipient and none is guaranteed as accurate by ARMLS.
ARMLS Last Updated: 11/2/26 13:26.
All information should be verified by the recipient and none is guaranteed as accurate by ARMLS.
ARMLS Last Updated: 11/2/26 13:26.



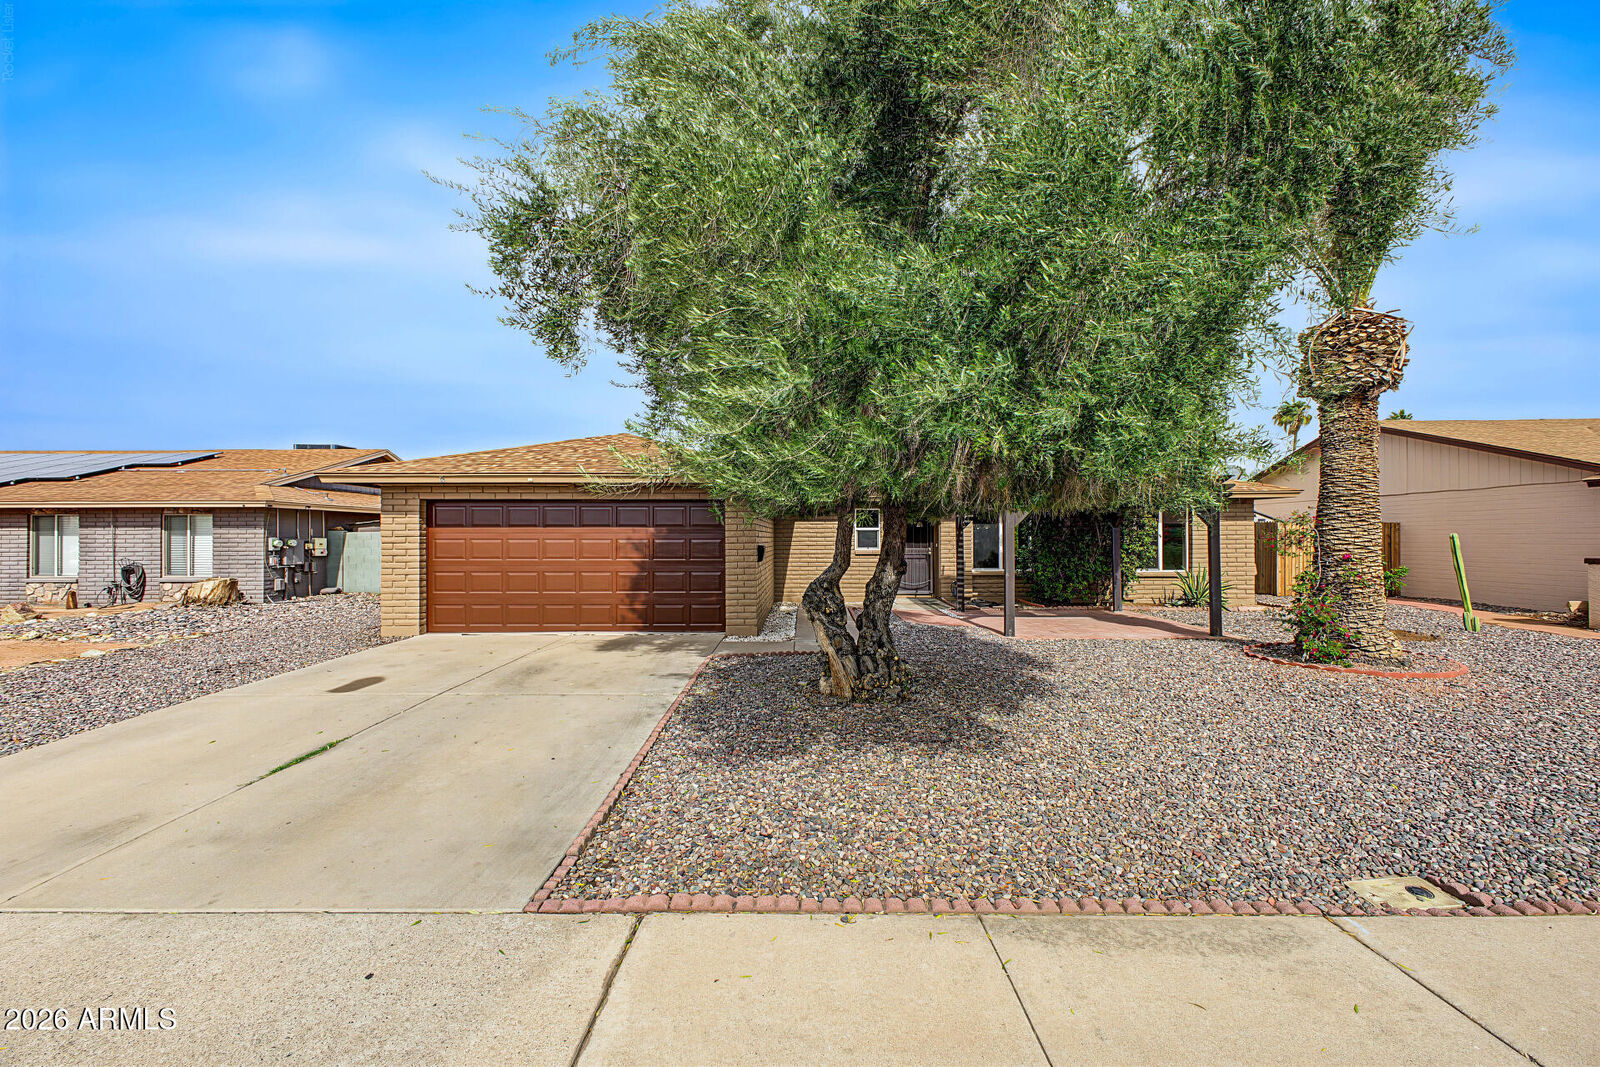
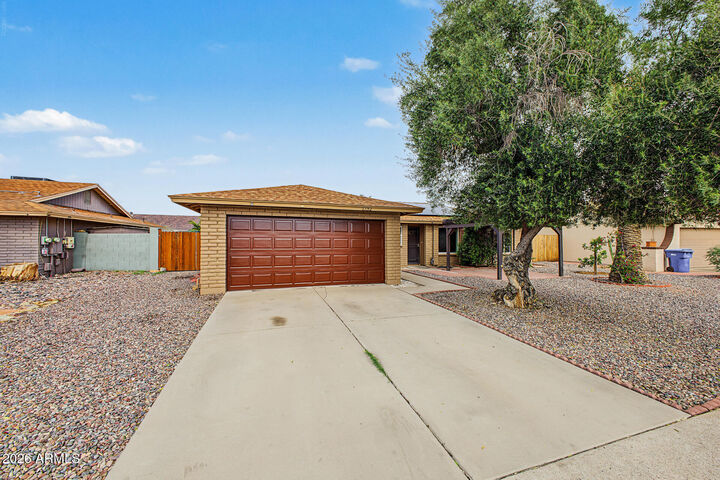
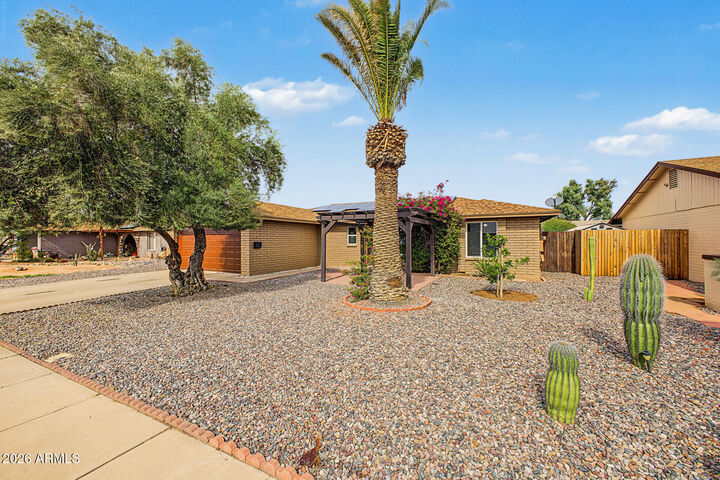
Step outside to your own entertainer's paradise! The beautifully designed backyard features an inviting pergola, gazebo, expansive paver areas, and a variety of producing fruit trees, including pomegranate, lemon, lime, and blood orange, all supported by a convenient drip irrigation system. A storage shed provides additional space, while the RV gate offers added flexibility. Enjoy Arizona's beautiful weather from the charming front pergola and paver patio. With thoughtful upgrades, energy-saving features, and incredible indoor and outdoor living spaces, this home truly has it all!