

Listing Courtesy of: Arizona Regional MLS / Listed By: Opendoor Brokerage, LLC - Contact: homes@opendoor.com
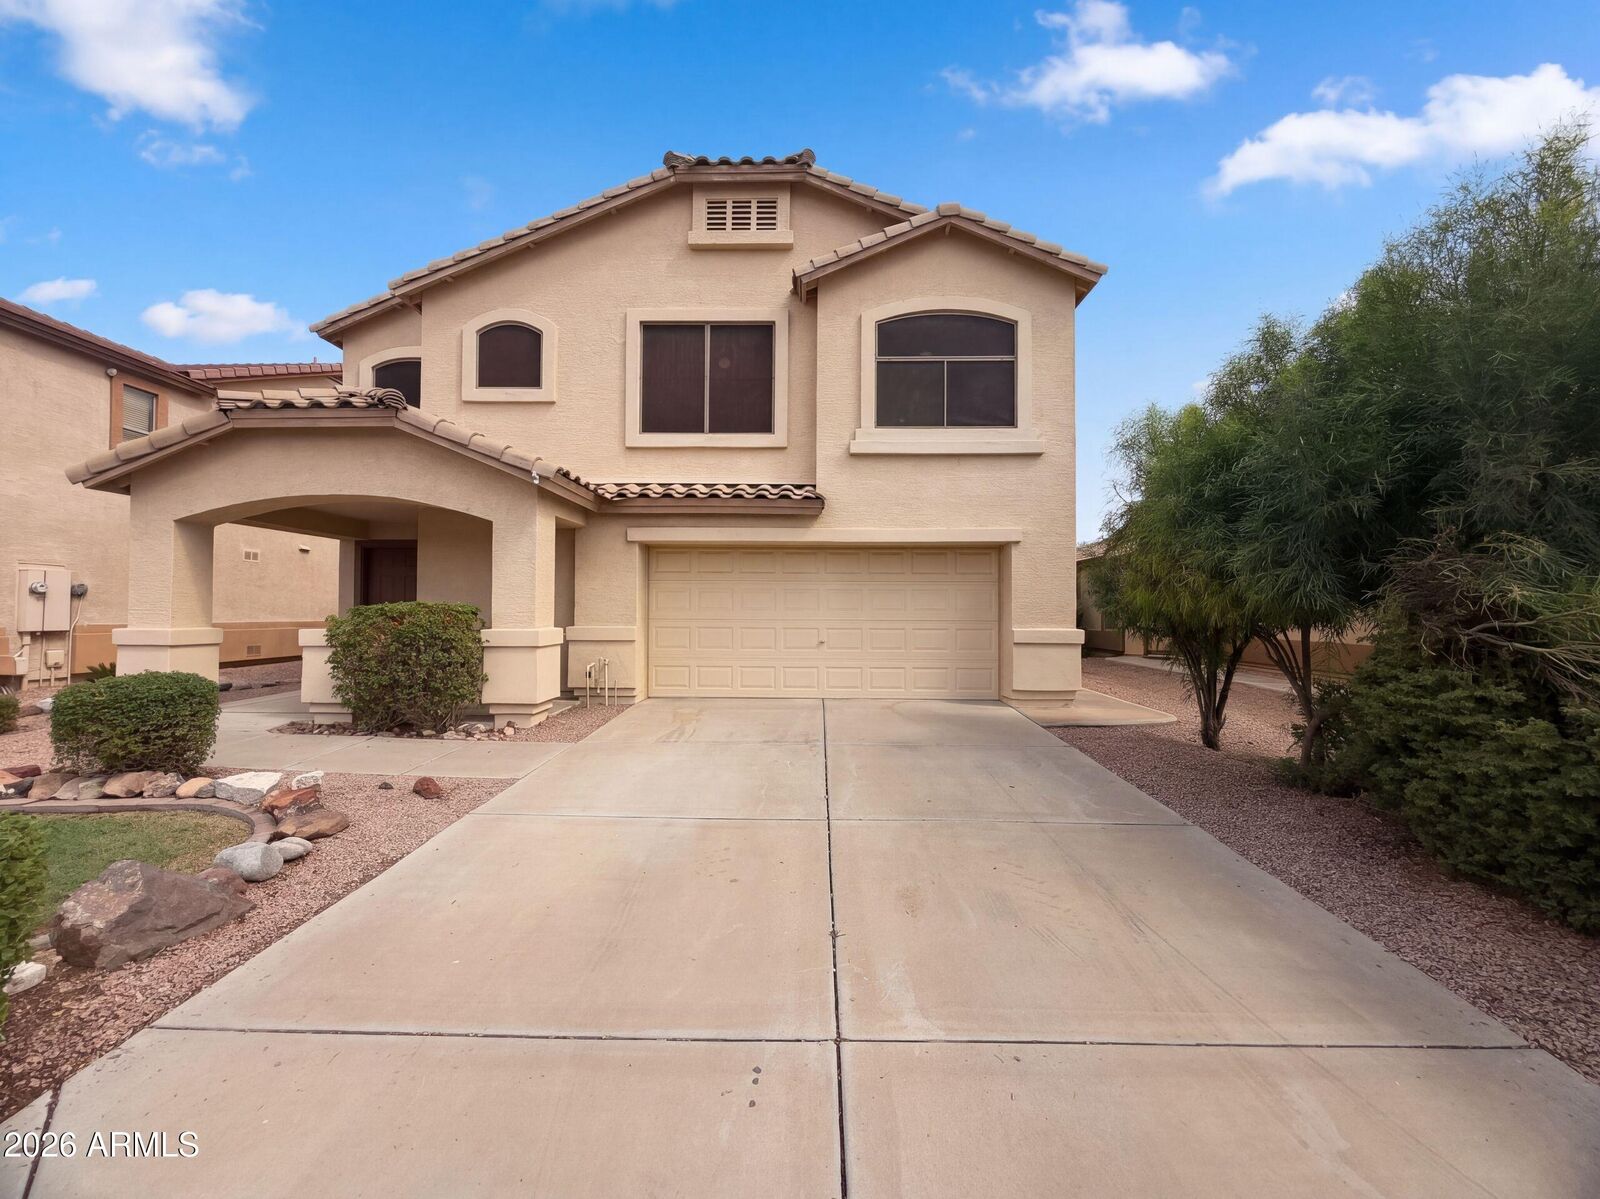
3515 S Adelle -- Mesa, AZ 85212
Active (6 Days)
$415,000 (USD)
Description
MLS #:
7088349
7088349
Taxes
$1,208
$1,208
Lot Size
5,500 SQFT
5,500 SQFT
Type
Single-Family Home
Single-Family Home
Year Built
2001
2001
County
Maricopa County
Maricopa County
Listed By
Tara Jones, Opendoor Brokerage, LLC, Contact: homes@opendoor.com
Source
Arizona Regional MLS
Last checked Oct 8 2026 at 10:30 AM MST
Arizona Regional MLS
Last checked Oct 8 2026 at 10:30 AM MST
Bathroom Details
Interior Features
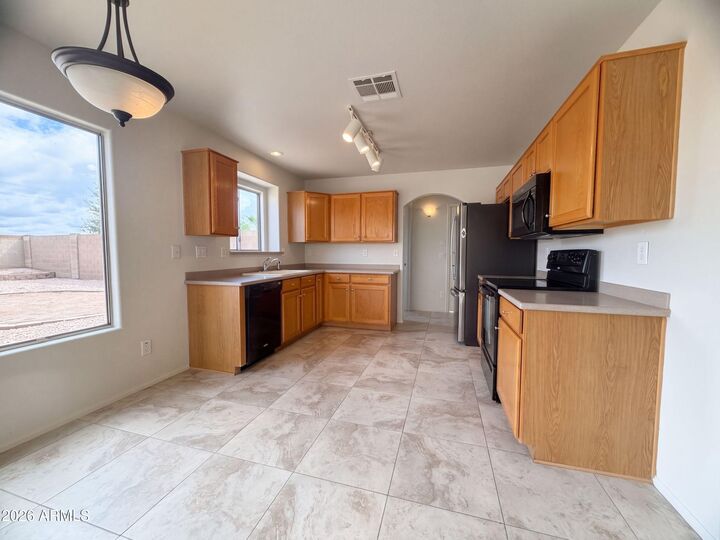
- Eat-In Kitchen
- Full Bth Master Bdrm
Lot Information
- Desert Back
- Grass Back
- Grass Front
Heating and Cooling
- Electric
- Other
Homeowners Association Information
- Dues: $173
Exterior Features
- Painted
- Synthetic Stucco
- Wood Frame
- Roof: Tile
Utility Information
- Sewer: Public Sewer
School Information
- Elementary School: Meridian
- Middle School: Desert Ridge Jr. High
- High School: Desert Ridge High
Stories
- 2.00000000
Additional Information: Opendoor Brokerage, LLC | homes@opendoor.com
Location
Estimated Monthly Mortgage Payment
*Based on Fixed Interest Rate withe a 30 year term, principal and interest only
Listing price
Down payment
%
Interest rate
%Mortgage calculator estimates are provided by Better Homes and Gardens Real Estate LLC and are intended for information use only. Your payments may be higher or lower and all loans are subject to credit approval.
Disclaimer: Listing Data Copyright 2026 Arizona Regional Multiple Listing Service, Inc. All Rights reserved
All information should be verified by the recipient and none is guaranteed as accurate by ARMLS.
ARMLS Last Updated: 10/8/26 03:30.
All information should be verified by the recipient and none is guaranteed as accurate by ARMLS.
ARMLS Last Updated: 10/8/26 03:30.



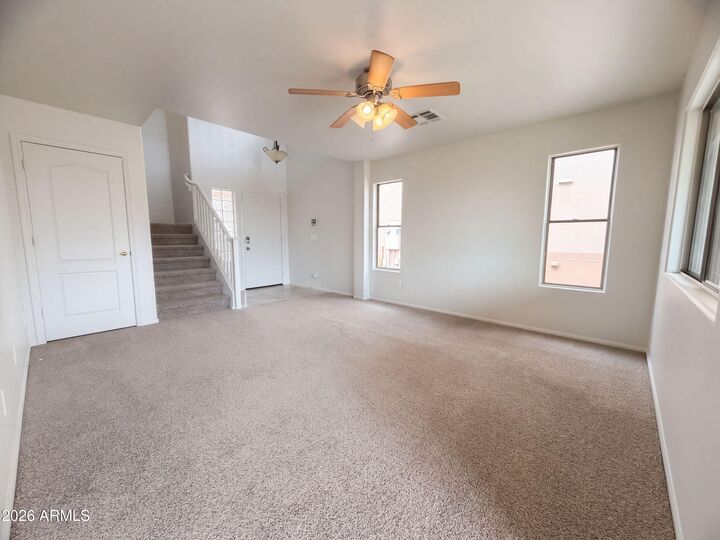
3515 S Adelle is a two-story Mesa home built in 2001, with a second-story rear balcony above a covered patio and a gravel-landscaped backyard. The kitchen has cabinetry and counters on both sides, with a dining area beside a wide window overlooking the yard. A front living room with a high ceiling leads to the staircase, while an upstairs loft adds a separate place to sit or work. The primary bedroom has an arched upper window and a walk-in closet; its bathroom includes a separate tub and shower. Two additional bedrooms, another full bathroom, and a half bathroom complete the layout. Curved paving crosses the ba