

Sold
Listing Courtesy of: Arizona Regional MLS / Listed By: Silverleaf Realty - Contact: (480) 600-4983
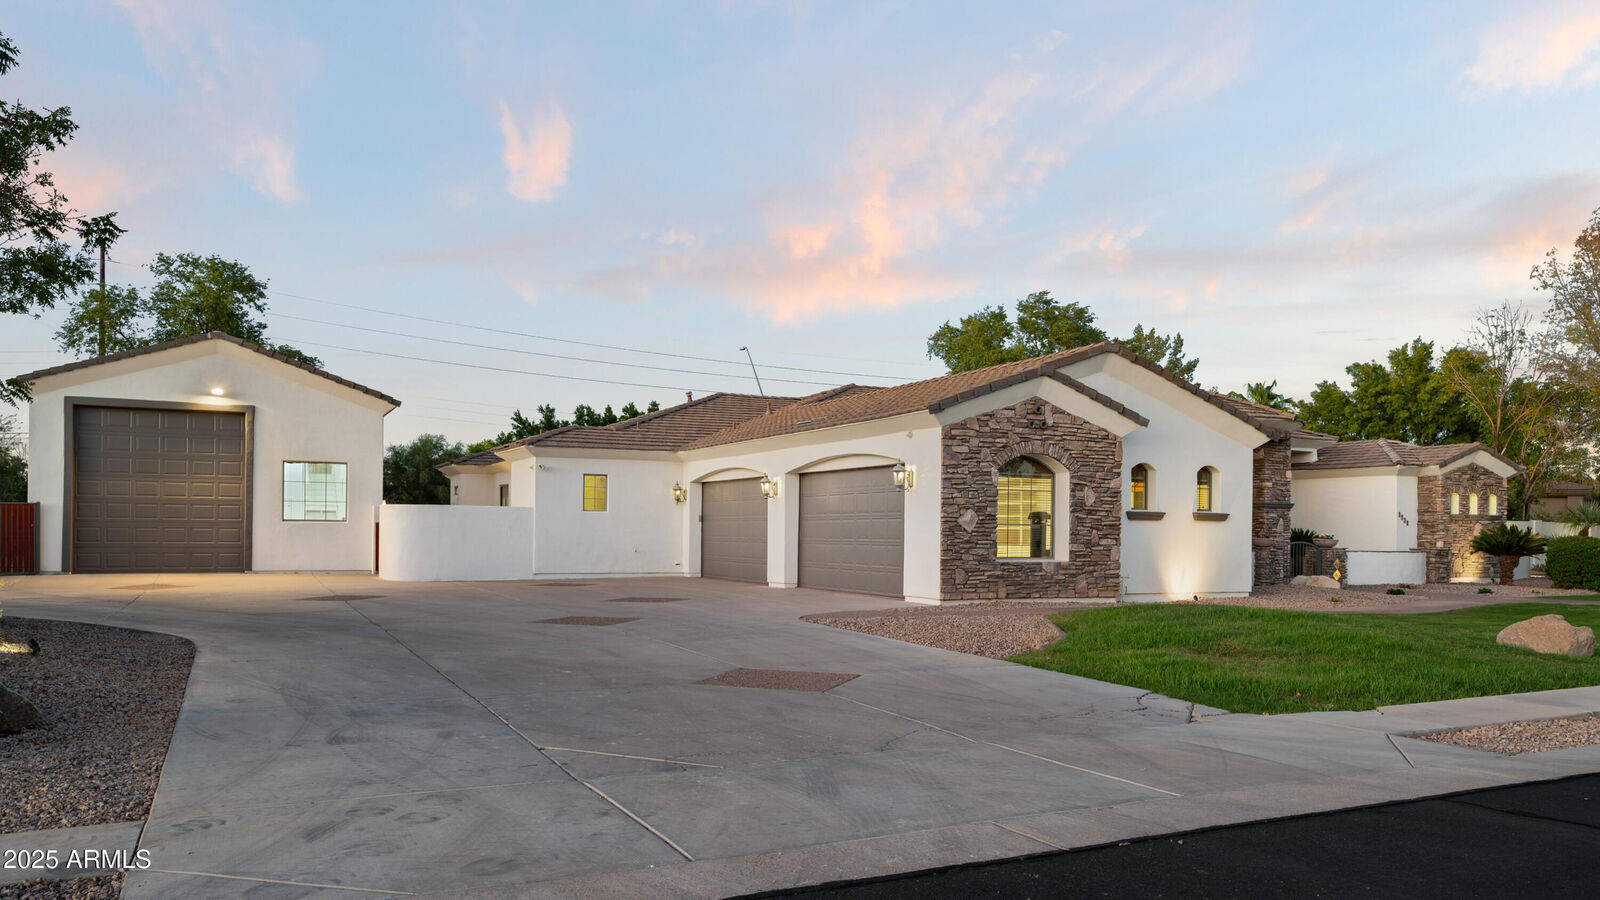
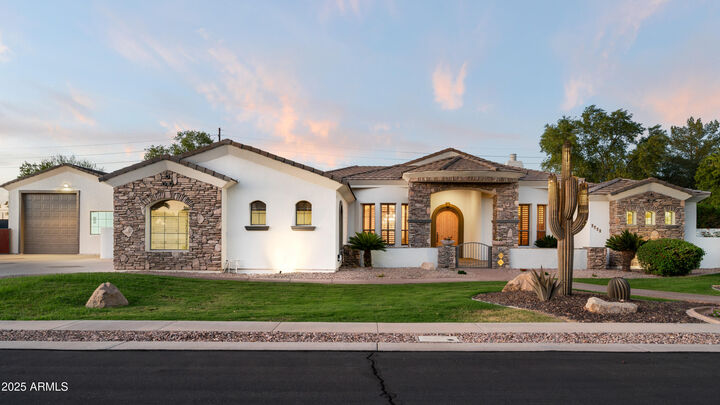
3732 E Nance Circle Mesa, AZ 85215
Sold on 01/05/2026
$1,400,000 (USD)

Sold Date:
01/05/2026
01/05/2026
Taxes
$7,866
$7,866
Lot Size
0.81 acres
0.81 acres
Type
Single-Family Home
Single-Family Home
Year Built
2003
2003
County
Maricopa County
Maricopa County
Listed By
Connor Sabanosh, Silverleaf Realty, Contact: (480) 600-4983
Bought with
Timothy Dossey, My Home Group Real Estate
Timothy Dossey, My Home Group Real Estate
Source
Arizona Regional MLS
Last checked Jul 26 2026 at 2:04 AM MST
Arizona Regional MLS
Last checked Jul 26 2026 at 2:04 AM MST
Bathroom Details
Interior Features
- Vaulted Ceiling(s)
- No Interior Steps
- 9+ Flat Ceilings
- Wet Bar
- Eat-In Kitchen
- High Speed Internet
- Full Bth Master Bdrm
- Kitchen Island
- Double Vanity
- Separate Shwr & Tub
- Tub With Jets
- Walk-In Pantry
Lot Information
- North/South Exposure
- Corner Lot
- Cul-De-Sac
- Sprinklers In Rear
- Sprinklers In Front
- Desert Back
- Desert Front
- Grass Back
- Grass Front
Property Features
- Fireplace: Exterior Fireplace
- Fireplace: Living Room
- Fireplace: Gas
Heating and Cooling
- Natural Gas
- Central Air
- Ceiling Fan(s)
Pool Information
- Heated
- Outdoor
Flooring
- Carpet
- Stone
Exterior Features
- Stucco
- Painted
- Stone
- Wood Frame
- Roof: Tile
Utility Information
- Sewer: Public Sewer
- Energy: Multi-Zones
School Information
- Elementary School: Ishikawa Elementary School
- Middle School: Stapley Junior High School
- High School: Mountain View High School
Parking
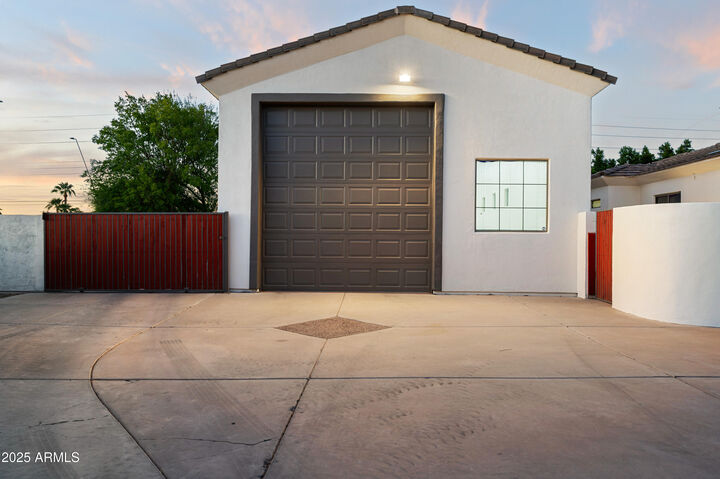
- Rv Gate
- Separate Strge Area
- Rv Access/Parking
- Over Height Garage
- Rv Garage
- Garage Door Opener
- Extended Length Garage
- Direct Access
- Attached Garage
Stories
- 1.00000000
Living Area
- 4,291 sqft
Listing Price History
Date
Event
Price
% Change
$ (+/-)
Oct 09, 2025
Listed
$1,550,000
-
-
Additional Information: Silverleaf Realty | (480) 600-4983
Disclaimer: Listing Data Copyright 2026 Arizona Regional Multiple Listing Service, Inc. All Rights reserved
Information Deemed Reliable but not Guaranteed.
ARMLS Last Updated: 7/25/26 19:04.
Information Deemed Reliable but not Guaranteed.
ARMLS Last Updated: 7/25/26 19:04.



Description