

Listing Courtesy of: Arizona Regional MLS / Listed By: My Home Group Real Estate
510 N 54th Street Mesa, AZ 85205
Pending (29 Days)
$305,000 (USD)
Description
MLS #:
7057055
7057055
Taxes
$855
$855
Lot Size
7,646 SQFT
7,646 SQFT
Type
Single-Family Home
Single-Family Home
Year Built
1963
1963
County
Maricopa County
Maricopa County
Listed By
John Fuller, My Home Group Real Estate
Source
Arizona Regional MLS
Last checked Aug 26 2026 at 5:15 PM MST
Arizona Regional MLS
Last checked Aug 26 2026 at 5:15 PM MST
Bathroom Details
Interior Features
- Eat-In Kitchen
- 3/4 Bath Master Bdrm
- Non-Laminate Counter
Lot Information
- Gravel/Stone Front
Heating and Cooling
- Electric
- Central Air
Flooring
- Carpet
- Tile
- Vinyl
Exterior Features
- Block
- Painted
- Roof: Composition
Utility Information
- Sewer: Public Sewer
School Information
- Elementary School: Adult
- Middle School: Adult
- High School: Adult
Stories
- 1.00000000
Living Area
- 1,332 sqft
Location
Estimated Monthly Mortgage Payment
*Based on Fixed Interest Rate withe a 30 year term, principal and interest only
Listing price
Down payment
%
Interest rate
%Mortgage calculator estimates are provided by Better Homes and Gardens Real Estate LLC and are intended for information use only. Your payments may be higher or lower and all loans are subject to credit approval.
Disclaimer: Listing Data Copyright 2026 Arizona Regional Multiple Listing Service, Inc. All Rights reserved
Information Deemed Reliable but not Guaranteed.
ARMLS Last Updated: 8/26/26 10:15.
Information Deemed Reliable but not Guaranteed.
ARMLS Last Updated: 8/26/26 10:15.



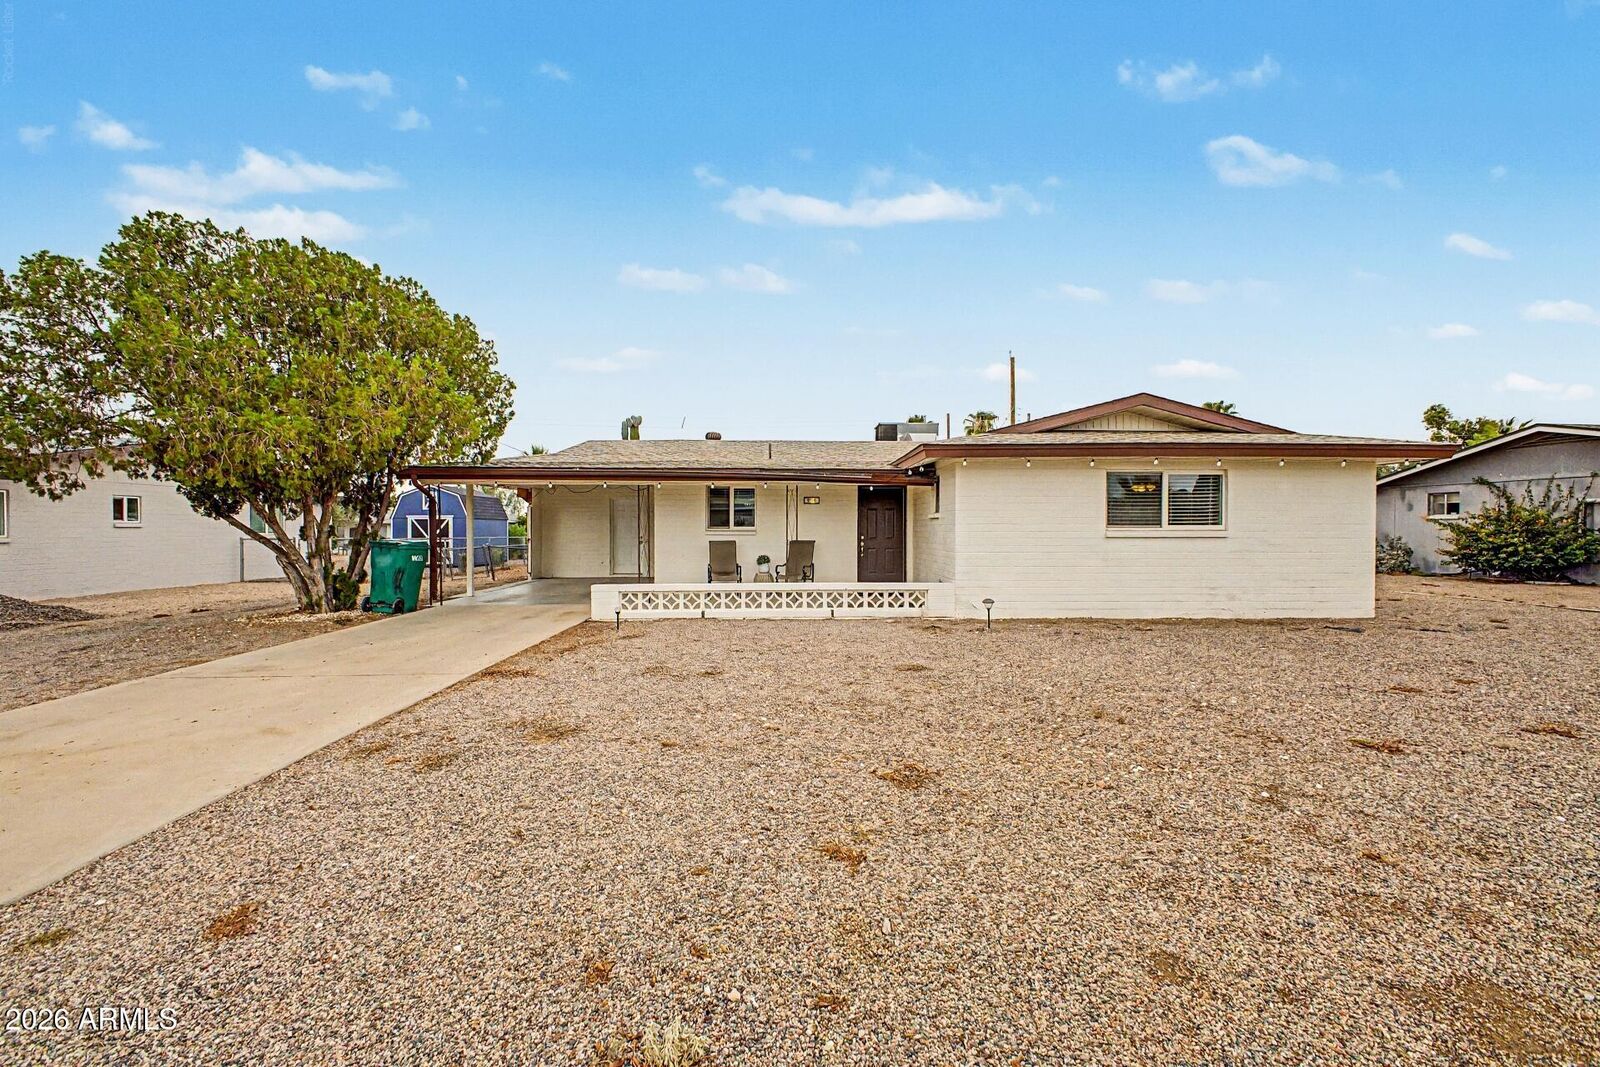
Designed with everyday living in mind, the open-concept layout feels bright, spacious, and welcoming. The remodeled kitchen serves as the centerpiece of the home, featuring crisp cabinetry, sleek quartz countertops, stainless steel appliances, and plenty of room to prepare meals or gather with guests. Throughout the home, updated flooring, fresh neutral finishes, and modern fixtures create a clean, timeless look that's ready to complement any style. The refreshed bathrooms add to the home's move-in-ready appeal, while the Arizona room provides a flexible bonus space--ideal for a hobby room, reading nook, home office, or simply relaxing with views of the backyard.
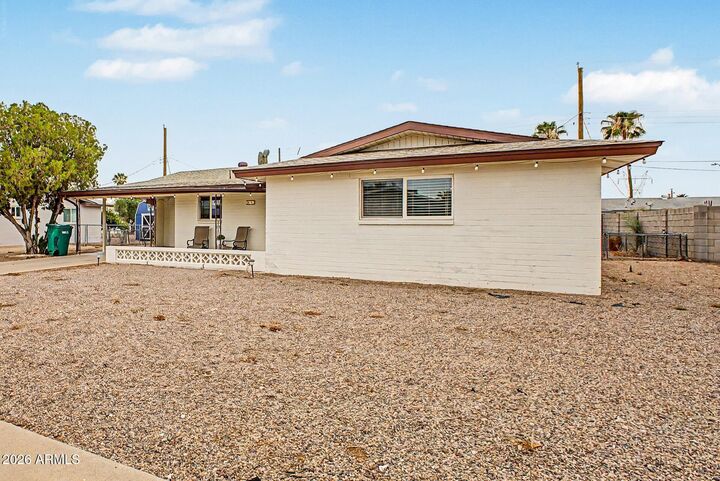
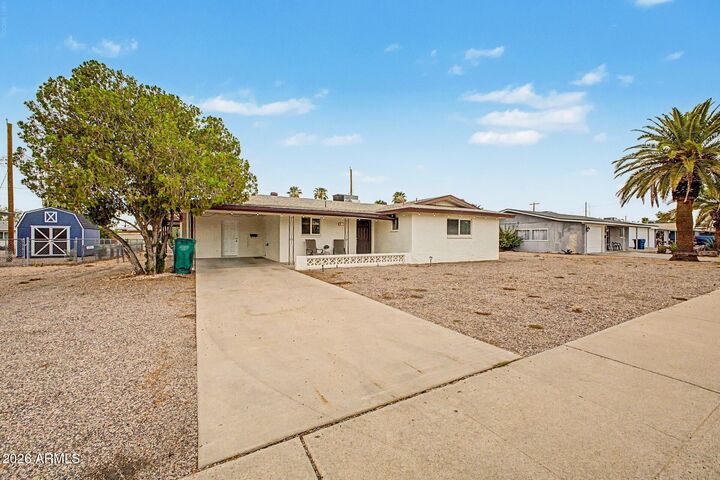
Constructed with durable block construction and no HOA, this home offers both lasting quality and the freedom to enjoy your property without additional restrictions.
For those who enjoy an active social lifestyle, an optional annual membership gives residents access to Dreamland Villa's recreation centers, swimming pools, fitness opportunities, clubs, classes, and a full calendar of community events.