

Listing Courtesy of: Arizona Regional MLS / Listed By: Julie Rickli, Better Homes And Gardens Real Estate S.J. Fowler; Lynne Rivera, S.J. Fowler - Contact: 480-649-3536
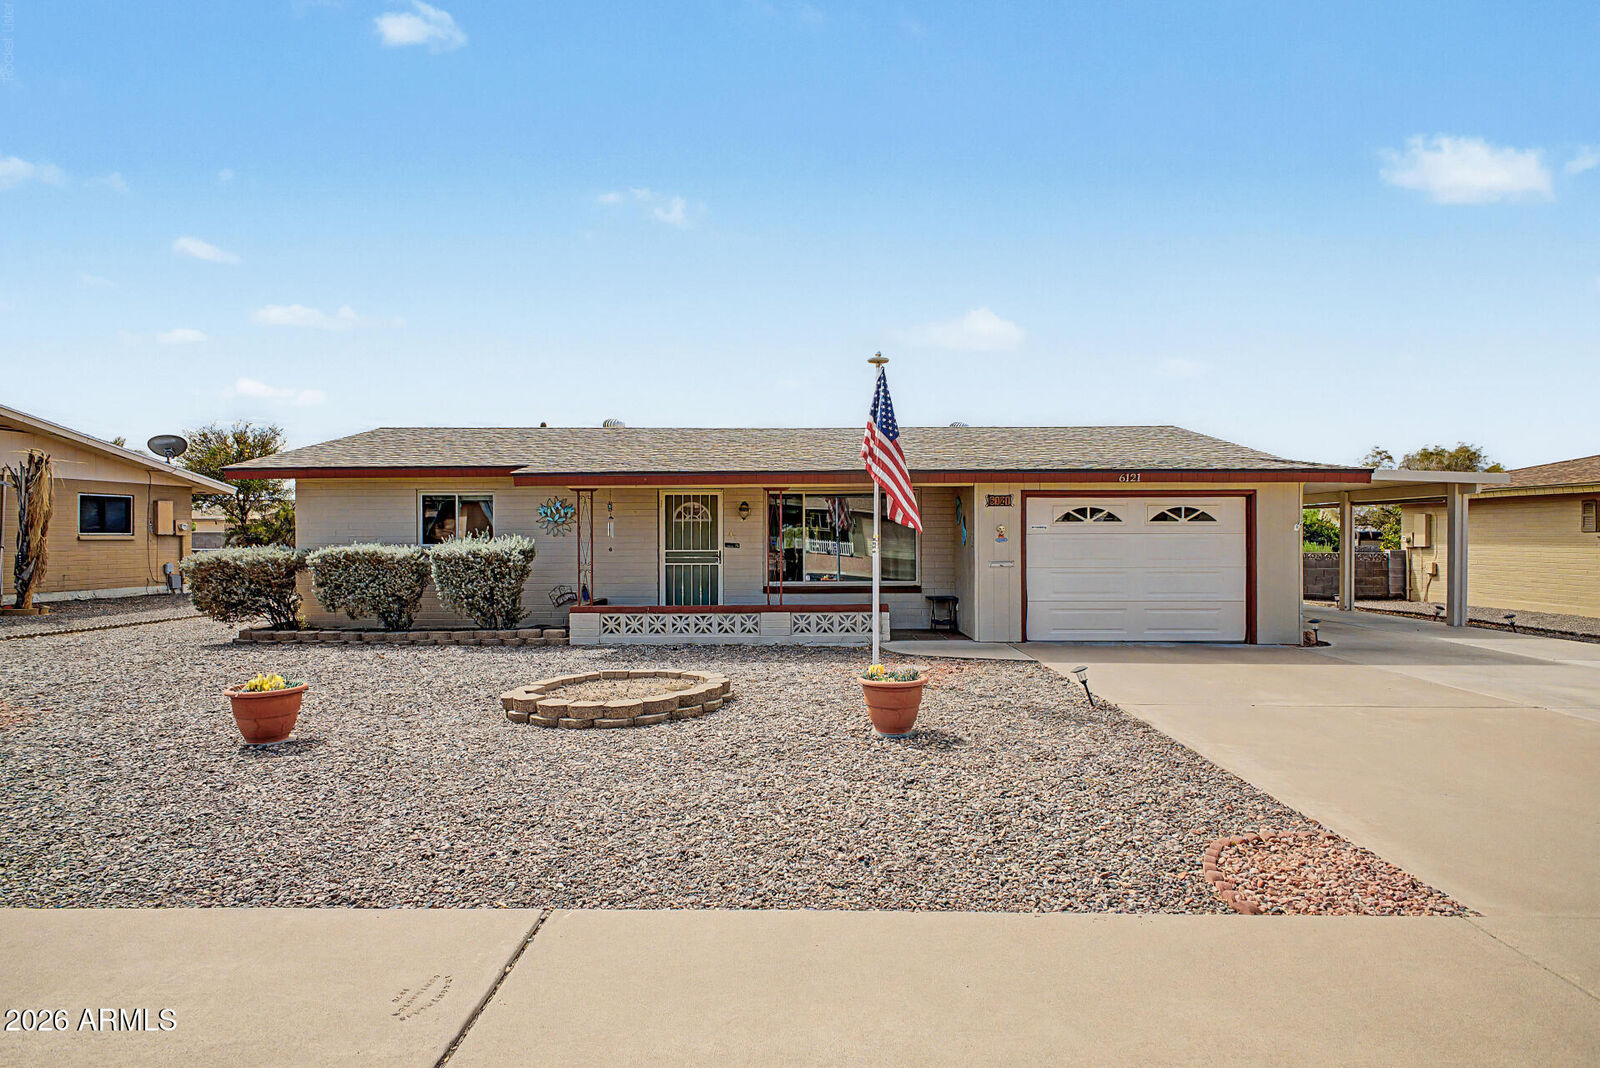
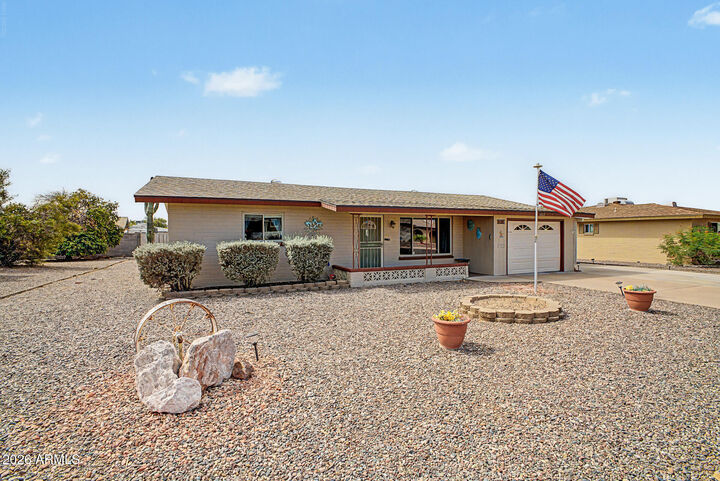
6121 E Billings Street Mesa, AZ 85205
Active (44 Days)
$280,000 (USD)
Description
MLS #:
7077869
7077869
Taxes
$822
$822
Lot Size
7,240 SQFT
7,240 SQFT
Type
Single-Family Home
Single-Family Home
Year Built
1971
1971
Style
Ranch
Ranch
County
Maricopa County
Maricopa County
Listed By
Julie Rickli, Better Homes And Gardens Real Estate S.J. Fowler, Contact: 480-649-3536
Lynne Rivera, Better Homes And Gardens Real Estate S.J. Fowler
Lynne Rivera, Better Homes And Gardens Real Estate S.J. Fowler
Source
Arizona Regional MLS
Last checked Oct 25 2026 at 1:47 AM MST
Arizona Regional MLS
Last checked Oct 25 2026 at 1:47 AM MST
Bathroom Details
Interior Features
- No Interior Steps
- Eat-In Kitchen
- Pantry
- Laminate Counters
Lot Information
- North/South Exposure
- Desert Back
- Desert Front
Heating and Cooling
- Heat Pump
- Electric
- Central Air
- Ceiling Fan(s)
Flooring
- Carpet
- Tile
- Laminate
Exterior Features
- Block
- Painted
- Roof: Composition
Utility Information
- Sewer: Public Sewer
School Information
- Elementary School: Adult
- Middle School: Adult
- High School: Adult
Parking
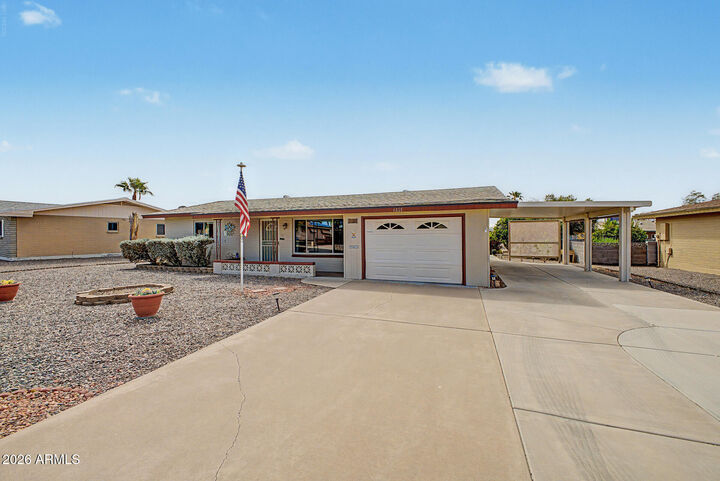
- Rv Access/Parking
- Garage Door Opener
- Direct Access
- Attached Carport
- Attached Garage
Stories
- 1.00000000
Additional Information: S.J. Fowler | 480-649-3536
Location
Estimated Monthly Mortgage Payment
*Based on Fixed Interest Rate withe a 30 year term, principal and interest only
Listing price
Down payment
%
Interest rate
%Mortgage calculator estimates are provided by Better Homes and Gardens Real Estate LLC and are intended for information use only. Your payments may be higher or lower and all loans are subject to credit approval.
Disclaimer: Listing Data Copyright 2026 Arizona Regional Multiple Listing Service, Inc. All Rights reserved
All information should be verified by the recipient and none is guaranteed as accurate by ARMLS.
ARMLS Last Updated: 10/24/26 18:47.
All information should be verified by the recipient and none is guaranteed as accurate by ARMLS.
ARMLS Last Updated: 10/24/26 18:47.



Step outside to enjoy a fantastic backyard designed for Arizona living, complete with a covered patio and gazebo--ideal for morning coffee, entertaining friends, or relaxing in the shade.
A single-car garage plus additional covered parking provides plenty of room for vehicles and storage. Well cared for and filled with practical updates, this charming home offers the extra space, comfort, and easy lifestyle you've been looking for!