

Listing Courtesy of: Arizona Regional MLS / Listed By: Keller Williams Realty Phoenix
720 S Privet Way Mesa, AZ 85208
Active (93 Days)
$317,000 (USD)
OPEN HOUSE TIMES
-
OPENSun, Jul 2612 noon - 3:00 pm

Description
MLS #:
7018832
7018832
Taxes
$1,630
$1,630
Lot Size
1,564 SQFT
1,564 SQFT
Type
Single-Family Home
Single-Family Home
Year Built
1982
1982
County
Maricopa County
Maricopa County
Listed By
Shane a Peck, Keller Williams Realty Phoenix
Source
Arizona Regional MLS
Last checked Jul 26 2026 at 8:44 PM MST
Arizona Regional MLS
Last checked Jul 26 2026 at 8:44 PM MST
Bathroom Details
Interior Features
- No Interior Steps
- Furnished(See Rmrks)
- Eat-In Kitchen
- High Speed Internet
- Full Bth Master Bdrm
- Laminate Counters
Lot Information
- Borders Common Area
- East/West Exposure
- Sprinklers In Rear
- Sprinklers In Front
- Auto Timer H2o Front
- Grass Back
- Auto Timer H2o Back
- Grass Front
Heating and Cooling
- Electric
- Central Air
- Ceiling Fan(s)
Homeowners Association Information
- Dues: $410
Flooring
- Tile
- Vinyl
Exterior Features
- Stucco
- Painted
- Wood Frame
- Roof: Foam
- Roof: Rolled/Hot Mop
Utility Information
- Sewer: Public Sewer
- Energy: Solar Tubes
School Information
- Elementary School: Adult
- Middle School: Adult
- High School: Adult
Parking
- Permit Required
- Garage Door Opener
- Attached Garage
Stories
- 1.00000000
Living Area
- 1,248 sqft
Location
Estimated Monthly Mortgage Payment
*Based on Fixed Interest Rate withe a 30 year term, principal and interest only
Listing price
Down payment
%
Interest rate
%Mortgage calculator estimates are provided by Better Homes and Gardens Real Estate LLC and are intended for information use only. Your payments may be higher or lower and all loans are subject to credit approval.
Disclaimer: Listing Data Copyright 2026 Arizona Regional Multiple Listing Service, Inc. All Rights reserved
Information Deemed Reliable but not Guaranteed.
ARMLS Last Updated: 7/26/26 13:44.
Information Deemed Reliable but not Guaranteed.
ARMLS Last Updated: 7/26/26 13:44.



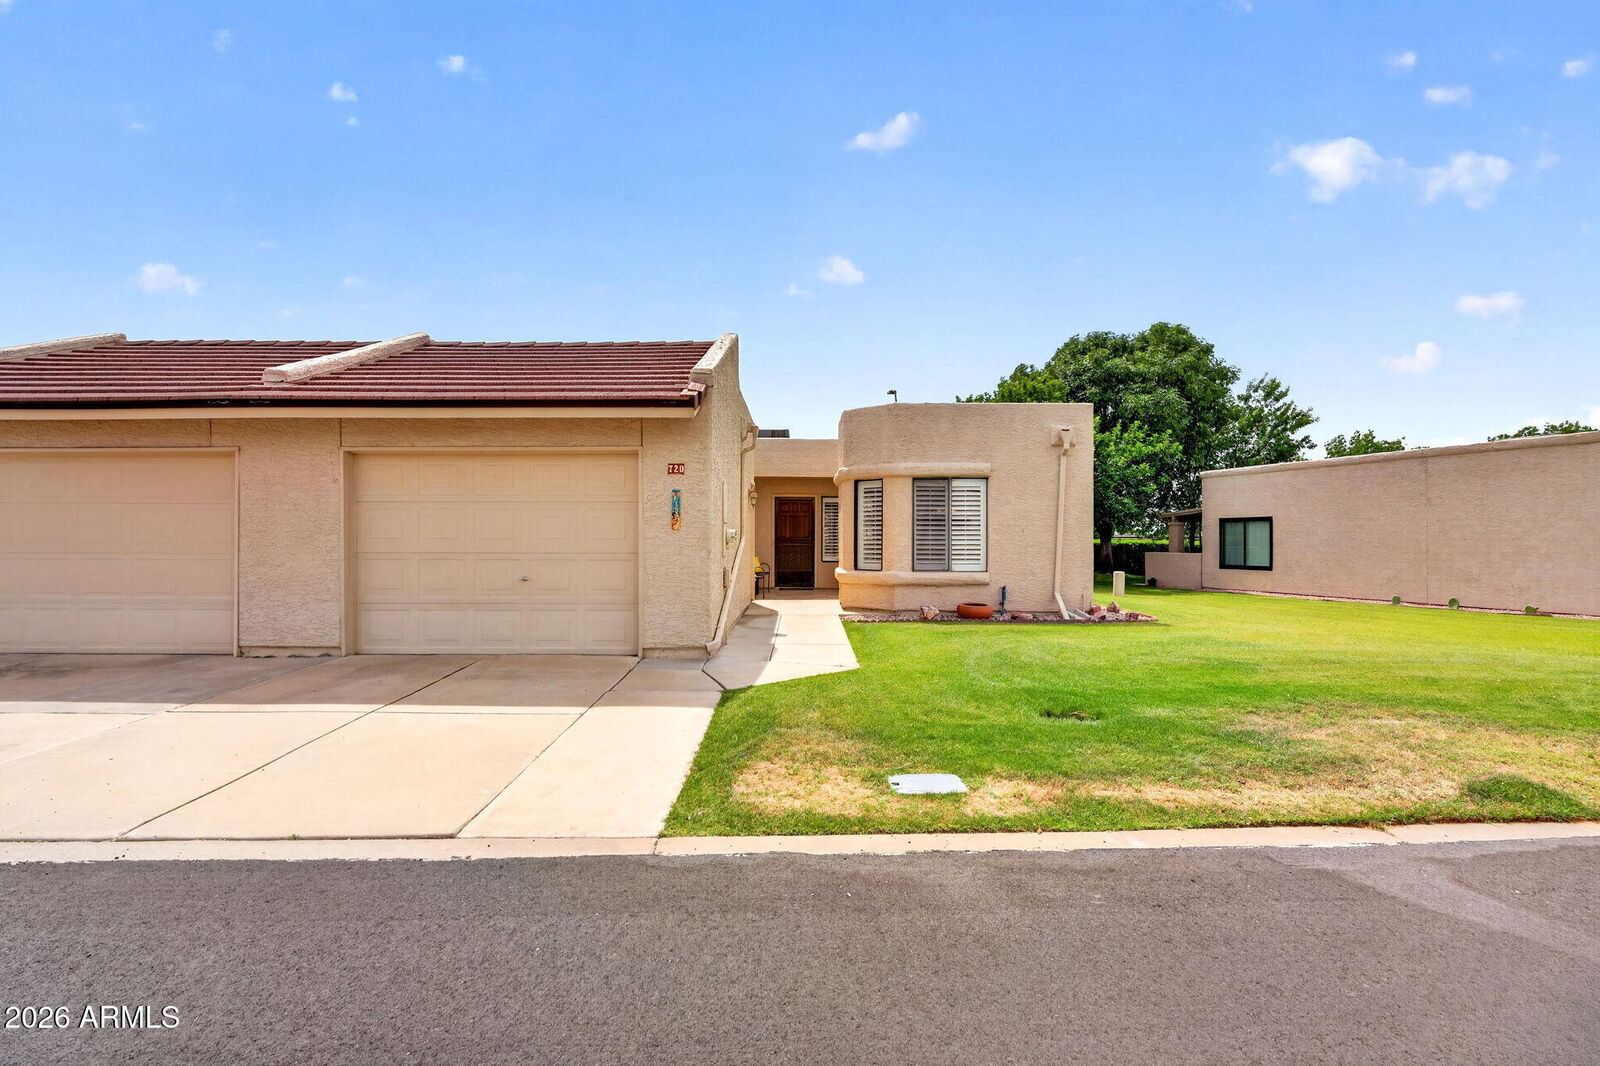
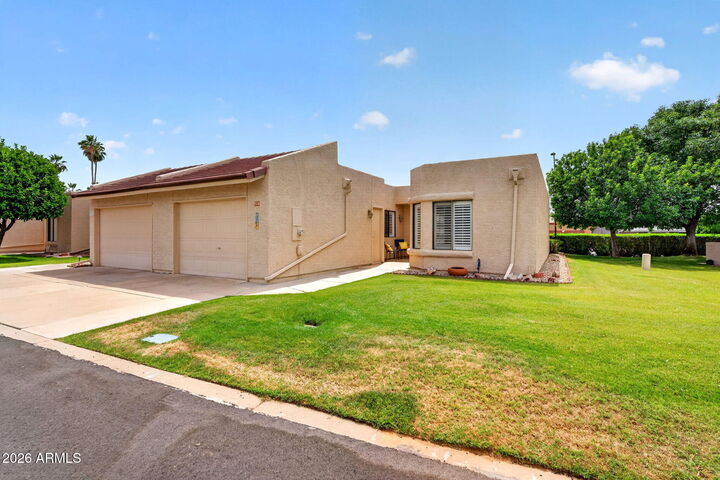
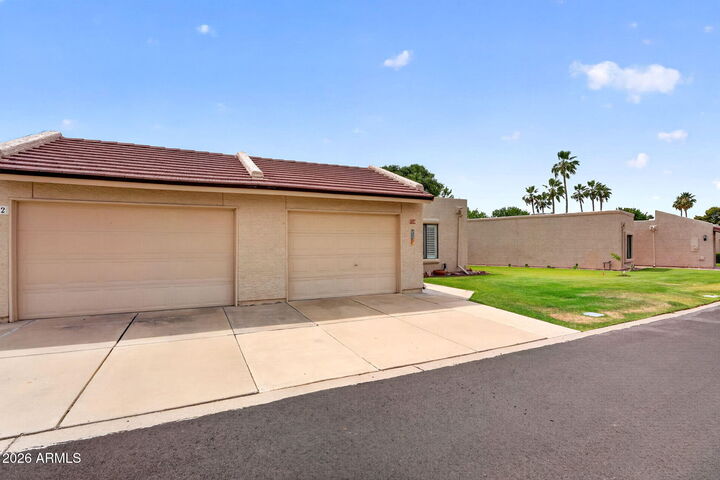
This cute, move-in-ready home comes fully furnished and features two spacious bedrooms and two full bathrooms. The bright and inviting interior is enhanced by elegant white wood shutters on every window, offering both style and privacy. Recent updates include luxury vinyl plank (LVP) flooring throughout the main living areas and bedrooms, along with newer patio sliding doors that bring in natural light and improve energy efficiency. A single-car garage adds convenience, while lush landscaping in both the front and back creates a serene outdoor retreat. Situated just steps from the community pool, this home is perfectly positioned to enjoy all that Fountain of the Sun has to offer. Residents have access to a vibrant country club and golf community featuring a scenic lake, beautifully maintained golf course, and Birdie's Bar & Grill. There's no shortage of activities, with amenities including pickleball, bocce ball, a fitness center, billiards room, library, and a full calendar of social events.
Ideally located near the US 60 and Loop 202 (Red Mountain Freeway), you'll enjoy easy access to Mesa Gateway Airport, as well as nearby shopping and dining destinations like Costco, Superstition Springs Center, and SanTan Village.
This is a wonderful opportunity to enjoy resort-style living in a welcoming and active adult community!