

Listing Courtesy of: Arizona Regional MLS / Homesmart - Contact: 480-329-6195
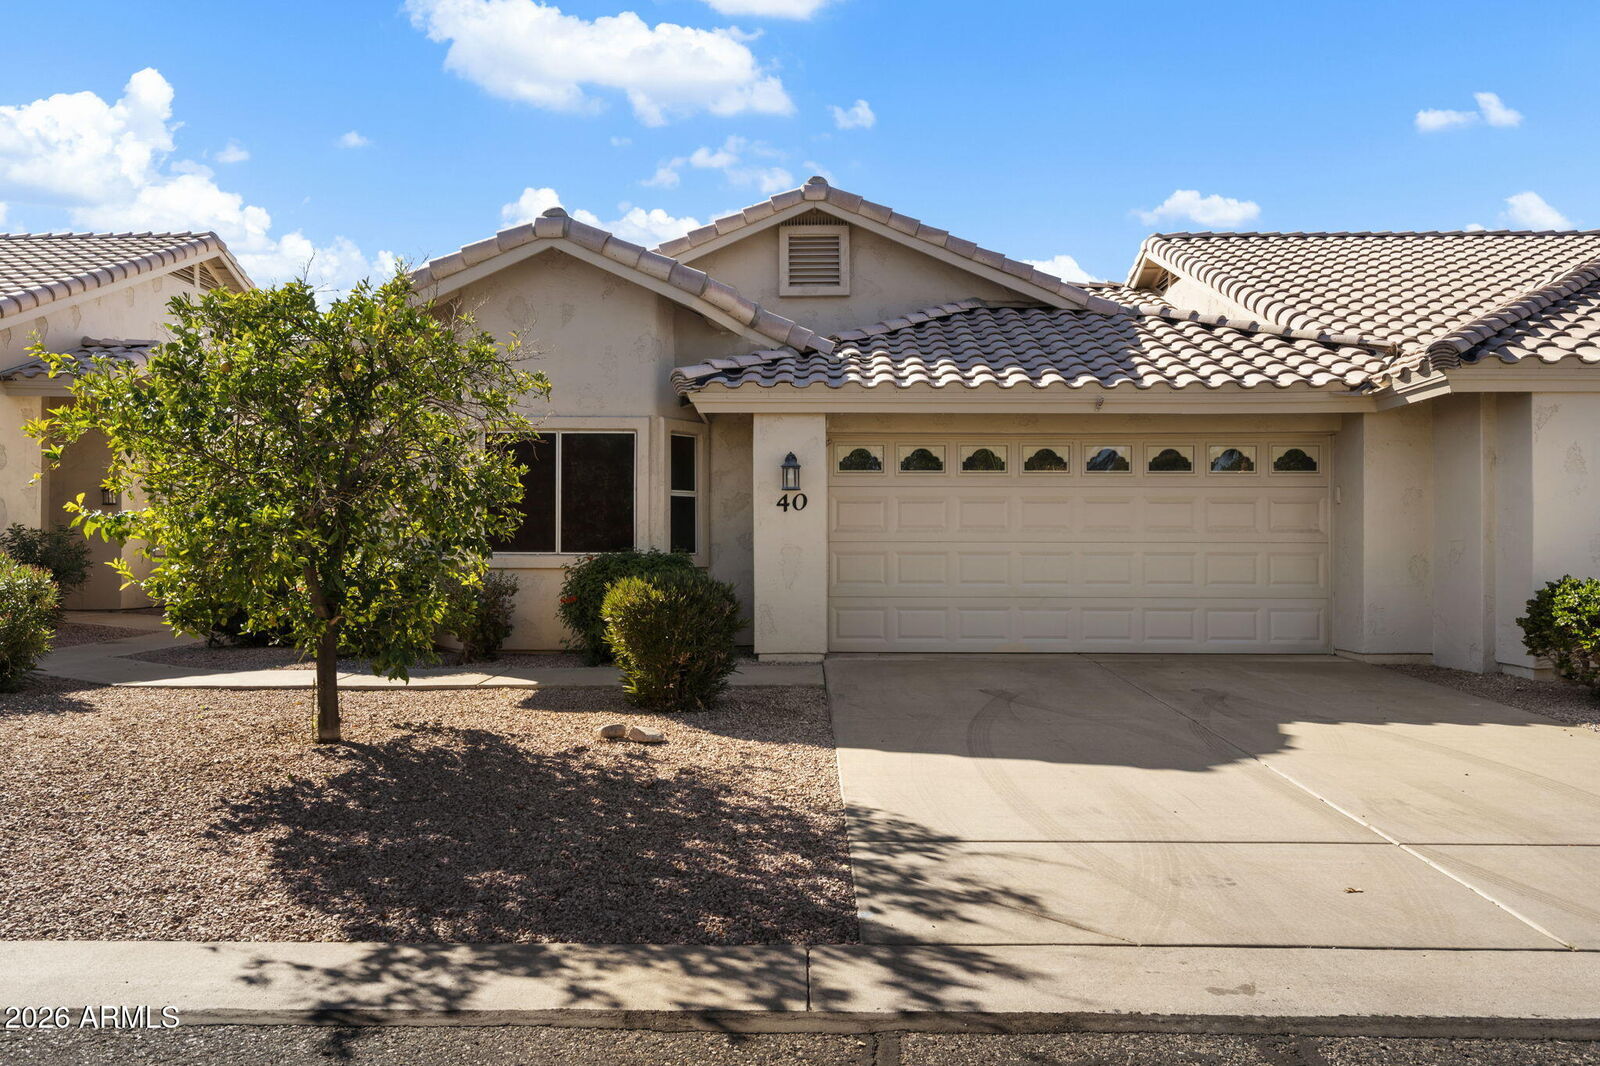
7928 E Pueblo Avenue 40 Mesa, AZ 85208
Active (125 Days)
$349,000 (USD)
Description
MLS #:
6971206
6971206
Taxes
$2,268
$2,268
Type
Single-Family Home
Single-Family Home
Year Built
1996
1996
County
Maricopa County
Maricopa County
Listed By
Mekin Sangoi, Homesmart, Contact: 480-329-6195
Source
Arizona Regional MLS
Last checked May 25 2026 at 4:23 AM MST
Arizona Regional MLS
Last checked May 25 2026 at 4:23 AM MST
Bathroom Details
Interior Features
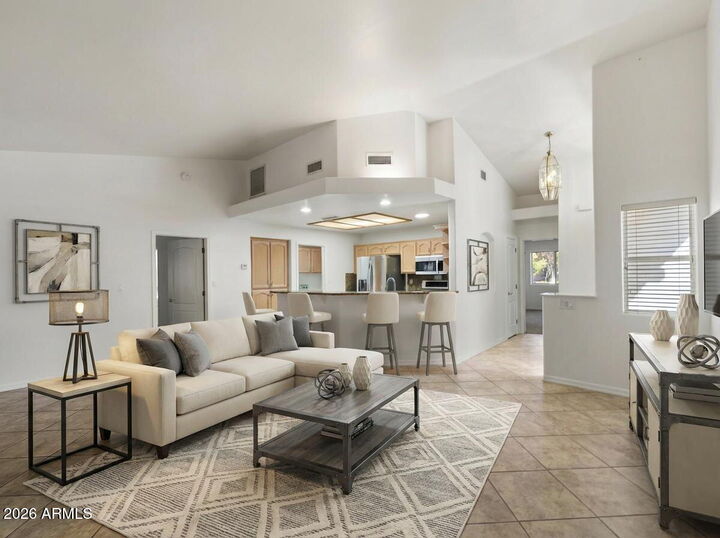
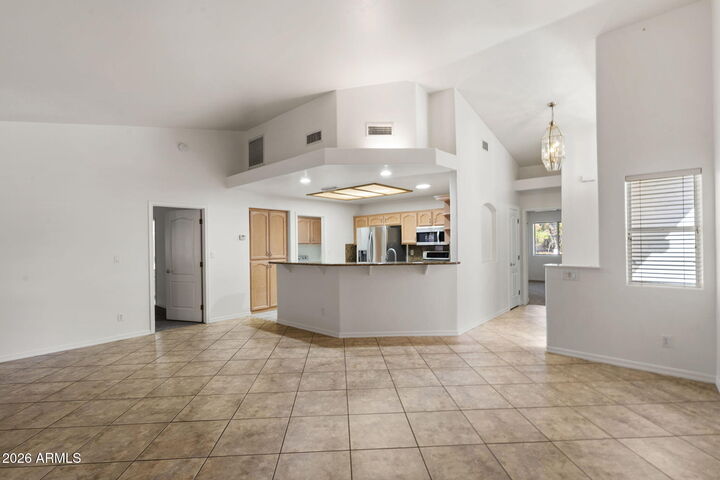
- Breakfast Bar
- 3/4 Bath Master Bdrm
- High Speed Internet
- Double Vanity
- Granite Counters
Lot Information
- Gravel/Stone Front
- Auto Timer H2o Front
- Auto Timer H2o Back
- Gravel/Stone Back
Heating and Cooling
- Electric
- Central Air
Homeowners Association Information
- Dues: $365
Flooring
- Carpet
- Tile
Exterior Features
- Stucco
- Painted
- Wood Frame
- Roof: Tile
Utility Information
- Sewer: Public Sewer
- Energy: Solar Tubes
School Information
- Elementary School: Mesa Distance Learning Program
- Middle School: Mesa Academy for Advanced Studies
- High School: Mesa High School
Parking
- Garage Door Opener
- Attached Garage
Stories
- 1.00000000
Living Area
- 1,313 sqft
Additional Information: Homesmart | 480-329-6195
Location
Estimated Monthly Mortgage Payment
*Based on Fixed Interest Rate withe a 30 year term, principal and interest only
Listing price
Down payment
%
Interest rate
%Mortgage calculator estimates are provided by Better Homes and Gardens Real Estate LLC and are intended for information use only. Your payments may be higher or lower and all loans are subject to credit approval.
Disclaimer: Listing Data Copyright 2026 Arizona Regional Multiple Listing Service, Inc. All Rights reserved
Information Deemed Reliable but not Guaranteed.
ARMLS Last Updated: 5/24/26 21:23.
Information Deemed Reliable but not Guaranteed.
ARMLS Last Updated: 5/24/26 21:23.



Vaulted ceilings and abundant natural light create an open, airy feel from the moment you enter. The updated kitchen features granite countertops, stainless steel appliances, rich cabinetry, a breakfast bar, and generous pantry storage -- perfect for everyday living or hosting friends.
The split floor plan offers privacy, with a spacious primary suite featuring a walk-in closet, dual sinks, and a walk-in shower. The guest bedroom includes built-in desk space, ideal for hobbies or a home office. Fresh interior paint and recently installed carpet make this home truly move-in ready.
Step outside to your private covered patio -- the perfect place to enjoy your morning coffee or unwind in the evening.
Additional upgrades include solar tubes for natural light, reverse osmosis system, and ample garage storage.
Located just minutes from the community pool, spa, golf course, fitness center, and clubhouse, this home offers comfort, convenience, and the low-maintenance lifestyle that makes Fountain of the Sun so desirable.