

Listing Courtesy of: Arizona Regional MLS / Listed By: Realty One Group
5028 E Shomi Street Phoenix, AZ 85044
Active (48 Days)
$475,000 (USD)
Description
MLS #:
7057150
7057150
Taxes
$1,618
$1,618
Lot Size
6,952 SQFT
6,952 SQFT
Type
Single-Family Home
Single-Family Home
Year Built
1982
1982
Style
Ranch
Ranch
County
Maricopa County
Maricopa County
Listed By
Amanda Pikul, Realty One Group
Source
Arizona Regional MLS
Last checked Aug 25 2026 at 3:35 AM MST
Arizona Regional MLS
Last checked Aug 25 2026 at 3:35 AM MST
Bathroom Details
Interior Features
- Vaulted Ceiling(s)
- No Interior Steps
- Breakfast Bar
- 3/4 Bath Master Bdrm
- High Speed Internet
- Pantry
- Double Vanity
- Non-Laminate Counter
Lot Information
- North/South Exposure
- Desert Back
- Desert Front
Property Features
- Fireplace: Family Room
Heating and Cooling
- Electric
- Central Air
- Ceiling Fan(s)
Homeowners Association Information
- Dues: $274
Flooring
- Carpet
- Tile
- Wood
Exterior Features
- Brick Veneer
- Painted
- Brick
- Wood Frame
- Roof: Composition
Utility Information
- Sewer: Public Sewer
School Information
- Elementary School: Kyrene De Las Lomas School
- Middle School: Kyrene Centennial Middle School
- High School: Mountain Pointe High School
Parking
- Garage Door Opener
- Direct Access
Stories
- 1.00000000
Living Area
- 1,482 sqft
Location
Estimated Monthly Mortgage Payment
*Based on Fixed Interest Rate withe a 30 year term, principal and interest only
Listing price
Down payment
%
Interest rate
%Mortgage calculator estimates are provided by Better Homes and Gardens Real Estate LLC and are intended for information use only. Your payments may be higher or lower and all loans are subject to credit approval.
Disclaimer: Listing Data Copyright 2026 Arizona Regional Multiple Listing Service, Inc. All Rights reserved
Information Deemed Reliable but not Guaranteed.
ARMLS Last Updated: 8/24/26 20:35.
Information Deemed Reliable but not Guaranteed.
ARMLS Last Updated: 8/24/26 20:35.



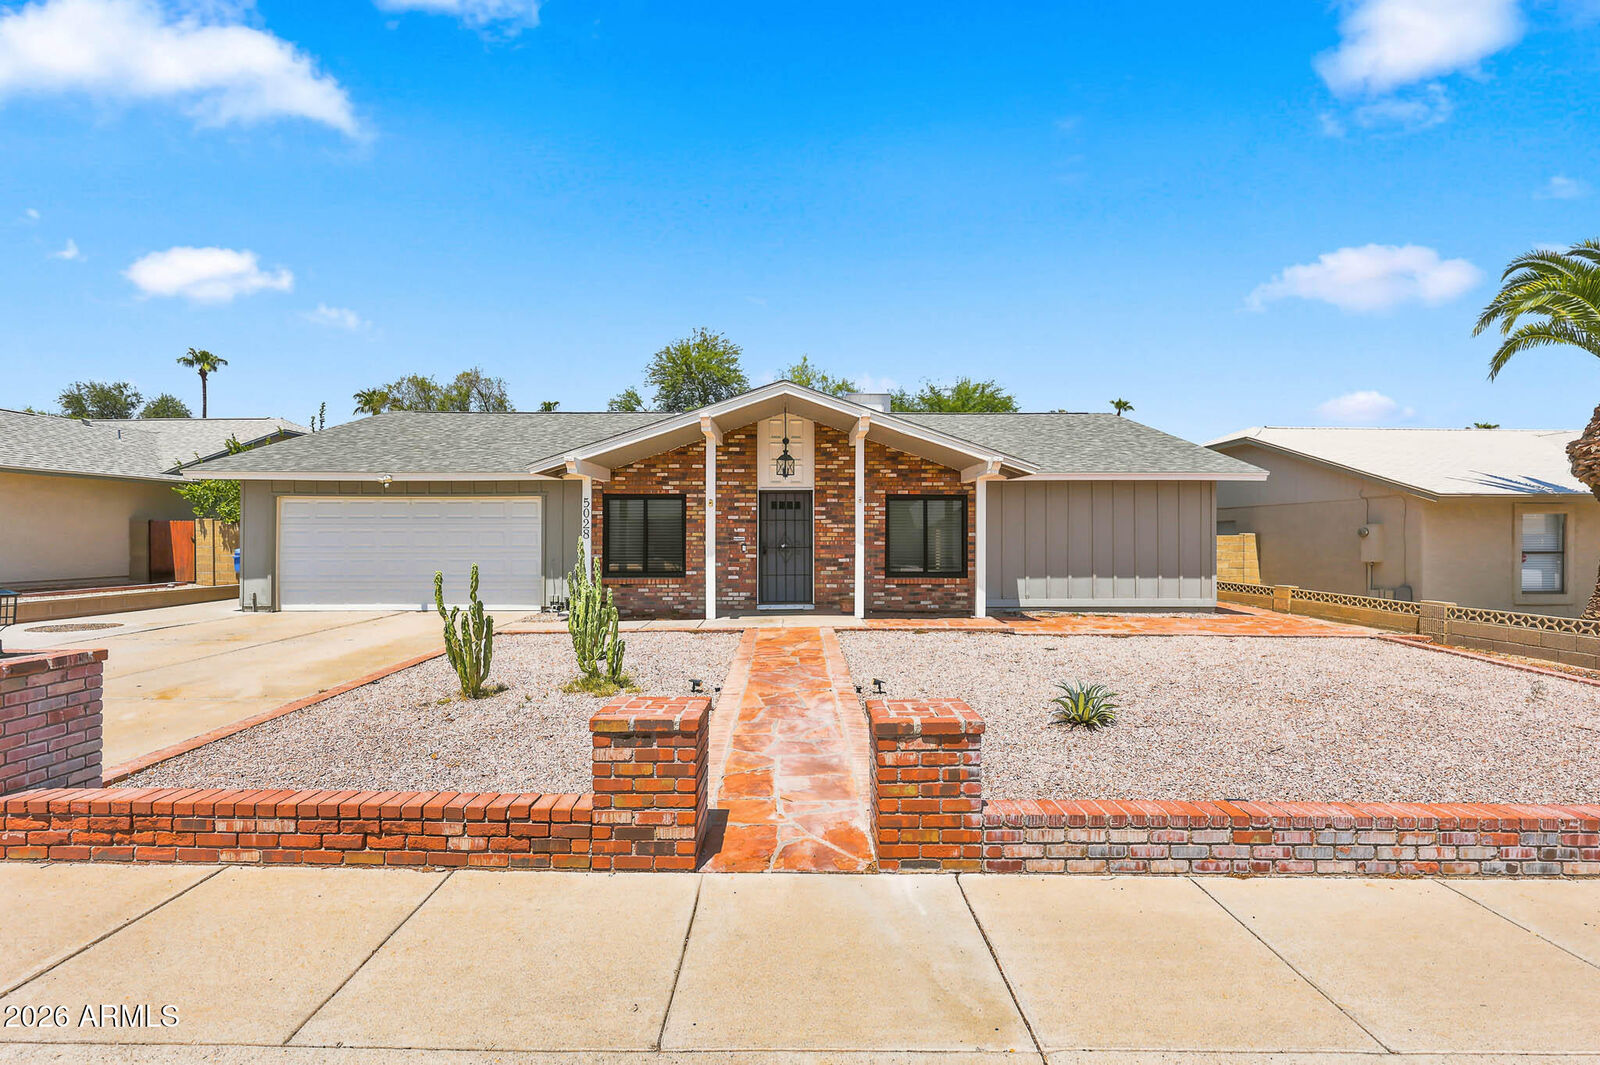
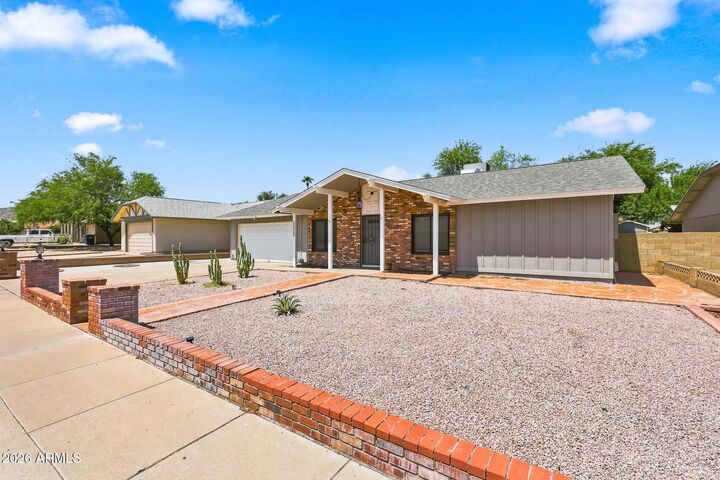
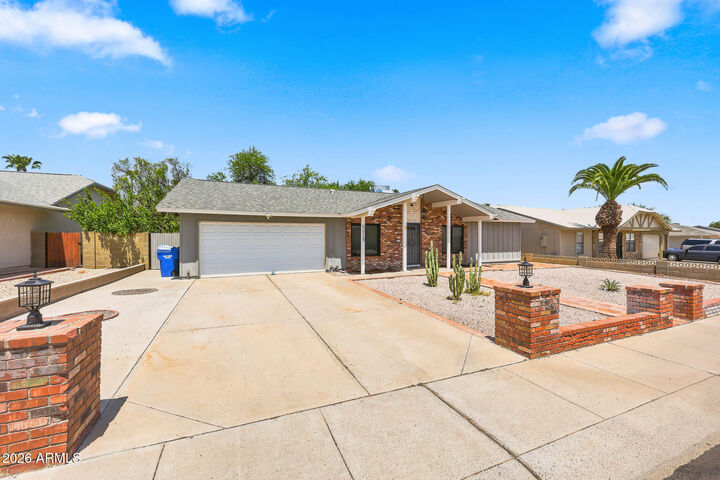
Major system updates provide added peace of mind, including an Andersen window package (2021), HVAC system (2021), roof (2022), water heater (2024), and the recent addition of a new dishwasher, washer, and dryer. The extended 2-car garage offers convenient backyard access and additional storage flexibility.
More... Step outside to a covered patio overlooking a spacious backyard with endless potential. Whether you envision a sparkling pool, outdoor kitchen, garden, or entertaining space, this blank canvas is ready to become your dream backyard.
Nestled in one of Phoenix's most desirable communities, you'll enjoy the beauty of Ahwatukee's well-maintained neighborhoods, scenic mountain views, nearby hiking and biking trails, highly regarded schools, convenient shopping and dining, and easy access to major freeways. This is an exceptional opportunity to own an updated home in a location that truly offers the best of Arizona living.