

Listing Courtesy of: Arizona Regional MLS / Listed By: Van Nu, Better Homes And Gardens Real Estate S.J. Fowler - Contact: 480-649-3536
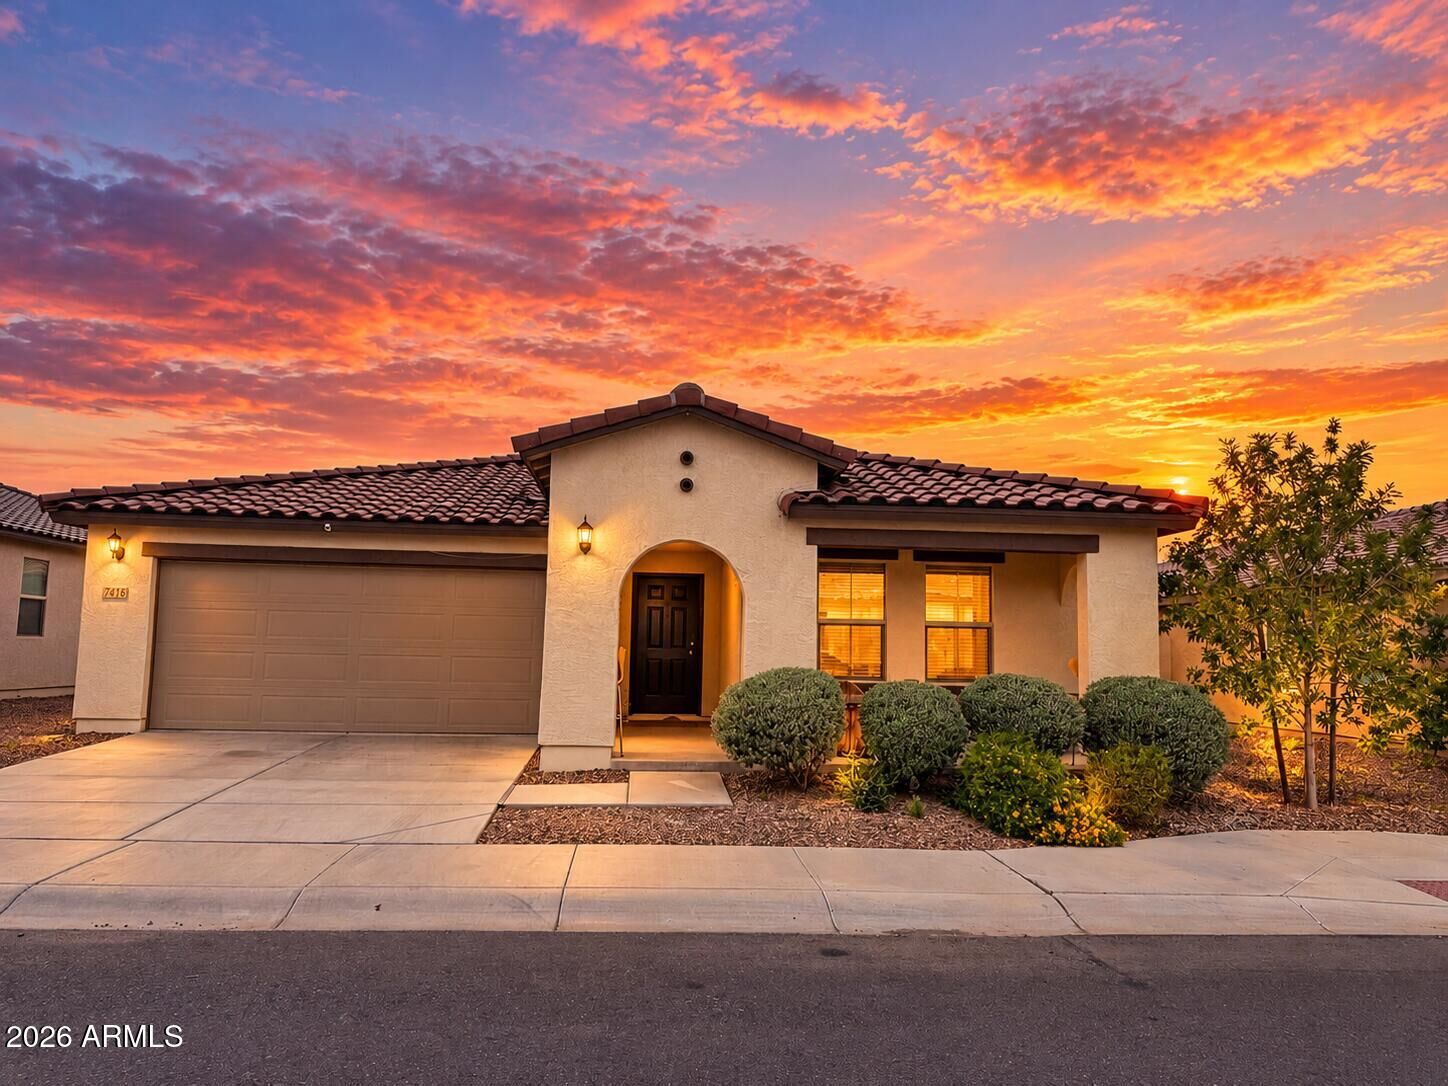
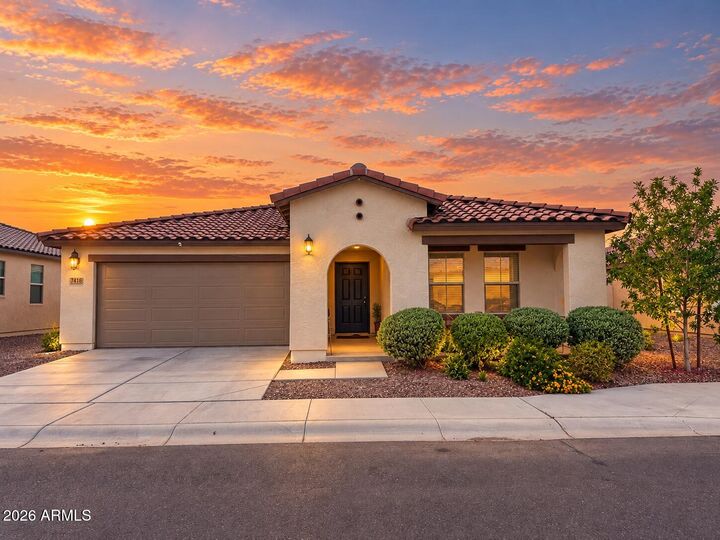
7416 S 34th Lane Phoenix, AZ 85041
Active (5 Days)
$469,500 (USD)
Description
MLS #:
7084331
7084331
Taxes
$2,914
$2,914
Lot Size
6,600 SQFT
6,600 SQFT
Type
Single-Family Home
Single-Family Home
Year Built
2021
2021
County
Maricopa County
Maricopa County
Listed By
Van Nu, Better Homes And Gardens Real Estate S.J. Fowler, Contact: 480-649-3536
Source
Arizona Regional MLS
Last checked Sep 29 2026 at 12:42 AM MST
Arizona Regional MLS
Last checked Sep 29 2026 at 12:42 AM MST
Bathroom Details
Interior Features
- Breakfast Bar
- Full Bth Master Bdrm
Lot Information
- Gravel/Stone Front
Heating and Cooling
- Ceiling
- Central Air
- Ceiling Fan(s)
Homeowners Association Information
- Dues: $150
Flooring
- Carpet
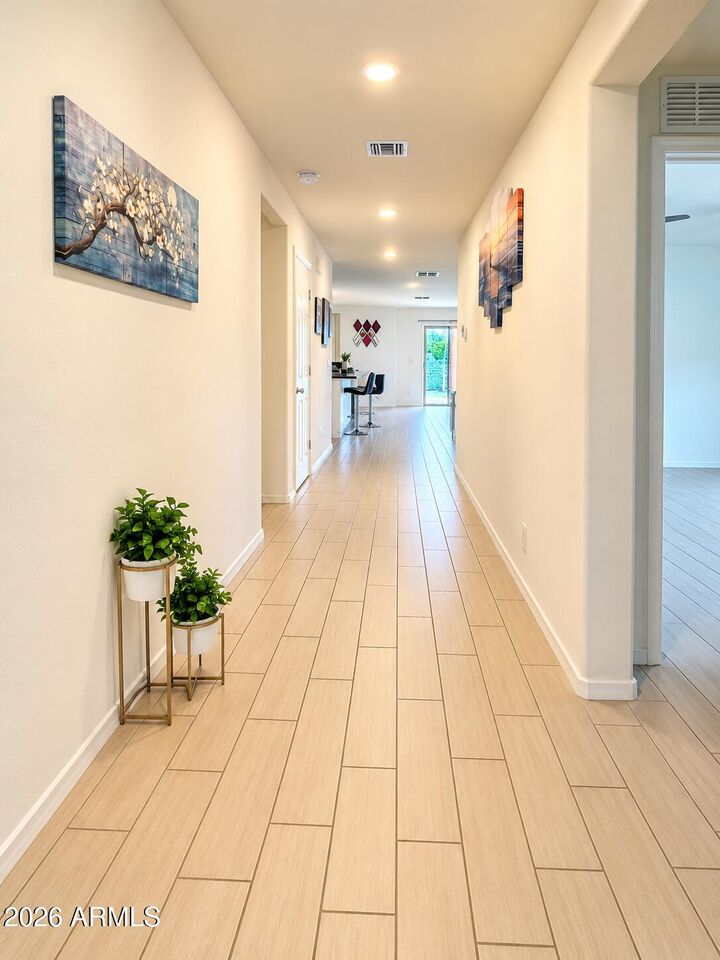
- Tile
Exterior Features
- Stucco
- Other
- Wood Frame
- Roof: Tile
- Roof: Concrete
Utility Information
- Sewer: Public Sewer
School Information
- Elementary School: Bernard Black Elementary School
- Middle School: Bernard Black Elementary School
- High School: Cesar Chavez High School
Stories
- 1.00000000
Living Area
- 2,014 sqft
Additional Information: S.J. Fowler | 480-649-3536
Location
Estimated Monthly Mortgage Payment
*Based on Fixed Interest Rate withe a 30 year term, principal and interest only
Listing price
Down payment
%
Interest rate
%Mortgage calculator estimates are provided by Better Homes and Gardens Real Estate LLC and are intended for information use only. Your payments may be higher or lower and all loans are subject to credit approval.
Disclaimer: Listing Data Copyright 2026 Arizona Regional Multiple Listing Service, Inc. All Rights reserved
Information Deemed Reliable but not Guaranteed.
ARMLS Last Updated: 9/28/26 17:42.
Information Deemed Reliable but not Guaranteed.
ARMLS Last Updated: 9/28/26 17:42.



Step outside to enjoy the beautifully finished backyard, complete with a landscaped setting and a spacious area ideal for relaxing, dining, or entertaining guests. The property also features a convenient two-car garage and a well-planned layout that provides both functionality and privacy.
Located in a gated community, this newer home. Located in a gated community, this newer home offers modern construction, thoughtful finishes, and comfortable indoor-outdoor living--all in a move-in-ready package.