

Sold
Listing Courtesy of: Arizona Regional MLS / Listed By: Coldwell Banker Realty
1575 E Artemis Trail Queen Creek, AZ 85140
Sold on 08/03/2026
$465,000 (USD)
Description
Sold Date:
08/03/2026
08/03/2026
Taxes
$2,924
$2,924
Lot Size
5,251 SQFT
5,251 SQFT
Type
Single-Family Home
Single-Family Home
Year Built
2009
2009
Style
Territorial/Santa Fe
Territorial/Santa Fe
County
Pinal County
Pinal County
Listed By
Richard Ferguson, Coldwell Banker Realty
Bought with
Richard L Ferguson, Coldwell Banker Realty
Richard L Ferguson, Coldwell Banker Realty
Source
Arizona Regional MLS
Last checked Aug 27 2026 at 2:00 AM MST
Arizona Regional MLS
Last checked Aug 27 2026 at 2:00 AM MST
Bathroom Details
Interior Features
- 9+ Flat Ceilings
- 3/4 Bath Master Bdrm
- High Speed Internet
- Pantry
- Kitchen Island
- Double Vanity
- Master Downstairs
- Granite Counters
- Non-Laminate Counter
Lot Information
- East/West Exposure
- Sprinklers In Rear
- Sprinklers In Front
- Desert Back
- Desert Front
- Auto Timer H2o Front
- Auto Timer H2o Back
- Synthetic Grass Back
Property Features
- Fireplace: Exterior Fireplace
- Fireplace: Gas
- Fireplace: Fire Pit
Heating and Cooling
- Natural Gas
- Central Air
- Ceiling Fan(s)
- Programmable Thmstat
Homeowners Association Information
- Dues: $1543
Flooring
- Tile
Exterior Features
- Stucco
- Painted
- Blown Cellulose
- Wood Frame
- Roof: Tile
- Roof: Concrete
Utility Information
- Sewer: Public Sewer
School Information
- Elementary School: Ellsworth Elementary School
- Middle School: J. O. Combs Middle School
- High School: Combs High School
Parking
- Garage Door Opener
- Direct Access
Stories
- 1.00000000
Living Area
- 1,433 sqft
Listing Price History
Date
Event
Price
% Change
$ (+/-)
Apr 20, 2026
Price Changed
$465,000
-3%
-$14,000
Jan 15, 2026
Listed
$479,000
-
-
Disclaimer: Listing Data Copyright 2026 Arizona Regional Multiple Listing Service, Inc. All Rights reserved
Information Deemed Reliable but not Guaranteed.
ARMLS Last Updated: 8/26/26 19:00.
Information Deemed Reliable but not Guaranteed.
ARMLS Last Updated: 8/26/26 19:00.



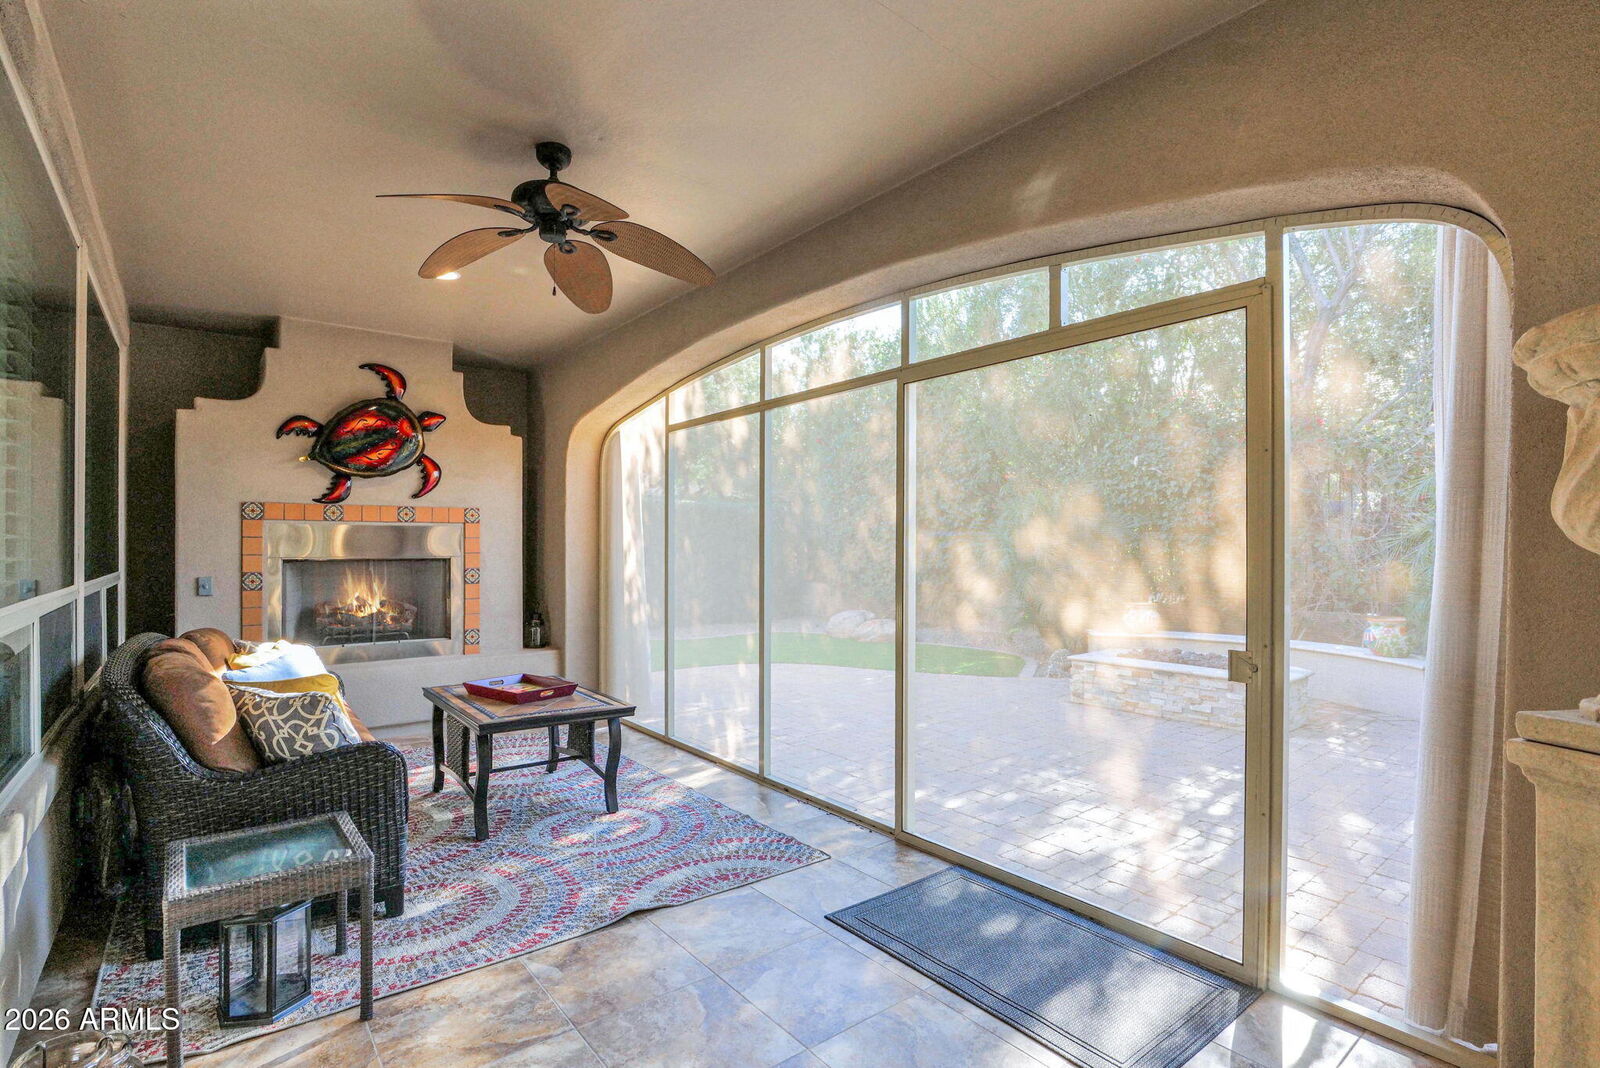
One of this home's most rare and sought-after features is the fully screened covered patio, thoughtfully outfitted with sunshades and a built-in gas fireplace—creating a true four-season Arizona living room. Whether you're enjoying a quiet morning coffee or hosting friends in the evening, this space delivers comfort, privacy, and style year-round.
Step beyond to the extended paver patio, designed for entertaining with a built-in grill and a beautiful gas firepit, all surrounded by lush, mature landscaping that enhances both serenity and seclusion. It's an outdoor setting made for memorable nights under the desert sky.
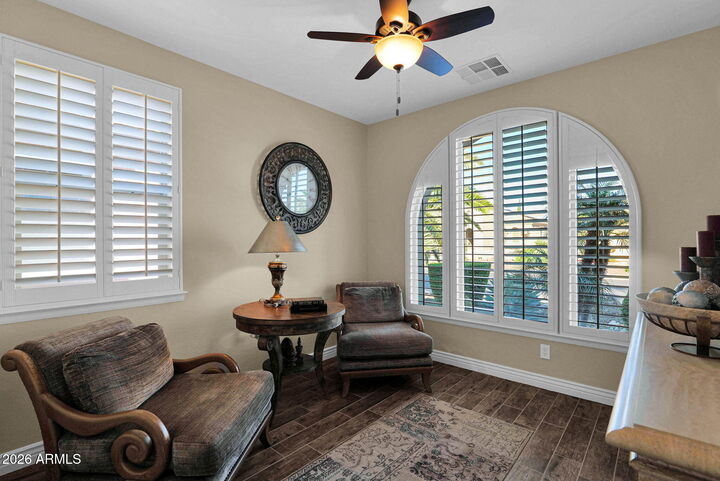
Inside, the home offers neutral, timeless finishes, an open and inviting layout, and a clear sense of pride in ownership throughout. The residence has been meticulously cared for and is further enhanced by fully owned solar, providing energy efficiency and long-term value. For added peace of mind, the HVAC system was replaced in 2025, ensuring modern comfort and reliability.
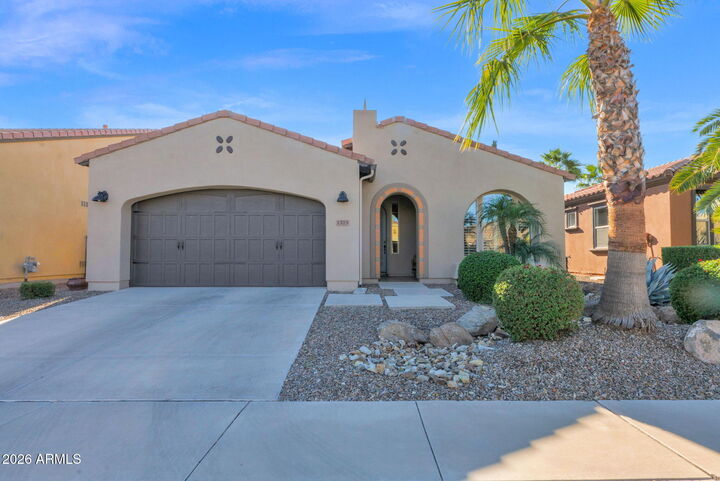
This St. Tropez Model delivers the perfect balance of easy elegance and resort-style livingset within one of Arizona's premier lifestyle communities, with world-class amenities just moments away.