

Listing Courtesy of: Arizona Regional MLS / Listed By: Russ Lyon Sotheby's International Realty - Contact: 480-585-7070
21113 E Pickett Street Queen Creek, AZ 85142
Active (29 Days)
$419,900 (USD)
OPEN HOUSE TIMES
-
OPENSat, Oct 2410:00 am - 1:00 pm
Description
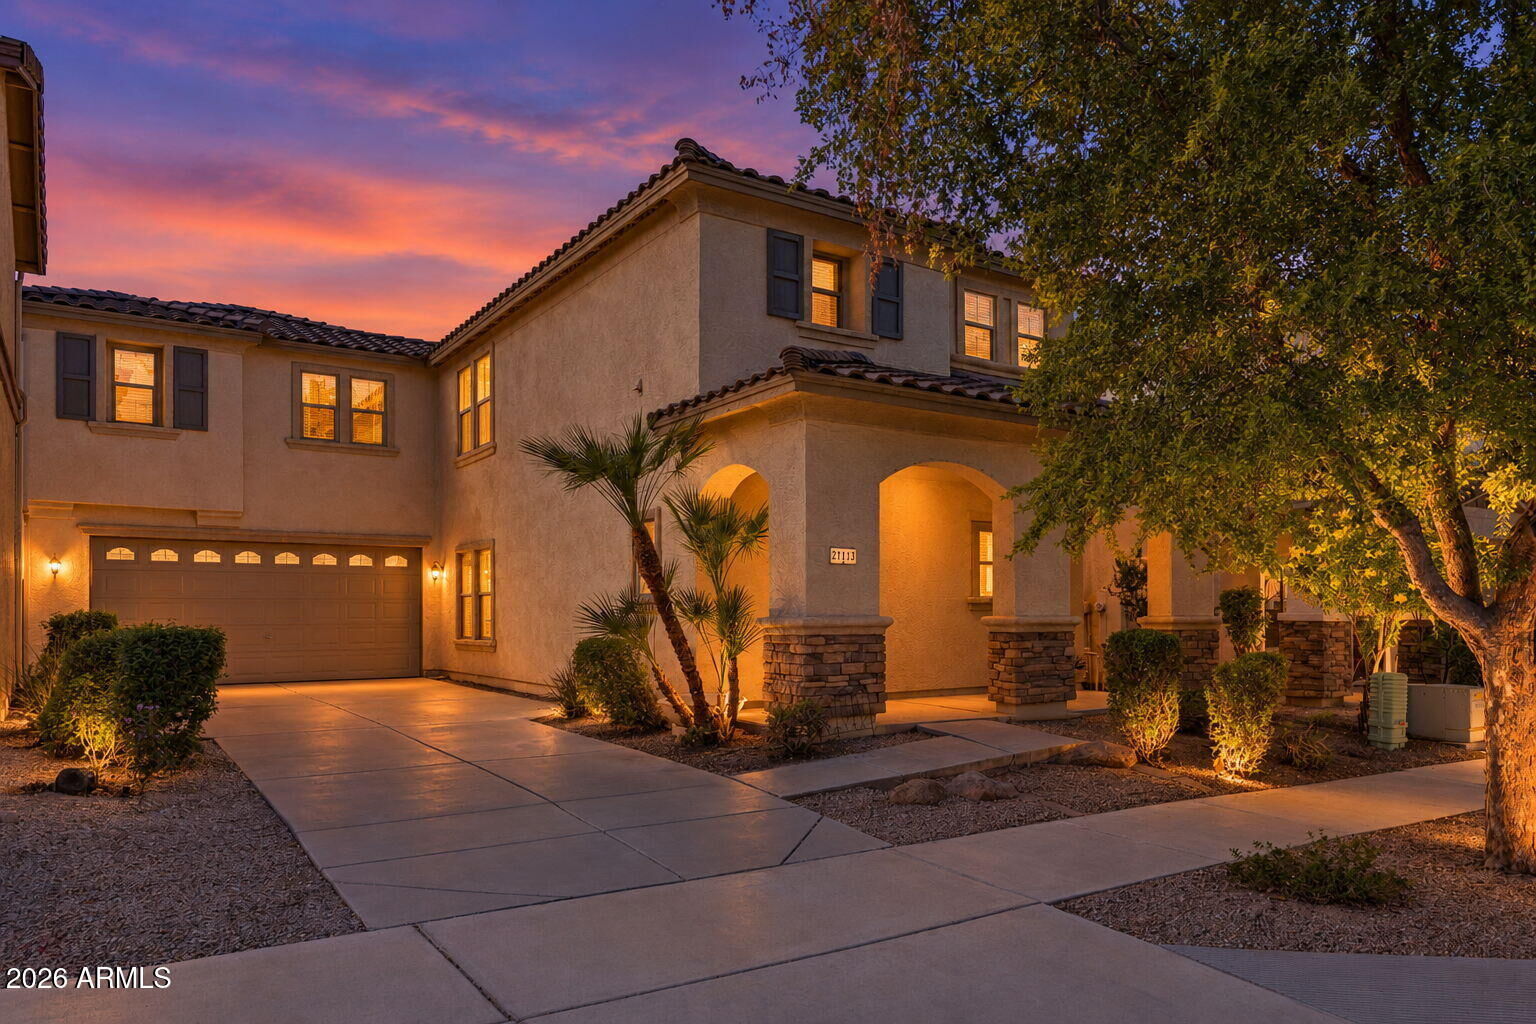
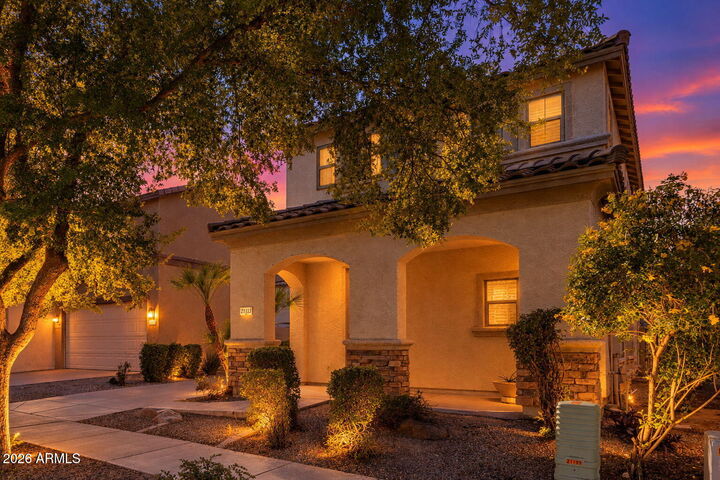
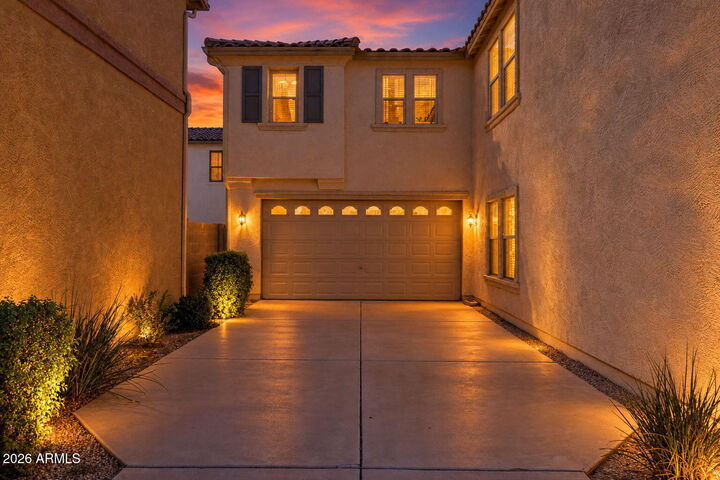
Right in the heart of Queen Creek, this Indigo Trails home combines a flexible floor plan, thoughtful updates and a location that's hard to beat. With 2,200+ sq ft, 4 bedrooms and 2.5 baths, the open kitchen features quartz counters, stainless appliances, storage and eat-in dining. A downstairs flex space works as an office or formal dining room. Upstairs are 3 bedrooms, including a spacious primary with walk-in closet, plus a loft. Buyer may choose to have the seller convert the loft to a 4th bedroom during escrow. Wood blinds, updated lighting, epoxy garage floor and covered patios add to the appeal. Step outside and enjoy Indigo Trails' parks, paths and community pool, with downtown Queen Creek, Founders' Park, shopping, dining and Schnepf Farms just minutes away.
MLS #:
7085359
7085359
Taxes
$1,566
$1,566
Lot Size
3,440 SQFT
3,440 SQFT
Type
Single-Family Home
Single-Family Home
Year Built
2005
2005
Style
Spanish, Territorial/Santa Fe, Santa Barbara/Tuscan
Spanish, Territorial/Santa Fe, Santa Barbara/Tuscan
Views
Mountain(s)
Mountain(s)
County
Maricopa County
Maricopa County
Listed By
Christina Siwek, Russ Lyon Sotheby's International Realty, Contact: 480-585-7070
Matthew "Matt" Siwek, Russ Lyon Sotheby's International Realty
Matthew "Matt" Siwek, Russ Lyon Sotheby's International Realty
Source
Arizona Regional MLS
Last checked Oct 24 2026 at 11:26 AM MST
Arizona Regional MLS
Last checked Oct 24 2026 at 11:26 AM MST
Bathroom Details
Interior Features
- 9+ Flat Ceilings
- Eat-In Kitchen
- High Speed Internet
- Pantry
- Full Bth Master Bdrm
- Double Vanity
- Separate Shwr & Tub
- Upstairs
- Non-Laminate Counter
- Quartz Countertops
Lot Information
- North/South Exposure
- Gravel/Stone Front
- Gravel/Stone Back
Heating and Cooling
- Electric
- Central Air
- Ceiling Fan(s)
Homeowners Association Information
- Dues: $129
Flooring
- Carpet
- Tile
- Laminate
Exterior Features
- Stucco
- Painted
- Wood Frame
- Roof: Tile
Utility Information
- Sewer: Public Sewer
School Information
- Elementary School: Frances Brandon-Pickett Elementary
- Middle School: Newell Barney College Preparatory School
- High School: Queen Creek High School
Parking
- Garage Door Opener
- Direct Access
- Attached Garage
Stories
- 2.00000000
Additional Information: Russ Lyon | 480-585-7070
Location
Estimated Monthly Mortgage Payment
*Based on Fixed Interest Rate withe a 30 year term, principal and interest only
Listing price
Down payment
%
Interest rate
%Mortgage calculator estimates are provided by Better Homes and Gardens Real Estate LLC and are intended for information use only. Your payments may be higher or lower and all loans are subject to credit approval.
Disclaimer: Listing Data Copyright 2026 Arizona Regional Multiple Listing Service, Inc. All Rights reserved
All information should be verified by the recipient and none is guaranteed as accurate by ARMLS.
ARMLS Last Updated: 10/24/26 04:26.
All information should be verified by the recipient and none is guaranteed as accurate by ARMLS.
ARMLS Last Updated: 10/24/26 04:26.


