

Listing Courtesy of: Arizona Regional MLS / Renters Warehouse Arizona, LLC
21218 E Pecan Lane Queen Creek, AZ 85142
Pending (90 Days)
$415,000 (USD)
Description
MLS #:
6987833
6987833
Taxes
$2,316
$2,316
Lot Size
4,950 SQFT
4,950 SQFT
Type
Single-Family Home
Single-Family Home
Year Built
2014
2014
Style
Contemporary
Contemporary
County
Maricopa County
Maricopa County
Listed By
Melissa Noelle Cowardin, Renters Warehouse Arizona, LLC
Source
Arizona Regional MLS
Last checked May 25 2026 at 9:18 PM MST
Arizona Regional MLS
Last checked May 25 2026 at 9:18 PM MST
Bathroom Details
Interior Features
- Eat-In Kitchen
- High Speed Internet
- Pantry
- Full Bth Master Bdrm
- Kitchen Island
- Double Vanity
- Upstairs
- Granite Counters
- Non-Laminate Counter
Lot Information
- Desert Front
- Gravel/Stone Front
- Gravel/Stone Back
Heating and Cooling
- Natural Gas
- Central Air
- Ceiling Fan(s)
Homeowners Association Information
- Dues: $126
Flooring
- Carpet
- Tile
Exterior Features
- Stucco
- Painted
- Wood Frame
- Roof: Tile
Utility Information
- Sewer: Public Sewer
School Information
- Elementary School: Queen Creek Elementary School
- Middle School: Newell Barney College Preparatory School
- High School: Queen Creek High School
Parking
- Garage Door Opener
- Direct Access
Stories
- 2.00000000
Living Area
- 2,105 sqft
Location
Estimated Monthly Mortgage Payment
*Based on Fixed Interest Rate withe a 30 year term, principal and interest only
Listing price
Down payment
%
Interest rate
%Mortgage calculator estimates are provided by Better Homes and Gardens Real Estate LLC and are intended for information use only. Your payments may be higher or lower and all loans are subject to credit approval.
Disclaimer: Listing Data Copyright 2026 Arizona Regional Multiple Listing Service, Inc. All Rights reserved
Information Deemed Reliable but not Guaranteed.
ARMLS Last Updated: 5/25/26 14:18.
Information Deemed Reliable but not Guaranteed.
ARMLS Last Updated: 5/25/26 14:18.



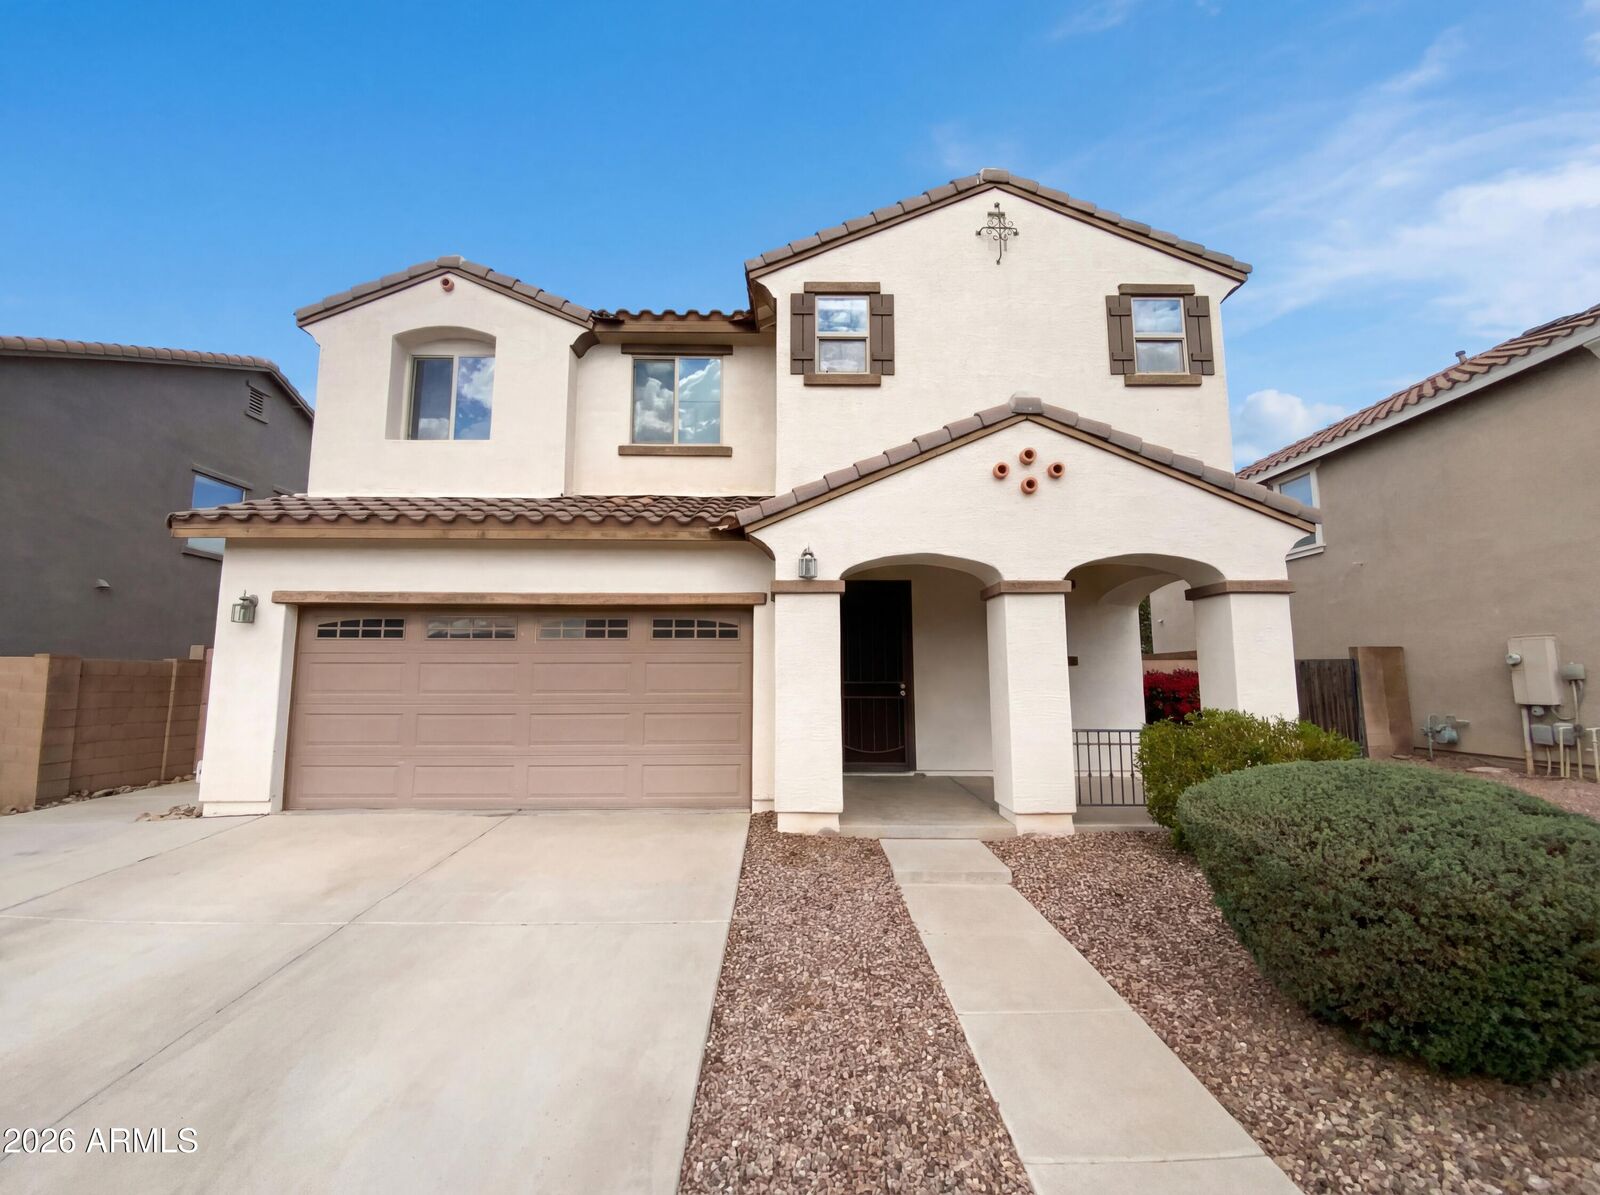
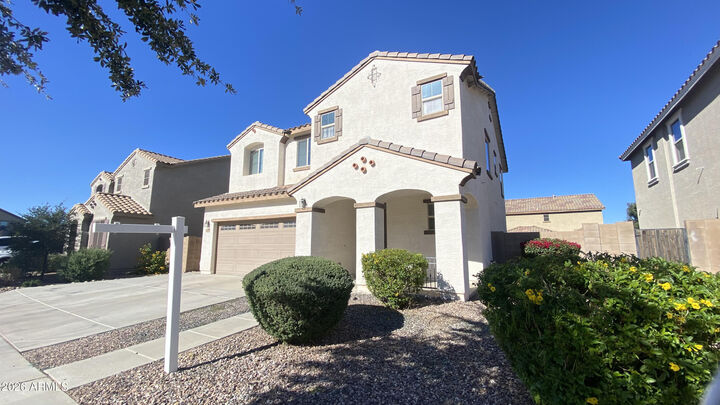
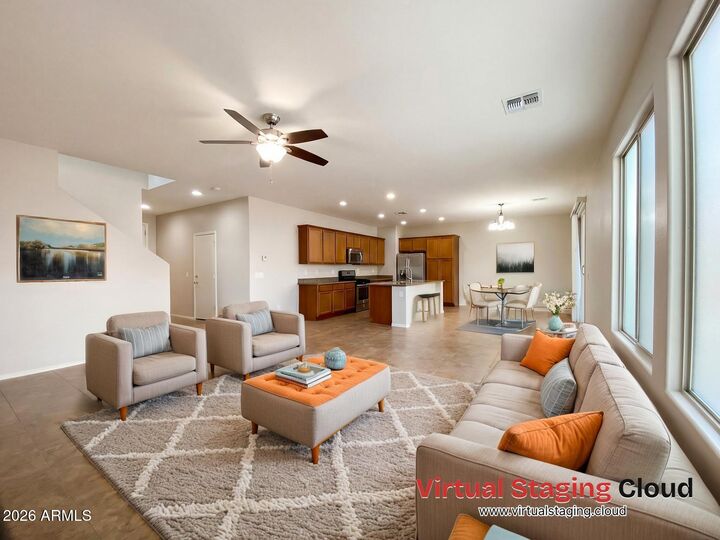
Welcome home to this charming 4-bedroom, two-story residence in the sought-after Hastings Farms community. Featuring a spacious split floor plan and an open, inviting living area, this home is perfect for both everyday living and entertaining.
The updated kitchen shines with granite countertops, a large center island, abundant cabinetry, and a cozy eat-in nook ideal for gatherings. Upstairs, all four bedrooms offer comfort and privacy, including a generous primary suite with dual sinks, a walk-in shower, private water closet, and an expansive walk-in closet.
Step outside to a low-maintenance backyard ready to become your dream outdoor retreat. Residents of Hastings Farms enjoy multiple parks, ramadas with grills, a soccer field, basketball courts, and nearly 10 miles of scenic walking paths.
Comfort, convenience, and community--this home truly has it all.