

Listing Courtesy of: Arizona Regional MLS / Listed By: eXp Realty
225 W Reeves Avenue Queen Creek, AZ 85140
Active (48 Days)
$395,000 (USD)
Description
MLS #:
7051603
7051603
Taxes
$1,946
$1,946
Lot Size
5,754 SQFT
5,754 SQFT
Type
Single-Family Home
Single-Family Home
Year Built
2009
2009
Style
Ranch
Ranch
County
Pinal County
Pinal County
Listed By
Desiree N Cosby, eXp Realty
Source
Arizona Regional MLS
Last checked Aug 25 2026 at 8:39 AM MST
Arizona Regional MLS
Last checked Aug 25 2026 at 8:39 AM MST
Bathroom Details
Interior Features
- Breakfast Bar
- Eat-In Kitchen
- High Speed Internet
- Pantry
- Full Bth Master Bdrm
- Double Vanity
Lot Information
- Desert Front
- Grass Back
Heating and Cooling
- Natural Gas
- Central Air
Homeowners Association Information
- Dues: $225
Flooring
- Carpet
- Tile
Exterior Features
- Stucco
- Painted
- Wood Frame
- Roof: Tile
Utility Information
- Sewer: Public Sewer
- Energy: Other (See Remarks), Solar Panels
School Information
- Elementary School: Ranch Elementary School
- Middle School: J. O. Combs Middle School
- High School: Combs High School
Parking
- Attached Garage
Stories
- 1.00000000
Living Area
- 1,513 sqft
Location
Estimated Monthly Mortgage Payment
*Based on Fixed Interest Rate withe a 30 year term, principal and interest only
Listing price
Down payment
%
Interest rate
%Mortgage calculator estimates are provided by Better Homes and Gardens Real Estate LLC and are intended for information use only. Your payments may be higher or lower and all loans are subject to credit approval.
Disclaimer: Listing Data Copyright 2026 Arizona Regional Multiple Listing Service, Inc. All Rights reserved
Information Deemed Reliable but not Guaranteed.
ARMLS Last Updated: 8/25/26 01:39.
Information Deemed Reliable but not Guaranteed.
ARMLS Last Updated: 8/25/26 01:39.



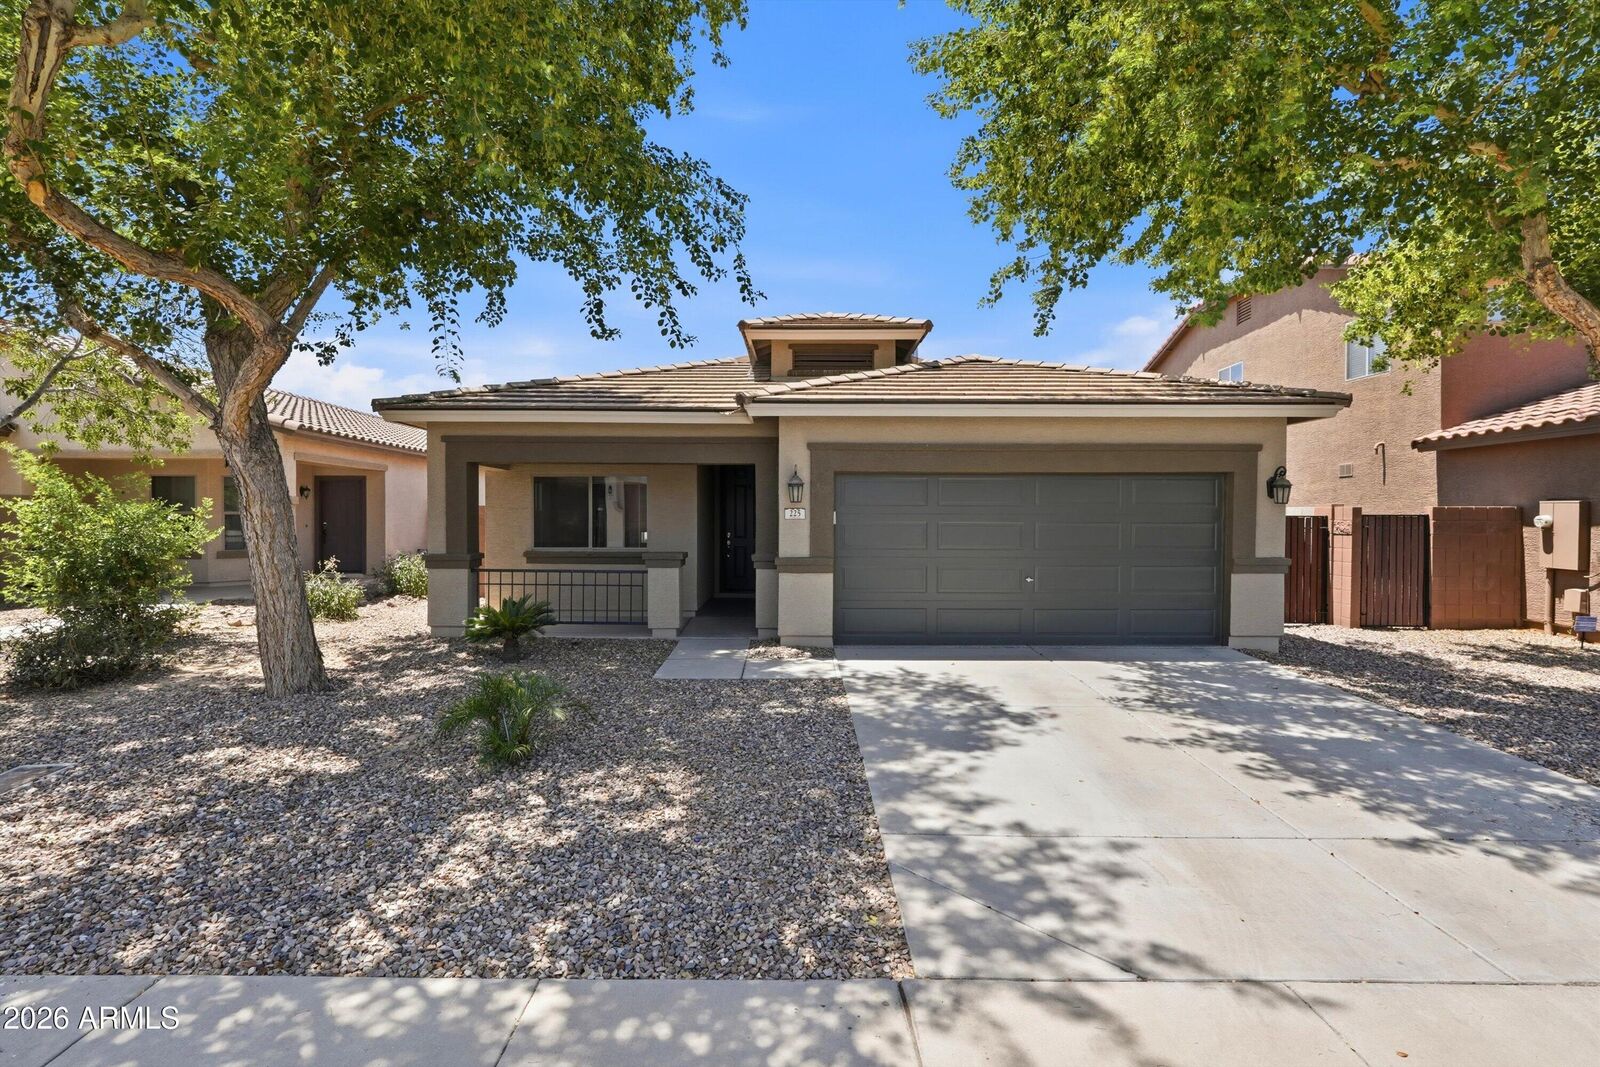
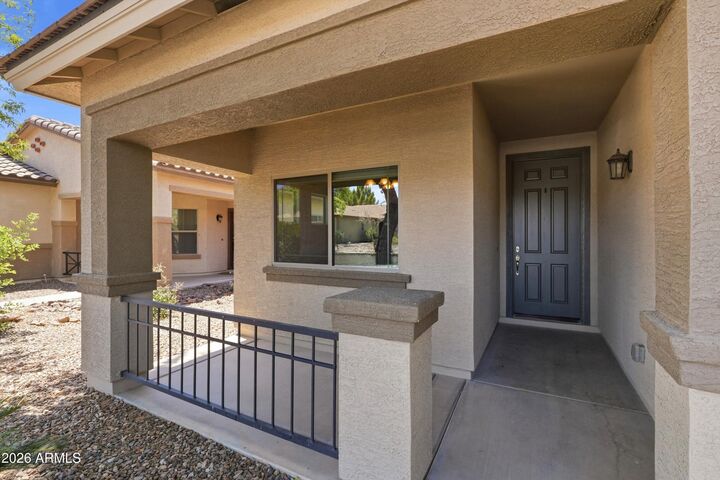

Out front you will find a great covered porch and beautiful shade trees in addition to the low maintenance landscaping supported by a drip irrigation system ! Step into the backyard and you will be greeted by a covered patio with epoxy flooring, patio ceiling fan and that lovely real grass yard with an automatic sprinkler system-perfect for that summer AND winter grass!
Super efficient TESLA solar panels provide significant utility savings with an average electric bill of only $38!
Living in Ironwood Crossing means access to over 20 neighborhood parks, two resort-style pools (one heated), splash pads, disc golf, bocce ball, multiple sports courts, and miles of greenbelts and walking paths. Queen Creek residents have the opportunity to join the Queen Creek Rec and Aquatic Center located just down the road!