


Sold
Listing Courtesy of: Arizona Regional MLS / Listed By: Homepros - Contact: 602-549-7260
22896 E Poco Calle -- Queen Creek, AZ 85142
Sold on 02/11/2025
$515,000 (USD)
Description
Sold Date:
02/11/2025
02/11/2025
Taxes
$1,611
$1,611
Lot Size
6,183 SQFT
6,183 SQFT
Type
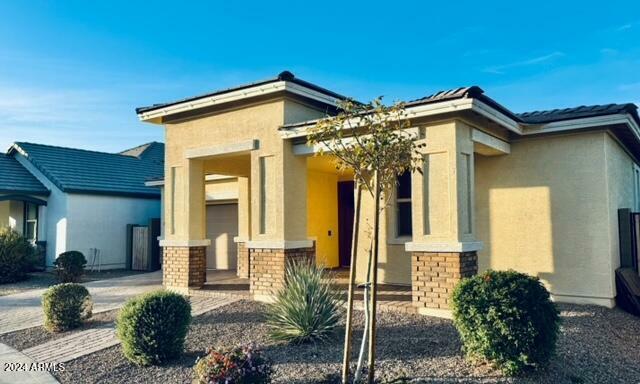
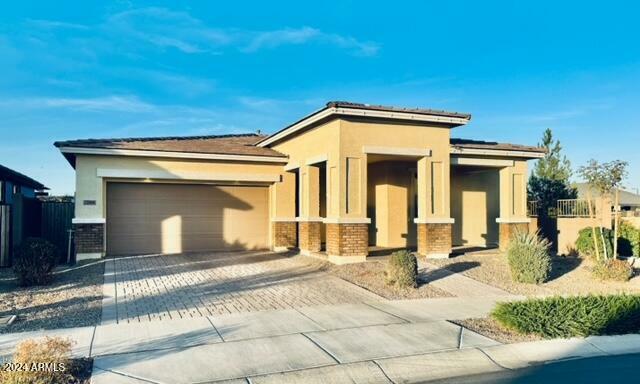
Single-Family Home
Single-Family Home
Year Built
2021
2021
Style
Ranch
Ranch
County
Maricopa County
Maricopa County
Listed By
Luis Ornelas, Homepros, Contact: 602-549-7260
Bought with
Carlos a Hidalgo, My Home Group Real Estate
Carlos a Hidalgo, My Home Group Real Estate
Source
Arizona Regional MLS
Last checked Sep 16 2026 at 2:43 PM MST
Arizona Regional MLS
Last checked Sep 16 2026 at 2:43 PM MST
Bathroom Details
Interior Features
- No Interior Steps
- Breakfast Bar
- 9+ Flat Ceilings
- High Speed Internet
- Full Bth Master Bdrm
- Kitchen Island
- Double Vanity
- Walk-In Pantry
Lot Information
- Borders Common Area
- Cul-De-Sac
- Gravel/Stone Front
- Synthetic Grass Back
- Gravel/Stone Back
Property Features
- Fireplace: Fire Pit
Heating and Cooling
- Electric
- Central Air
- Ceiling Fan(s)
Pool Information
- None
Homeowners Association Information
- Dues: $102
Flooring
- Carpet
- Tile
Exterior Features
- Stucco
- Painted
- Wood Frame
- Roof: Tile
Utility Information
- Sewer: Public Sewer
School Information
- Elementary School: Faith Mather Sossaman Elementary
- Middle School: Queen Creek Middle School
- High School: Queen Creek High School
Stories
- 1.00000000
Living Area
- 1,935 sqft
Listing Price History
Date
Event
Price
% Change
$ (+/-)
Jan 07, 2025
Price Changed
$519,900
-2%
-$13,100
Nov 18, 2024
Listed
$533,000
-
-
Additional Information: Homepros | 602-549-7260
Disclaimer: Listing Data Copyright 2026 Arizona Regional Multiple Listing Service, Inc. All Rights reserved
Information Deemed Reliable but not Guaranteed.
ARMLS Last Updated: 9/16/26 07:43.
Information Deemed Reliable but not Guaranteed.
ARMLS Last Updated: 9/16/26 07:43.



The spacious kitchen is a chef's delight, offering abundant cabinetry, walk-in pantry, and a reverse osmosis water system. The split master suite provides a private haven, complete with a large walk-in closet and a spa-like en-suite bathroom with an extended shower. 2 of the 3 additional bedrooms also include walk-in closets, ensuring ample storage.
The backyard is a beautifully designed outdoor retreat, featuring pavers, low-maintenance artificial turf, and a cozy fire pit. Don't miss the opportunity!