

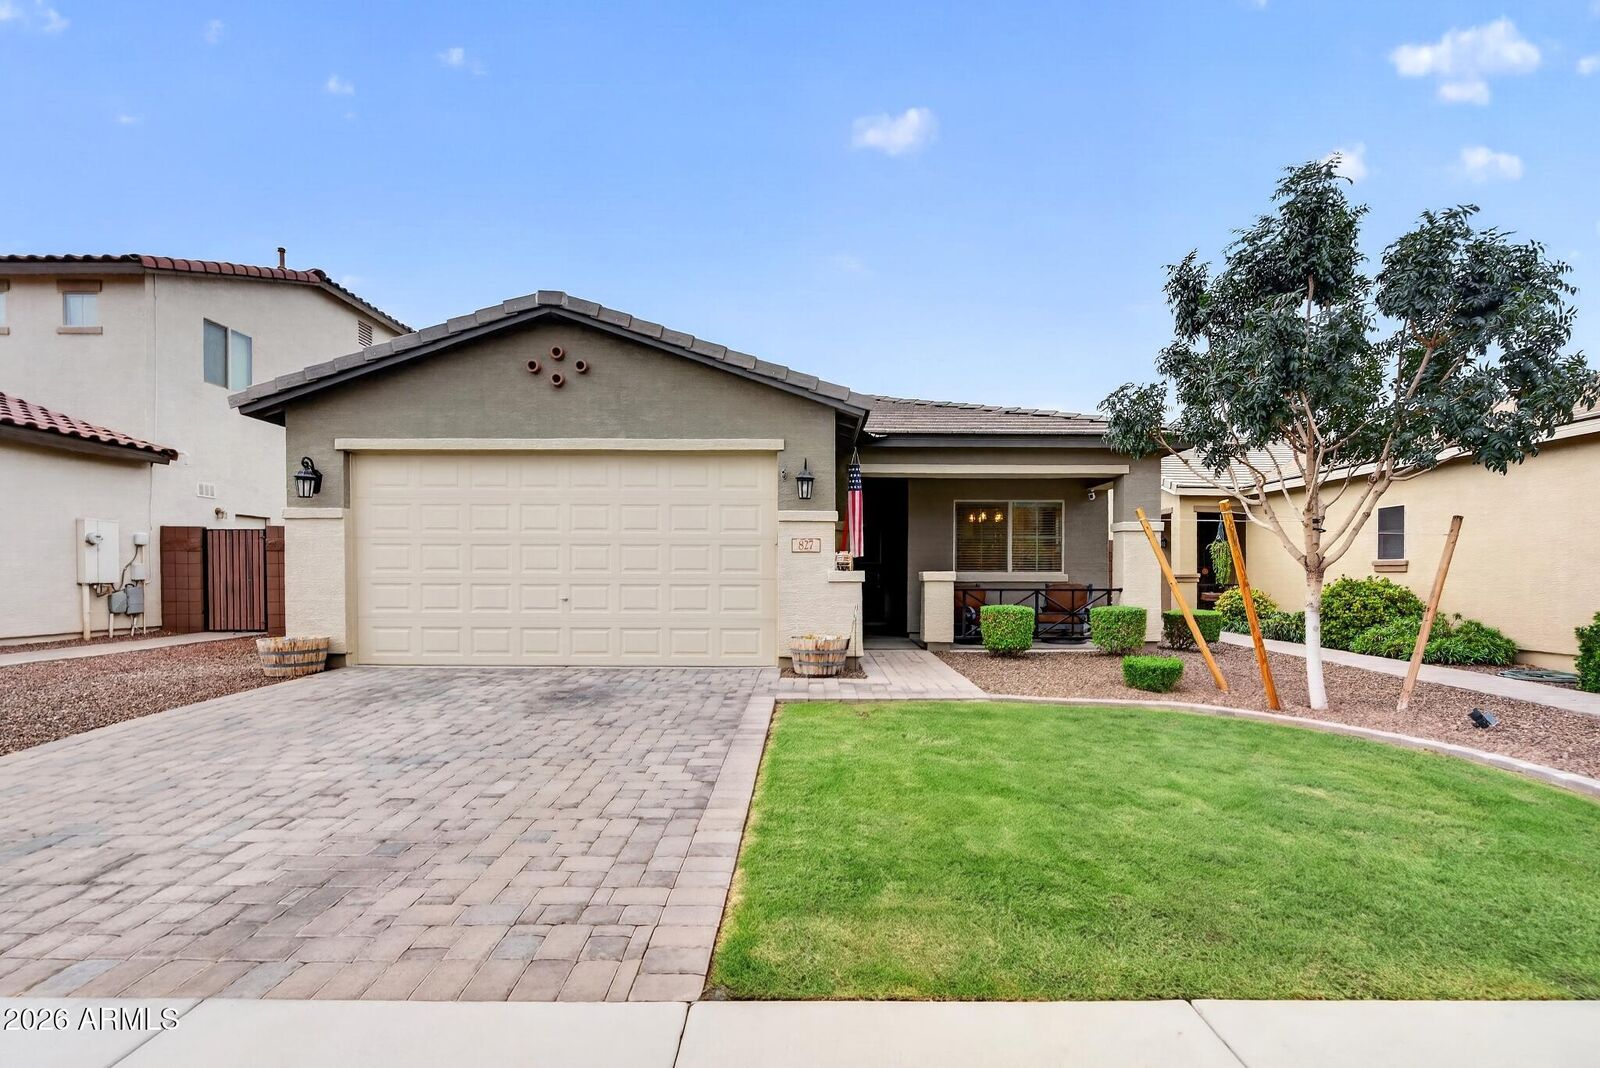
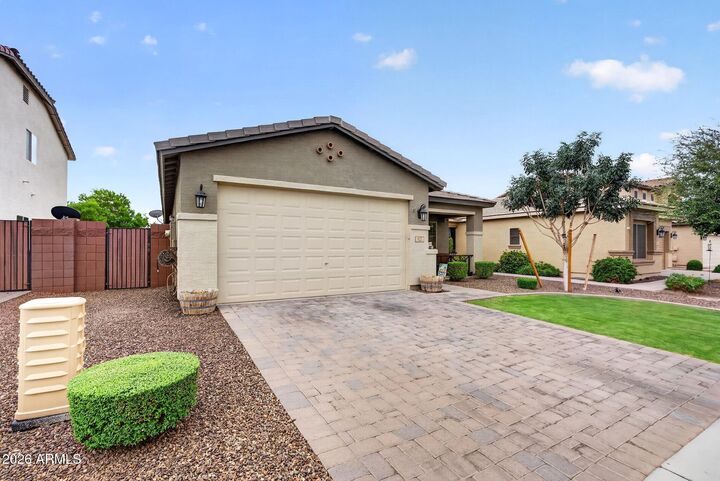
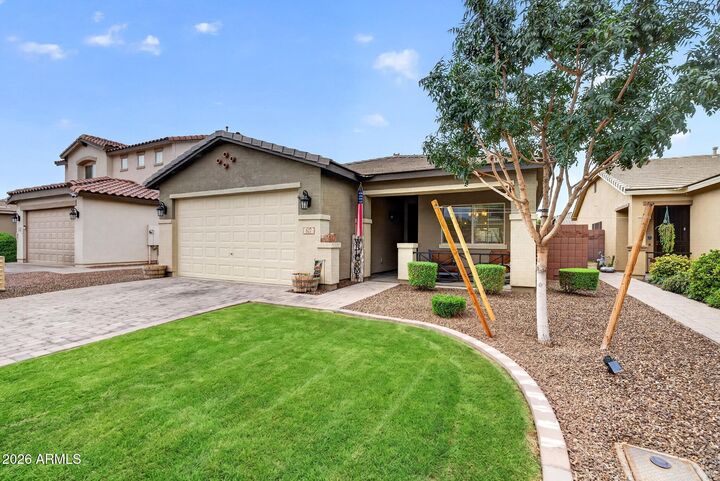
Listing Courtesy of: Arizona Regional MLS / Listed By: The Ave Collective - Contact: elizabeth@theavecollective.com
827 W Banyan Avenue Queen Creek, AZ 85142
Active (23 Days)
$422,000 (USD)
Description
MLS #:
7087943
7087943
Taxes
$1,674
$1,674
Lot Size
5,521 SQFT
5,521 SQFT
Type
Single-Family Home
Single-Family Home
Year Built
2017
2017
County
Pinal County
Pinal County
Listed By
Kara M Beecroft, The Ave Collective, Contact: elizabeth@theavecollective.com
Source
Arizona Regional MLS
Last checked Oct 24 2026 at 9:59 AM MST
Arizona Regional MLS
Last checked Oct 24 2026 at 9:59 AM MST
Bathroom Details
Interior Features
- Eat-In Kitchen
- Full Bth Master Bdrm
- Double Vanity
- Granite Counters
- Walk-In Pantry
Lot Information
- Grass Back
- Grass Front
Heating and Cooling
- Hot Water
- Central Air
- Ceiling Fan(s)
Homeowners Association Information
- Dues: $225
Flooring
- Carpet
- Tile
Exterior Features
- Stucco
- Block
- Painted
- Wood Frame
- Roof: Tile
Utility Information
- Sewer: Public Sewer
School Information
- Elementary School: Ranch Elementary School
- Middle School: J. O. Combs Middle School
- High School: Combs High School
Stories
- 1.00000000
Additional Information: The Ave Collective | elizabeth@theavecollective.com
Location
Estimated Monthly Mortgage Payment
*Based on Fixed Interest Rate withe a 30 year term, principal and interest only
Listing price
Down payment
%
Interest rate
%Mortgage calculator estimates are provided by Better Homes and Gardens Real Estate LLC and are intended for information use only. Your payments may be higher or lower and all loans are subject to credit approval.
Disclaimer: Listing Data Copyright 2026 Arizona Regional Multiple Listing Service, Inc. All Rights reserved
All information should be verified by the recipient and none is guaranteed as accurate by ARMLS.
ARMLS Last Updated: 10/24/26 02:59.
All information should be verified by the recipient and none is guaranteed as accurate by ARMLS.
ARMLS Last Updated: 10/24/26 02:59.



Inside, the open layout keeps everything connected, with a comfortable living space flowing into the kitchen featuring granite countertops, stainless steel appliances, a gas range and plenty of counter top and cabinet space. The additional bedrooms give you flexibility for guests, kids, a home office or whatever life calls for next.
Out back, you'll find a space made for Arizona evenings. Low-maintenance with grass and a large covered entertaining area and string lights--perfect for weekend BBQs, having friends over or simply relaxing at the end of the day. But what really sets this home apart is Ironwood Crossing. Resort-style pools, parks and playgrounds, sports courts, walking and biking paths, green spaces and a true neighborhood feel mean there's always something to do without having to venture far from home.
Whether you're buying your first home, looking for something easy to maintain, or simply want to be part of a community you'll actually enjoy living in, this is an opportunity to get into Ironwood Crossing and enjoy everything that comes with it.