

Listing Courtesy of: Arizona Regional MLS / Listed By: Real Broker
17 E Mayfield Drive San Tan Valley, AZ 85143
Active (101 Days)
$299,999 (USD)
Description
MLS #:
7016297
7016297
Taxes
$932
$932
Lot Size
4,953 SQFT
4,953 SQFT
Type
Single-Family Home
Single-Family Home
Year Built
2001
2001
County
Pinal County
Pinal County
Listed By
Dawn M Forkenbrock, Real Broker
Source
Arizona Regional MLS
Last checked Jul 27 2026 at 6:15 AM MST
Arizona Regional MLS
Last checked Jul 27 2026 at 6:15 AM MST
Bathroom Details
Interior Features
- Breakfast Bar
- Eat-In Kitchen
- Pantry
- Double Vanity
- Walk-In Pantry
Lot Information
- Desert Back
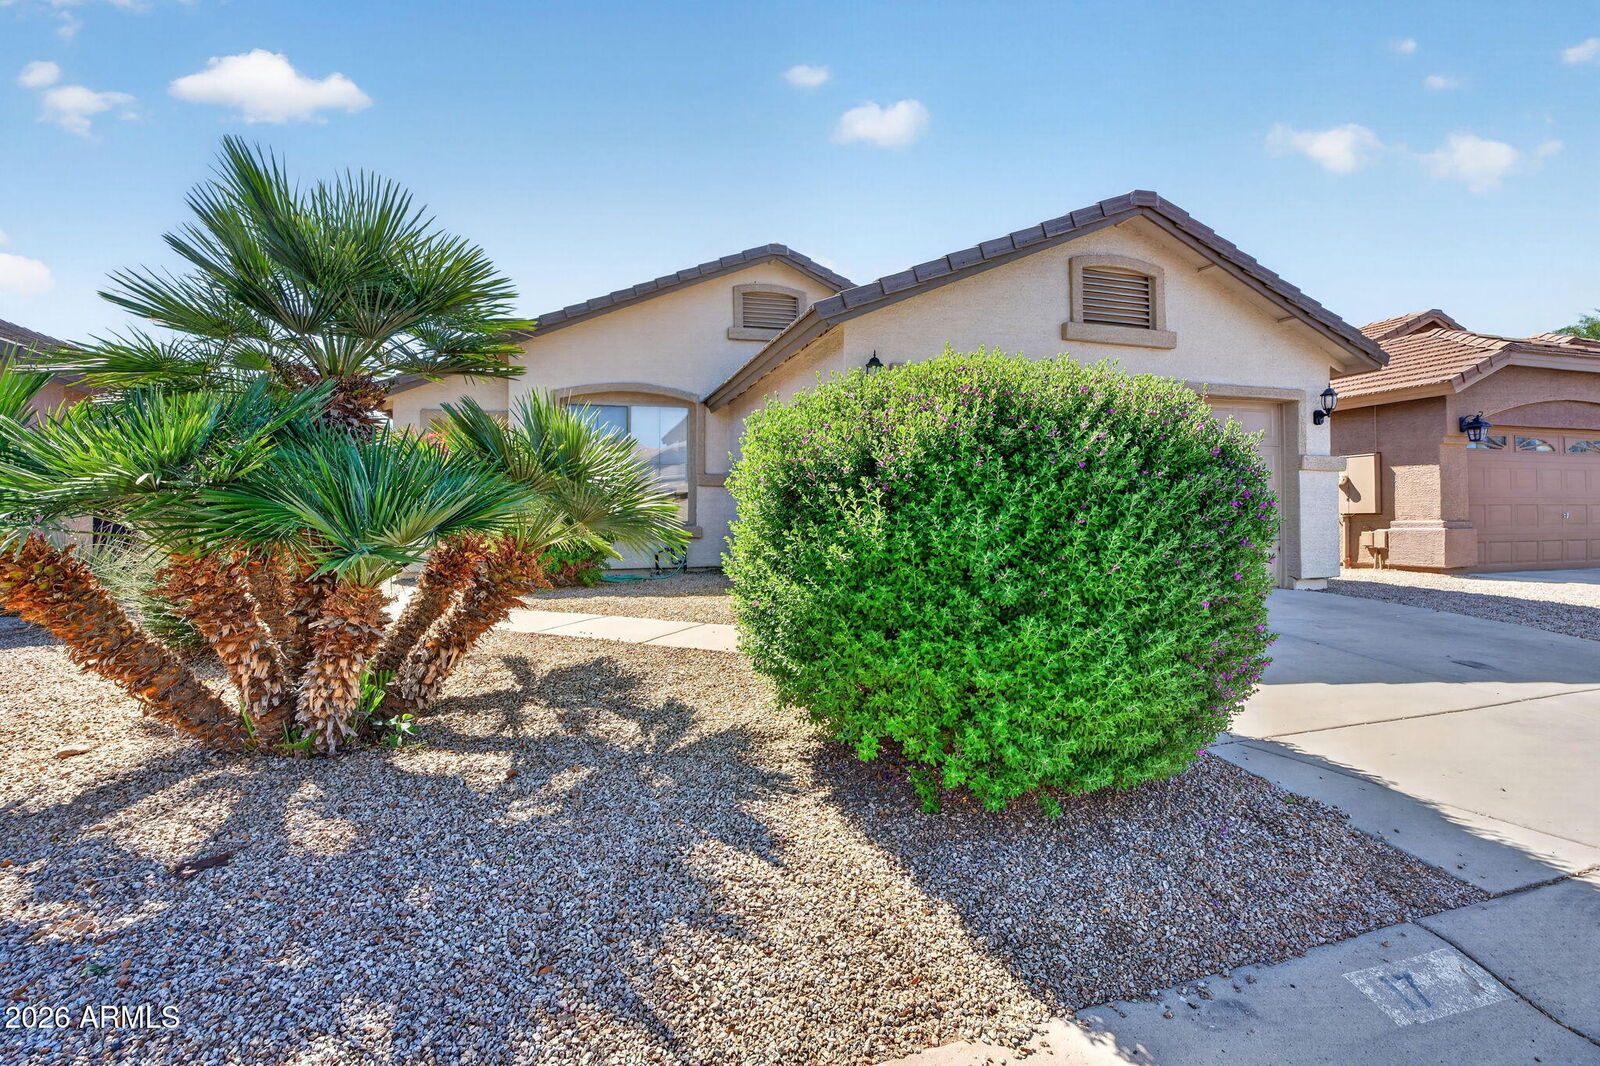
- Desert Front
Heating and Cooling
- Electric
- Central Air
- Programmable Thmstat
Homeowners Association Information
- Dues: $259
Flooring
- Carpet
- Tile
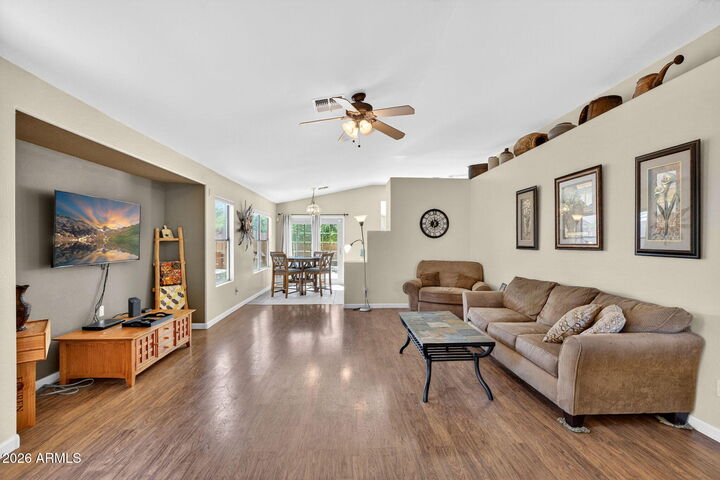
- Laminate
Exterior Features
- Stucco
- Painted
- Wood Frame
- Roof: Tile
Utility Information
- Sewer: Public Sewer
School Information
- Elementary School: Walker Butte K-8
- Middle School: Walker Butte K-8
- High School: Poston Butte High School
Parking
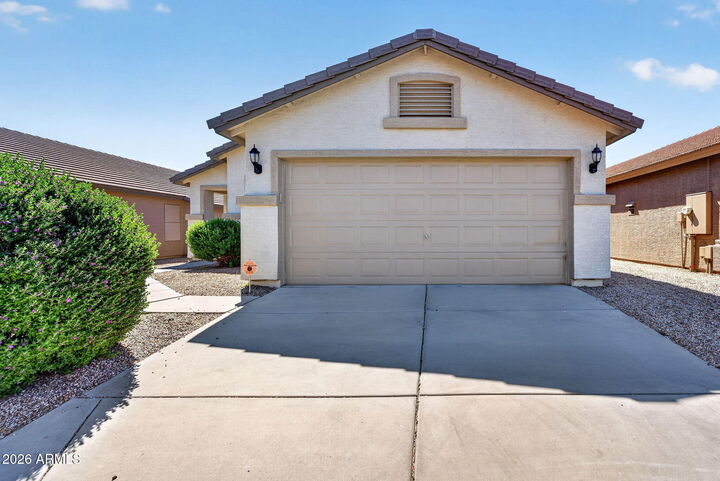
- Garage Door Opener
- Direct Access
- Attached Garage
Stories
- 1.00000000
Living Area
- 1,620 sqft
Location
Estimated Monthly Mortgage Payment
*Based on Fixed Interest Rate withe a 30 year term, principal and interest only
Listing price
Down payment
%
Interest rate
%Mortgage calculator estimates are provided by Better Homes and Gardens Real Estate LLC and are intended for information use only. Your payments may be higher or lower and all loans are subject to credit approval.
Disclaimer: Listing Data Copyright 2026 Arizona Regional Multiple Listing Service, Inc. All Rights reserved
Information Deemed Reliable but not Guaranteed.
ARMLS Last Updated: 7/26/26 23:15.
Information Deemed Reliable but not Guaranteed.
ARMLS Last Updated: 7/26/26 23:15.



This home offers a functional and comfortable layout and a private backyard ready for you to make your own. Its location within the community is a standout feature, located right off the entrance of the community and walking distance to one of the neighborhood pools.
Johnson Ranch is known for its incredible amenities and unbeatable value. Residents enjoy access to three community pools and spas, multiple parks and playgrounds, basketball, tennis and pickleball courts, and a privately owned golf course. With low HOA fees and a strong sense of community, it's one of the most popular places to live in San Tan Valley.Conveniently located near shopping, dining, and outdoor recreation, this home offers easy access to everything you need while still enjoying a quieter, suburban feel.
If you've been searching for homes for sale in San Tan Valley, AZ, affordable homes in Johnson Ranch, or a low maintenance second home in Arizona, this is an opportunity you won't want to miss. Come see why so many buyers are choosing Johnson Ranch and discover the potential this home has to offer!