

Listing Courtesy of: Arizona Regional MLS / Listed By: Balboa Realty, LLC
2513 W Arroyo Way San Tan Valley, AZ 85144
Active (28 Days)
$394,900 (USD)

Description
MLS #:
7059909
7059909
Taxes
$1,259
$1,259
Lot Size
6,887 SQFT
6,887 SQFT
Type
Single-Family Home
Single-Family Home
Year Built
2015
2015
Style
Ranch
Ranch
County
Pinal County
Pinal County
Listed By
James Horn, Balboa Realty, LLC
Source
Arizona Regional MLS
Last checked Aug 26 2026 at 8:13 AM MST
Arizona Regional MLS
Last checked Aug 26 2026 at 8:13 AM MST
Bathroom Details
Interior Features
- No Interior Steps
- 9+ Flat Ceilings
- Eat-In Kitchen
- High Speed Internet
- Pantry
- Full Bth Master Bdrm
- Kitchen Island
- Double Vanity
- Separate Shwr & Tub
- Granite Counters
Lot Information
- North/South Exposure
- Desert Back
- Desert Front
- Auto Timer H2o Front
- Synthetic Grass Back
- Gravel/Stone Back
- Synthetic Grass Frnt
Heating and Cooling
- Forced Air
- Natural Gas
- Central Air
- Ceiling Fan(s)
- Programmable Thmstat
Homeowners Association Information
- Dues: $85
Flooring
- Carpet
- Tile
Exterior Features
- Stucco
- Painted
- Blown Cellulose
- Wood Frame
- Roof: Tile
Utility Information
- Utilities: Phone Available, Natural Gas Connected
- Sewer: Public Sewer
School Information
- Elementary School: Skyline Ranch Elementary School
- Middle School: Skyline Ranch Elementary School
- High School: Poston Butte High School
Parking
- Garage Door Opener
Stories
- 1.00000000
Living Area
- 1,733 sqft
Location
Estimated Monthly Mortgage Payment
*Based on Fixed Interest Rate withe a 30 year term, principal and interest only
Listing price
Down payment
%
Interest rate
%Mortgage calculator estimates are provided by Better Homes and Gardens Real Estate LLC and are intended for information use only. Your payments may be higher or lower and all loans are subject to credit approval.
Disclaimer: Listing Data Copyright 2026 Arizona Regional Multiple Listing Service, Inc. All Rights reserved
Information Deemed Reliable but not Guaranteed.
ARMLS Last Updated: 8/26/26 01:13.
Information Deemed Reliable but not Guaranteed.
ARMLS Last Updated: 8/26/26 01:13.



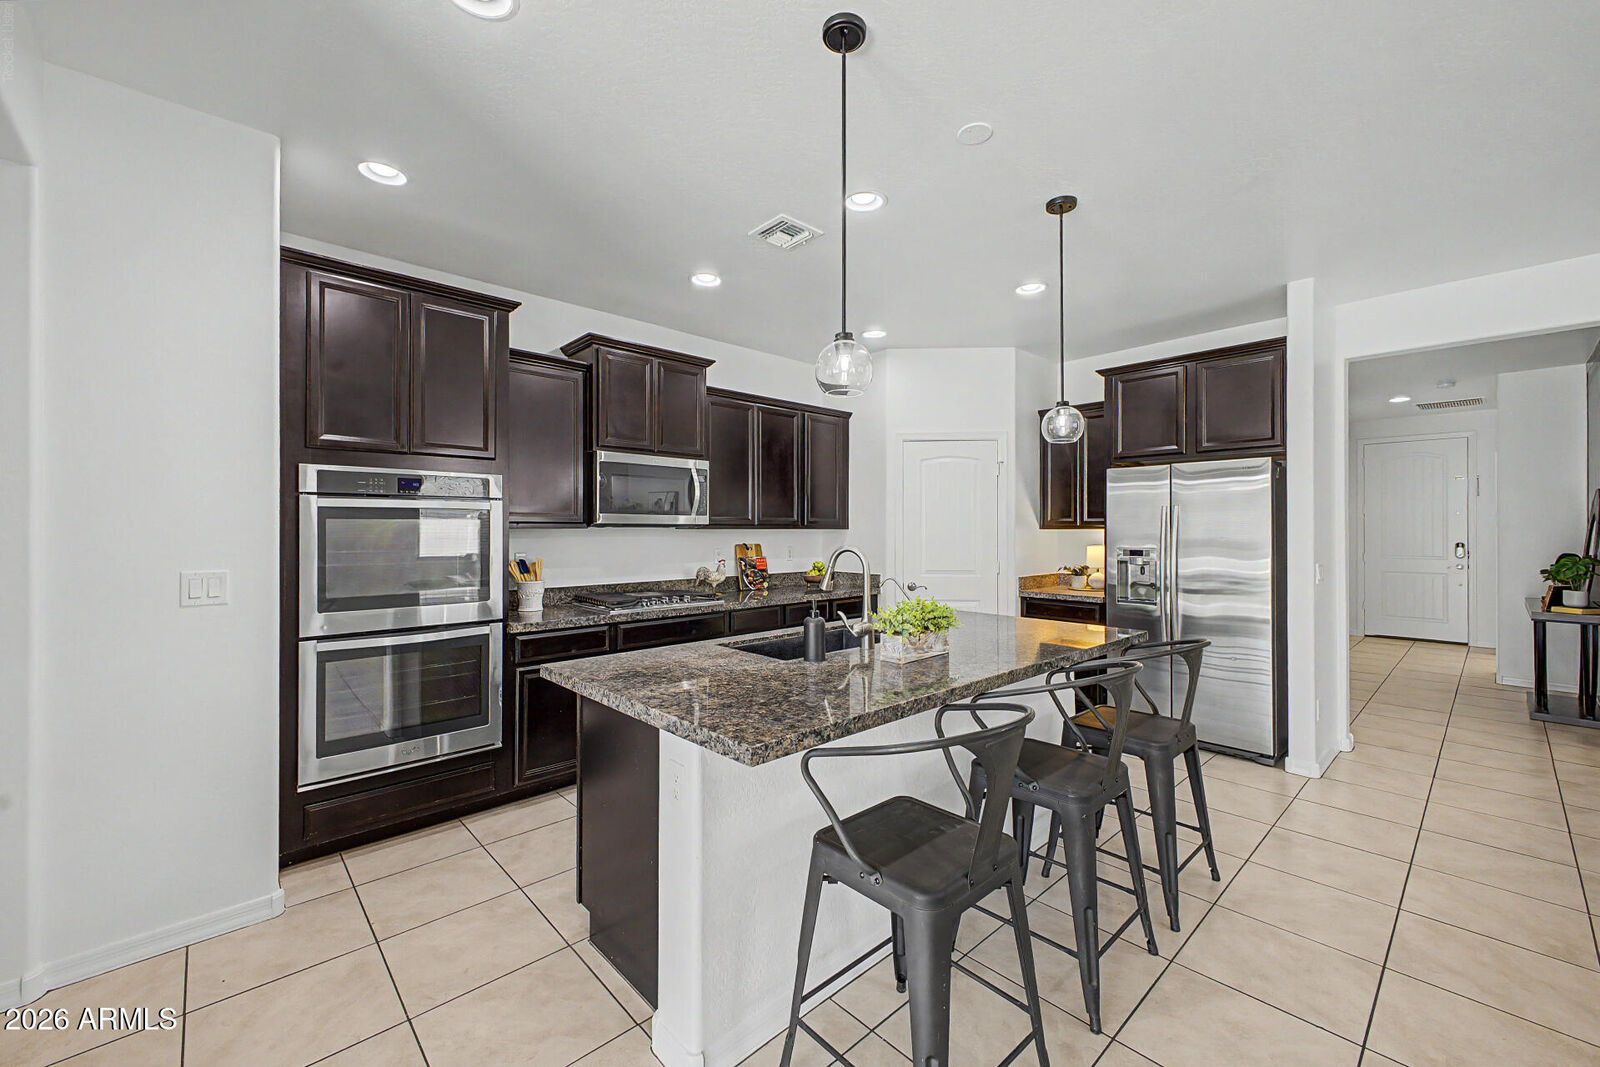
The heart of the home is the well-appointed kitchen featuring staggered 42-inch upper cabinets, granite countertops, a center island with stylish pendant lighting, stainless steel appliances, a gas cooktop, double ovens, walk in pantry and abundant storage --perfect for entertaining and everyday living.
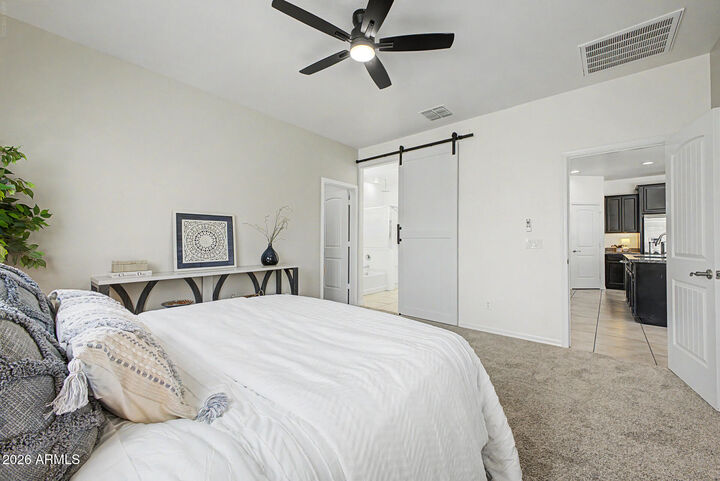
Recent cosmetic updates give the home a fresh, modern feel, including new interior paint, new carpet, updated lighting, and new plumbing fixtures throughout. Thoughtful designer touches such as the striking shiplap feature wall and custom barn door in the primary suite add warmth and character.
The primary bedroom is a relaxing and comfortable retreat featuring soothing accent colors, a spacious walk-in closet, soaking tub, double vanity and a walk-in shower with rain-head.
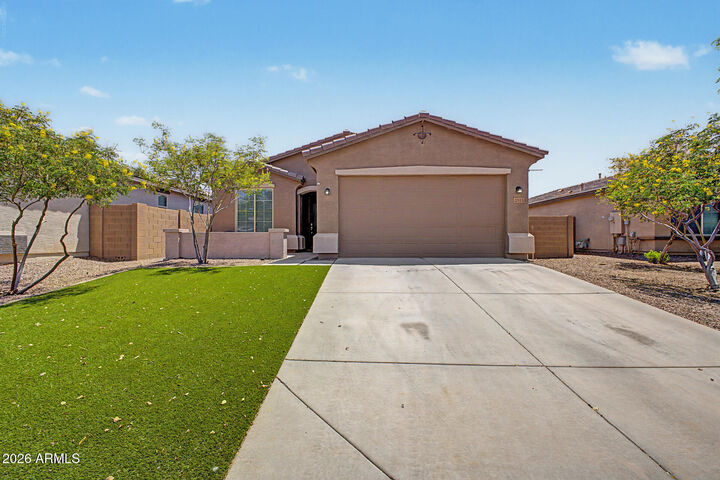
Step outside to enjoy the newly refreshed front and rear landscaping featuring an adorable front courtyard, lush artificial turf, attractive paver patios, fruit trees and a Tuff Shed for extra storage. The low-maintenance design offers plenty of space to relax, entertain, or let the kids run wild.
Located in the popular Morning Sun Farms neighborhood, you'll enjoy convenient access to parks, schools, shopping, restaurants, and entertainment, with Queen Creek amenities just minutes away.
Offering the perfect blend of thoughtful updates, functional design, and an excellent location, this move-in ready home is one you won't want to miss.