

Listing Courtesy of: Arizona Regional MLS / Listed By: My Home Group Real Estate
31193 N Mesquite Way San Tan Valley, AZ 85143
Active (56 Days)
$342,900 (USD)
Description
MLS #:
7036994
7036994
Taxes
$931
$931
Lot Size
5,581 SQFT
5,581 SQFT
Type
Single-Family Home
Single-Family Home
Year Built
2005
2005
Style
Ranch
Ranch
County
Pinal County
Pinal County
Listed By
Anna-Lisa Tonge-Souers, My Home Group Real Estate
Source
Arizona Regional MLS
Last checked Jul 27 2026 at 11:23 AM MST
Arizona Regional MLS
Last checked Jul 27 2026 at 11:23 AM MST
Bathroom Details
Interior Features
- Eat-In Kitchen
- Pantry
- Full Bth Master Bdrm
- Laminate Counters
Lot Information
- North/South Exposure
- Borders Common Area
- Desert Front
- Gravel/Stone Front
Heating and Cooling
- Heat Pump
- Central Air
Pool Information
- Play Pool
Homeowners Association Information
- Dues: $236
Flooring
- Carpet
- Laminate
Exterior Features
- Stucco
- Blown Cellulose
- Wood Frame
- Roof: Tile
Utility Information
- Sewer: Public Sewer
School Information
- Elementary School: Skyline Ranch Elementary School
- Middle School: Poston Butte High School
- High School: Poston Butte High School
Stories
- 1.00000000
Living Area
- 1,131 sqft
Location
Estimated Monthly Mortgage Payment
*Based on Fixed Interest Rate withe a 30 year term, principal and interest only
Listing price
Down payment
%
Interest rate
%Mortgage calculator estimates are provided by Better Homes and Gardens Real Estate LLC and are intended for information use only. Your payments may be higher or lower and all loans are subject to credit approval.
Disclaimer: Listing Data Copyright 2026 Arizona Regional Multiple Listing Service, Inc. All Rights reserved
Information Deemed Reliable but not Guaranteed.
ARMLS Last Updated: 7/27/26 04:23.
Information Deemed Reliable but not Guaranteed.
ARMLS Last Updated: 7/27/26 04:23.



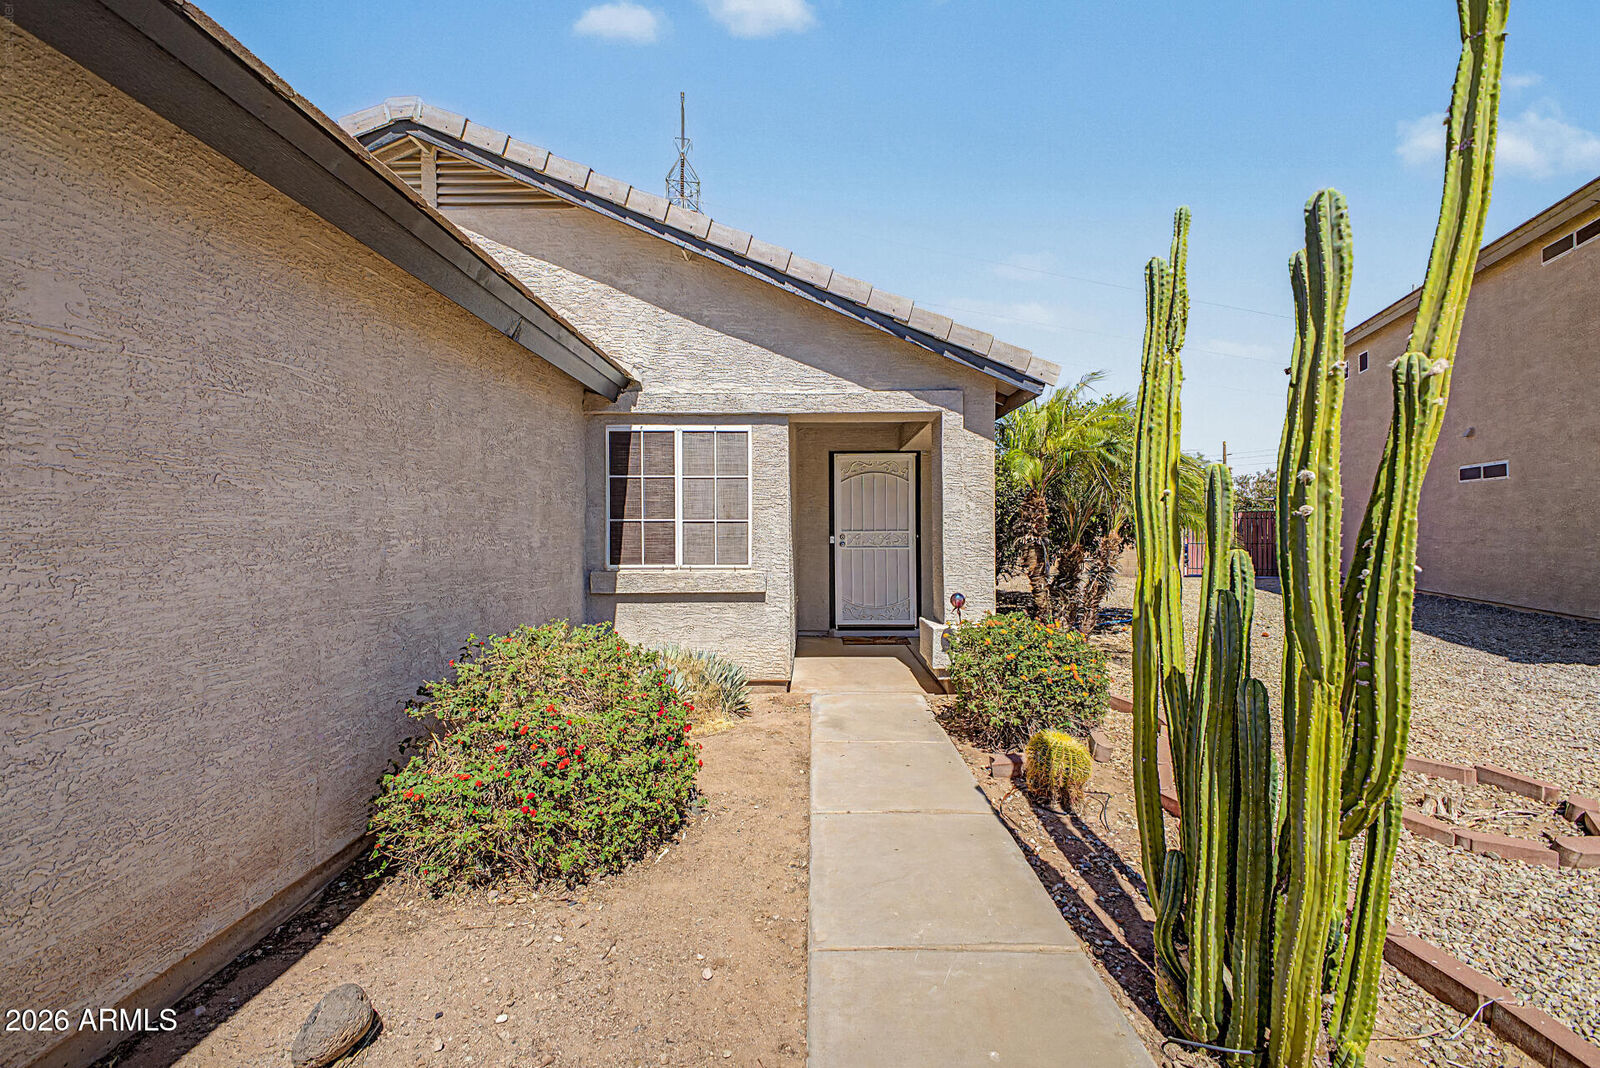
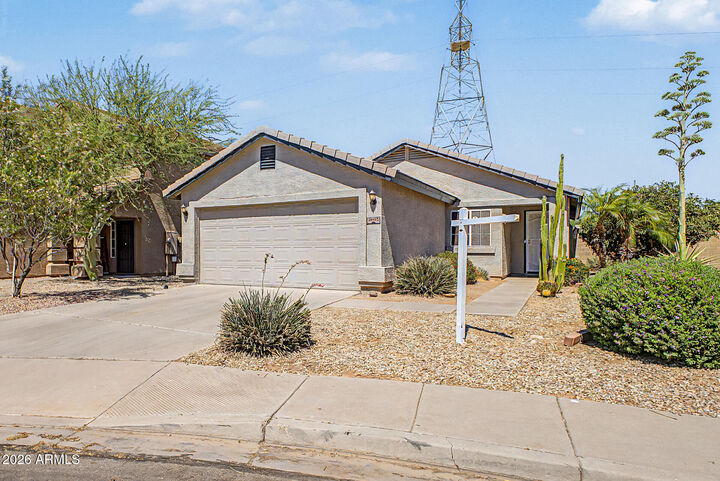
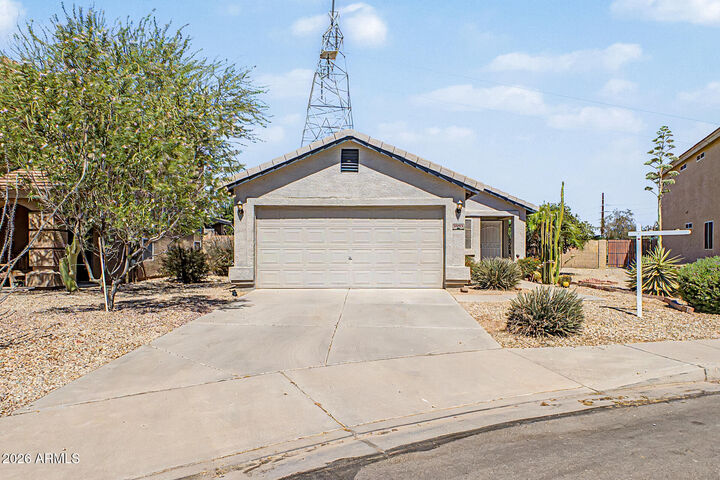
Welcome home to this charming 3-bedroom, 2-bath home that combines comfort, peace of mind, and Arizona outdoor living. Step inside to vaulted ceilings, abundant natural light, and a warm, inviting layout that feels both cozy and functional. The bright eat-in kitchen features generous cabinet space, a pantry, and views of the backyard, while the comfortable living room offers the perfect place to relax or gather with family and friends. Outside, enjoy your own private backyard retreat complete with a sparkling swimming pool, a covered patio that provides welcome afternoon and evening shade, and a low-maintenance yard ready for you to make it your own.