

Sold
Listing Courtesy of: Arizona Regional MLS / Listed By: Homesmart - Contact: 480-875-4178
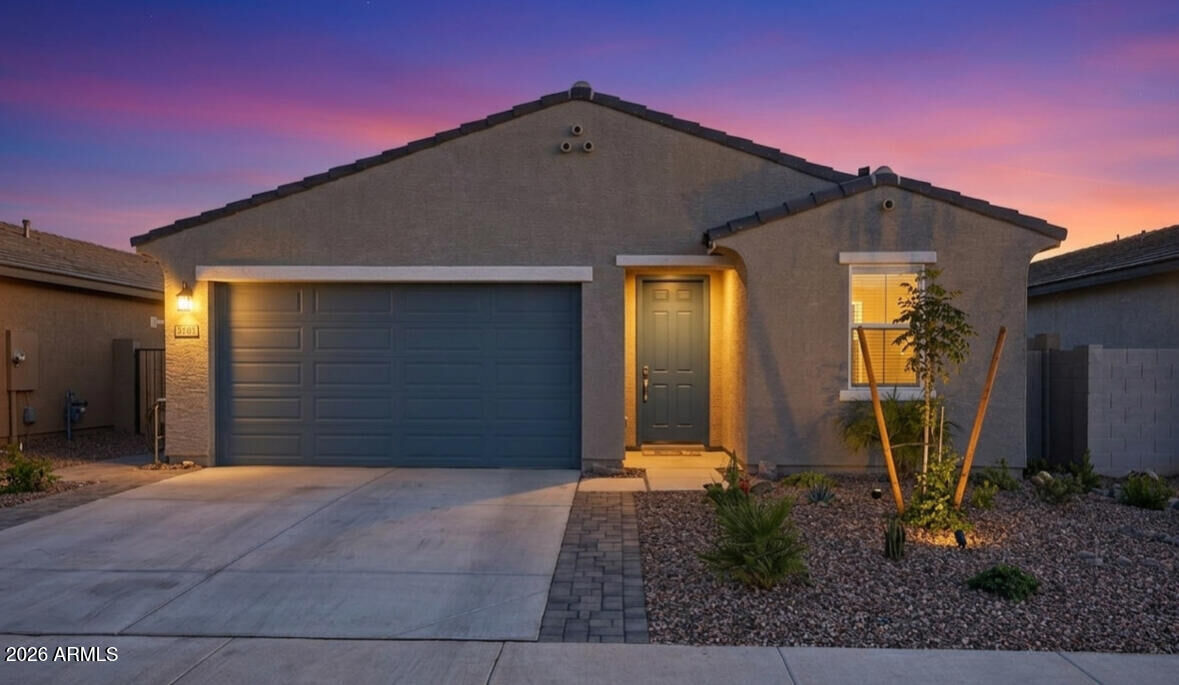
3403 E Audrey Drive San Tan Valley, AZ 85143
Sold on 05/15/2026
$356,000 (USD)
Description
Sold Date:
05/15/2026
05/15/2026
Taxes
$112
$112
Lot Size
5,511 SQFT
5,511 SQFT
Type
Single-Family Home
Single-Family Home
Year Built
2024
2024
Style
Ranch
Ranch
County
Pinal County
Pinal County
Listed By
Iwona L Trybun, Homesmart, Contact: 480-875-4178
Bought with
Marlynn Juarez, Barrett Real Estate
Marlynn Juarez, Barrett Real Estate
Source
Arizona Regional MLS
Last checked Sep 22 2026 at 8:49 AM MST
Arizona Regional MLS
Last checked Sep 22 2026 at 8:49 AM MST
Bathroom Details
Interior Features
- No Interior Steps
- Furnished(See Rmrks)
- 9+ Flat Ceilings
- Eat-In Kitchen
- 3/4 Bath Master Bdrm
- High Speed Internet
- Pantry
- Kitchen Island
- Double Vanity
- Granite Counters
- Walk-In Pantry
Lot Information
- Desert Back
- Desert Front
- Auto Timer H2o Front
- Auto Timer H2o Back
Heating and Cooling
- Electric
- Central Air
- Energy Star Qualified Equipment
- Ceiling Fan(s)
Homeowners Association Information
- Dues: $136
Flooring
- Carpet
- Tile
Exterior Features
- Stucco
- Painted
- Spray Foam Insulation
- Ducts Professionally Air-Sealed
- Low Voc Paint
- Wood Frame
- Roof: Tile
- Roof: Concrete
Utility Information
- Utilities: Natural Gas Connected
- Sewer: Private Sewer
School Information
- Elementary School: Circle Cross K8 Stem Academy
- Middle School: Circle Cross K8 Stem Academy
- High School: Poston Butte High School
Parking
- Rv Gate
- Garage Door Opener
- Attached Garage
Stories
- 1.00000000
Living Area
- 1,569 sqft
Listing Price History
Date
Event
Price
% Change
$ (+/-)
Mar 18, 2026
Price Changed
$349,000
-2%
-$6,000
Mar 14, 2026
Price Changed
$355,000
-1%
-$4,999
Feb 17, 2026
Price Changed
$359,999
-1%
-$5,001
Dec 31, 2025
Price Changed
$365,000
-3%
-$10,000
Dec 22, 2025
Listed
$375,000
-
-
Additional Information: Homesmart | 480-875-4178
Disclaimer: Listing Data Copyright 2026 Arizona Regional Multiple Listing Service, Inc. All Rights reserved
Information Deemed Reliable but not Guaranteed.
ARMLS Last Updated: 9/22/26 01:49.
Information Deemed Reliable but not Guaranteed.
ARMLS Last Updated: 9/22/26 01:49.



Welcome to 3403 E Audrey Drive, where modern design meets comfort and privacy. This bright, open-concept home features 9-foot ceilings and a split floor plan that offers both functionality and flow -- perfect for everyday living and entertaining.
The kitchen is the true centerpiece, showcasing granite countertops, upgraded soft-close cabinetry, farmhouse sink, oversized 8-ft island, and a walk-in pantry.
Step outside to your private backyard retreat with over $10K in upgrades, extended patio, driveway... Move-in ready with extras included:
Washer & dryer
Refrigerator
Window blinds Ring
security system w/ cameras
Epoxy garage floor
Extended driveway
On-demand gas water heater
Energy-efficient foam insulation
Located in a gated community with pool, clubhouse, playground, and sport courts. Prime location just minutes to Queen Creek, Phoenix-Mesa Gateway Airport, Loop 202 & US-60.