

Listing Courtesy of: Arizona Regional MLS / Listed By: Opendoor Brokerage, LLC - Contact: homes@opendoor.com
810 W Whistling Thorn Avenue San Tan Valley, AZ 85140
Active (49 Days)
$375,000 (USD)
OPEN HOUSE TIMES
-
OPENMon, Oct 58:00 am - 7:00 pm
-
OPENTue, Oct 68:00 am - 7:00 pm
-
OPENWed, Oct 78:00 am - 7:00 pm
-
OPENThu, Oct 88:00 am - 7:00 pm
-
OPENFri, Oct 98:00 am - 7:00 pm
-
OPENSat, Oct 108:00 am - 7:00 pm
-
OPENSun, Oct 118:00 am - 7:00 pm
-
OPENMon, Oct 128:00 am - 7:00 pm
-
OPENTue, Oct 138:00 am - 7:00 pm
-
OPENWed, Oct 148:00 am - 7:00 pm
-
OPENThu, Oct 158:00 am - 7:00 pm
show more
show more
Description
MLS #:
7067734
7067734
Taxes
$1,754
$1,754
Lot Size
5,521 SQFT
5,521 SQFT
Type
Single-Family Home
Single-Family Home
Year Built
2017
2017
County
Pinal County
Pinal County
Listed By
Tara Jones, Opendoor Brokerage, LLC, Contact: homes@opendoor.com
Source
Arizona Regional MLS
Last checked Oct 5 2026 at 9:39 PM MST
Arizona Regional MLS
Last checked Oct 5 2026 at 9:39 PM MST
Bathroom Details
Interior Features
- Eat-In Kitchen
- Full Bth Master Bdrm
- Kitchen Island
- Double Vanity
- Non-Laminate Counter
Lot Information
- Desert Front
- Synthetic Grass Back
Heating and Cooling
- Electric
- Other
Homeowners Association Information
- Dues: $197
Exterior Features
- Painted
- Synthetic Stucco
- Wood Frame
- Roof: Tile
Utility Information
- Sewer: Public Sewer
School Information
- Elementary School: Ranch Elementary School
- Middle School: J. O. Combs Middle School
- High School: Combs High School
Stories
- 1.00000000
Living Area
- 1,580 sqft
Additional Information: Opendoor Brokerage, LLC | homes@opendoor.com
Location
Estimated Monthly Mortgage Payment
*Based on Fixed Interest Rate withe a 30 year term, principal and interest only
Listing price
Down payment
%
Interest rate
%Mortgage calculator estimates are provided by Better Homes and Gardens Real Estate LLC and are intended for information use only. Your payments may be higher or lower and all loans are subject to credit approval.
Disclaimer: Listing Data Copyright 2026 Arizona Regional Multiple Listing Service, Inc. All Rights reserved
Information Deemed Reliable but not Guaranteed.
ARMLS Last Updated: 10/5/26 14:39.
Information Deemed Reliable but not Guaranteed.
ARMLS Last Updated: 10/5/26 14:39.



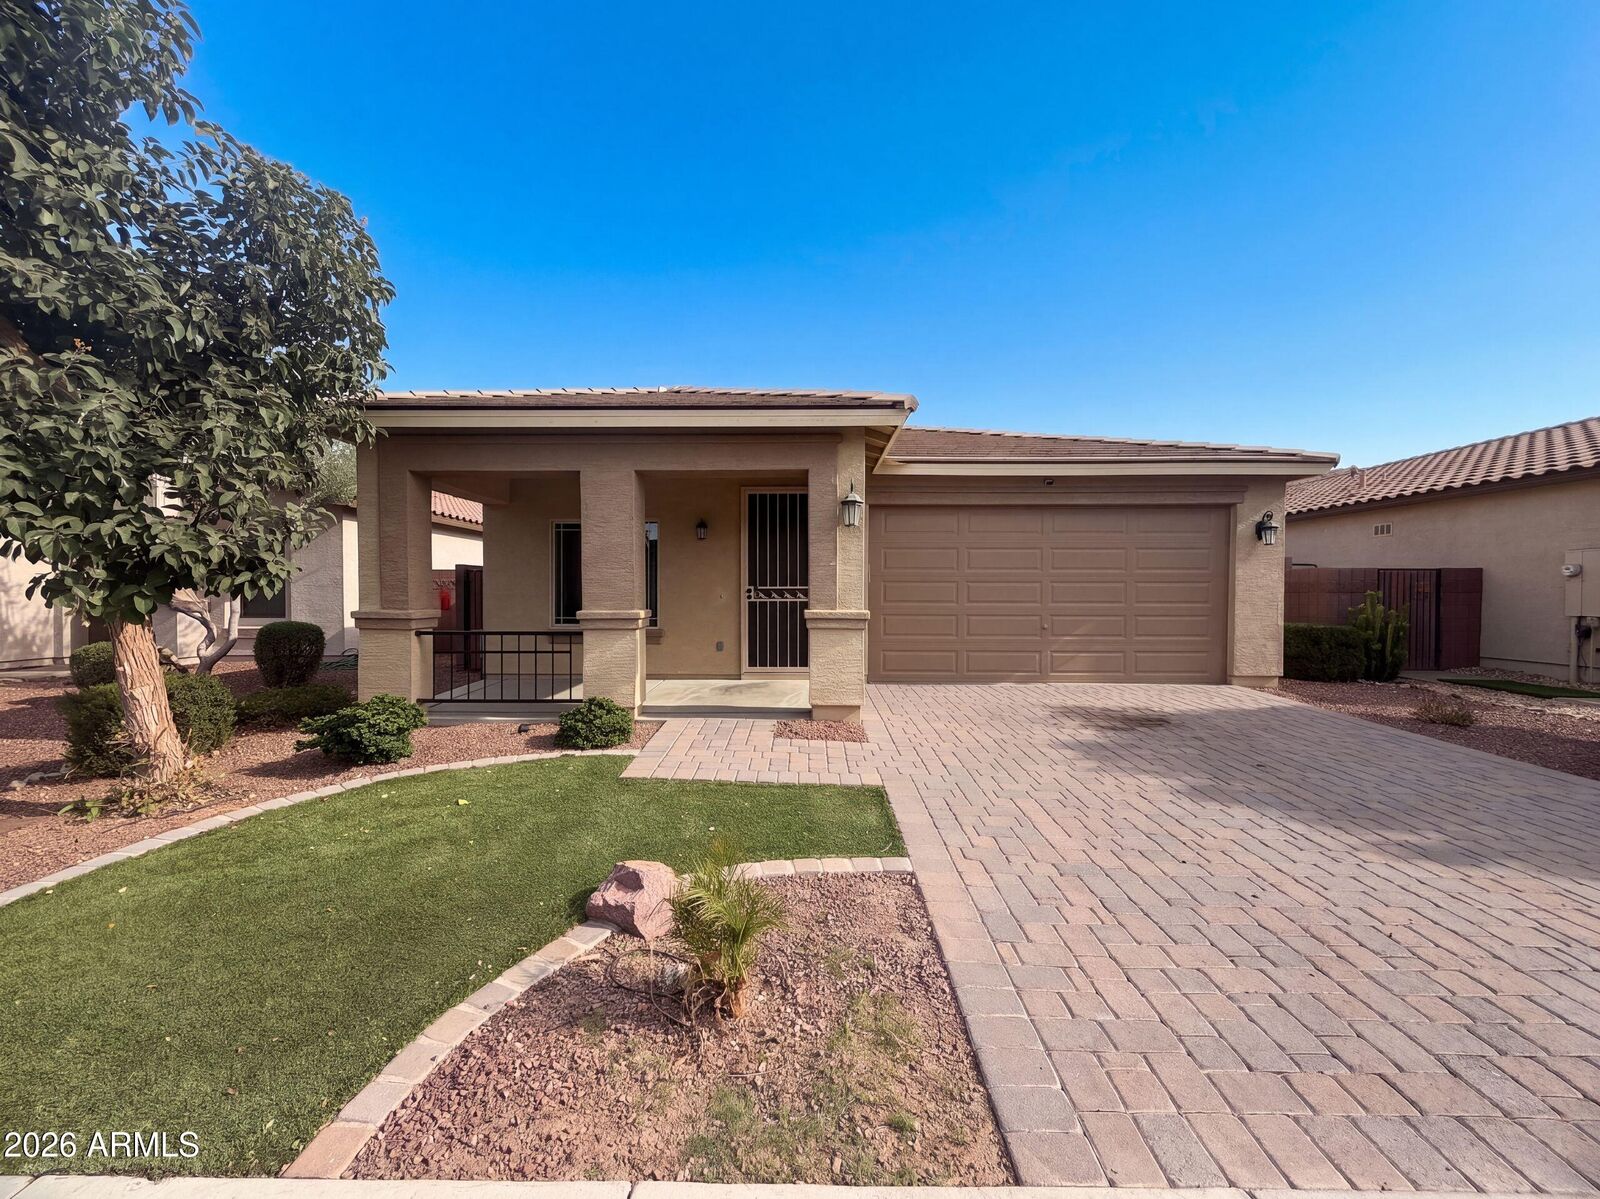
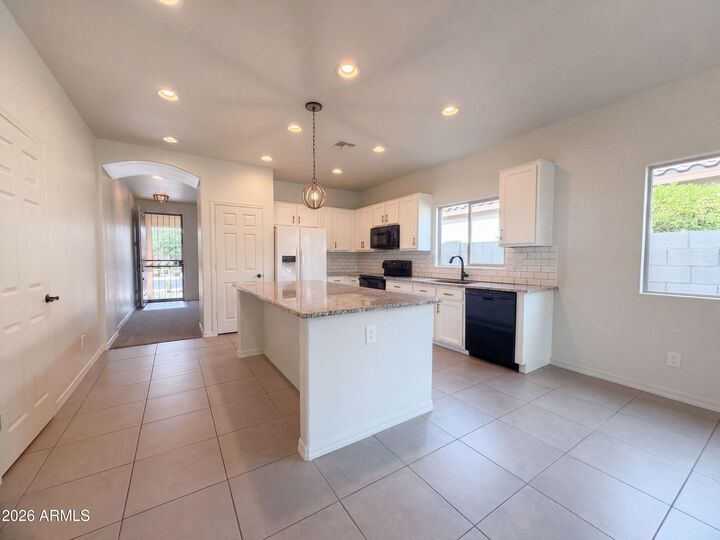
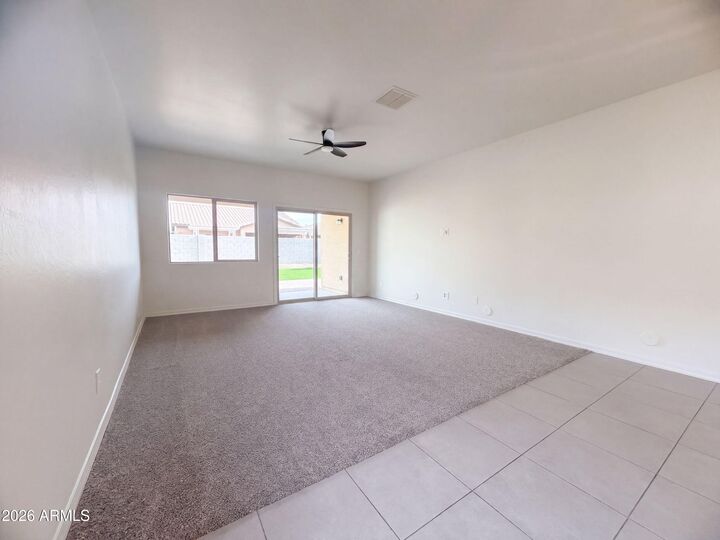
810 W Whistling Thorn Ave is a one-story San Tan Valley home built in 2017 with modern finishes and a well-designed layout throughout. The kitchen features a center island, stainless steel appliances, quartz countertops, and a walk-in pantry, creating a fully equipped space for cooking and entertaining. The primary bedroom includes a walk-in closet for convenient storage and organization, while the primary bathroom features double sinks for everyday convenience. A covered patio extends the living space outdoors, flowing to a fully fenced backyard that creates ample room for relaxation and entertaining.