

Listing Courtesy of: Arizona Regional MLS / Listed By: Locality Real Estate
11478 N 109th Street Scottsdale, AZ 85259
Active (27 Days)
$790,000 (USD)
Description
MLS #:
7048713
7048713
Taxes
$2,279
$2,279
Lot Size
7,213 SQFT
7,213 SQFT
Type
Single-Family Home
Single-Family Home
Year Built
1985
1985
Style
Ranch
Ranch
County
Maricopa County
Maricopa County
Listed By
Megan Lloyd, Locality Real Estate
Source
Arizona Regional MLS
Last checked Jul 28 2026 at 6:38 AM MST
Arizona Regional MLS
Last checked Jul 28 2026 at 6:38 AM MST
Bathroom Details
Interior Features
- Eat-In Kitchen
- Pantry
- Full Bth Master Bdrm
- Double Vanity
- Granite Counters
Lot Information
- Desert Back
- Desert Front
- Gravel/Stone Front
- Gravel/Stone Back
Heating and Cooling
- Electric
- Central Air
- Ceiling Fan(s)
Pool Information
- Lap
Exterior Features
- Stucco
- Wood Frame
- Roof: Composition
Utility Information
- Sewer: Sewer In & Cnctd, Public Sewer
School Information
- Elementary School: Anasazi Elementary
- Middle School: Mountainside Middle School
- High School: Desert Mountain High School
Stories
- 1.00000000
Living Area
- 2,052 sqft
Location
Estimated Monthly Mortgage Payment
*Based on Fixed Interest Rate withe a 30 year term, principal and interest only
Listing price
Down payment
%
Interest rate
%Mortgage calculator estimates are provided by Better Homes and Gardens Real Estate LLC and are intended for information use only. Your payments may be higher or lower and all loans are subject to credit approval.
Disclaimer: Listing Data Copyright 2026 Arizona Regional Multiple Listing Service, Inc. All Rights reserved
Information Deemed Reliable but not Guaranteed.
ARMLS Last Updated: 7/27/26 23:38.
Information Deemed Reliable but not Guaranteed.
ARMLS Last Updated: 7/27/26 23:38.



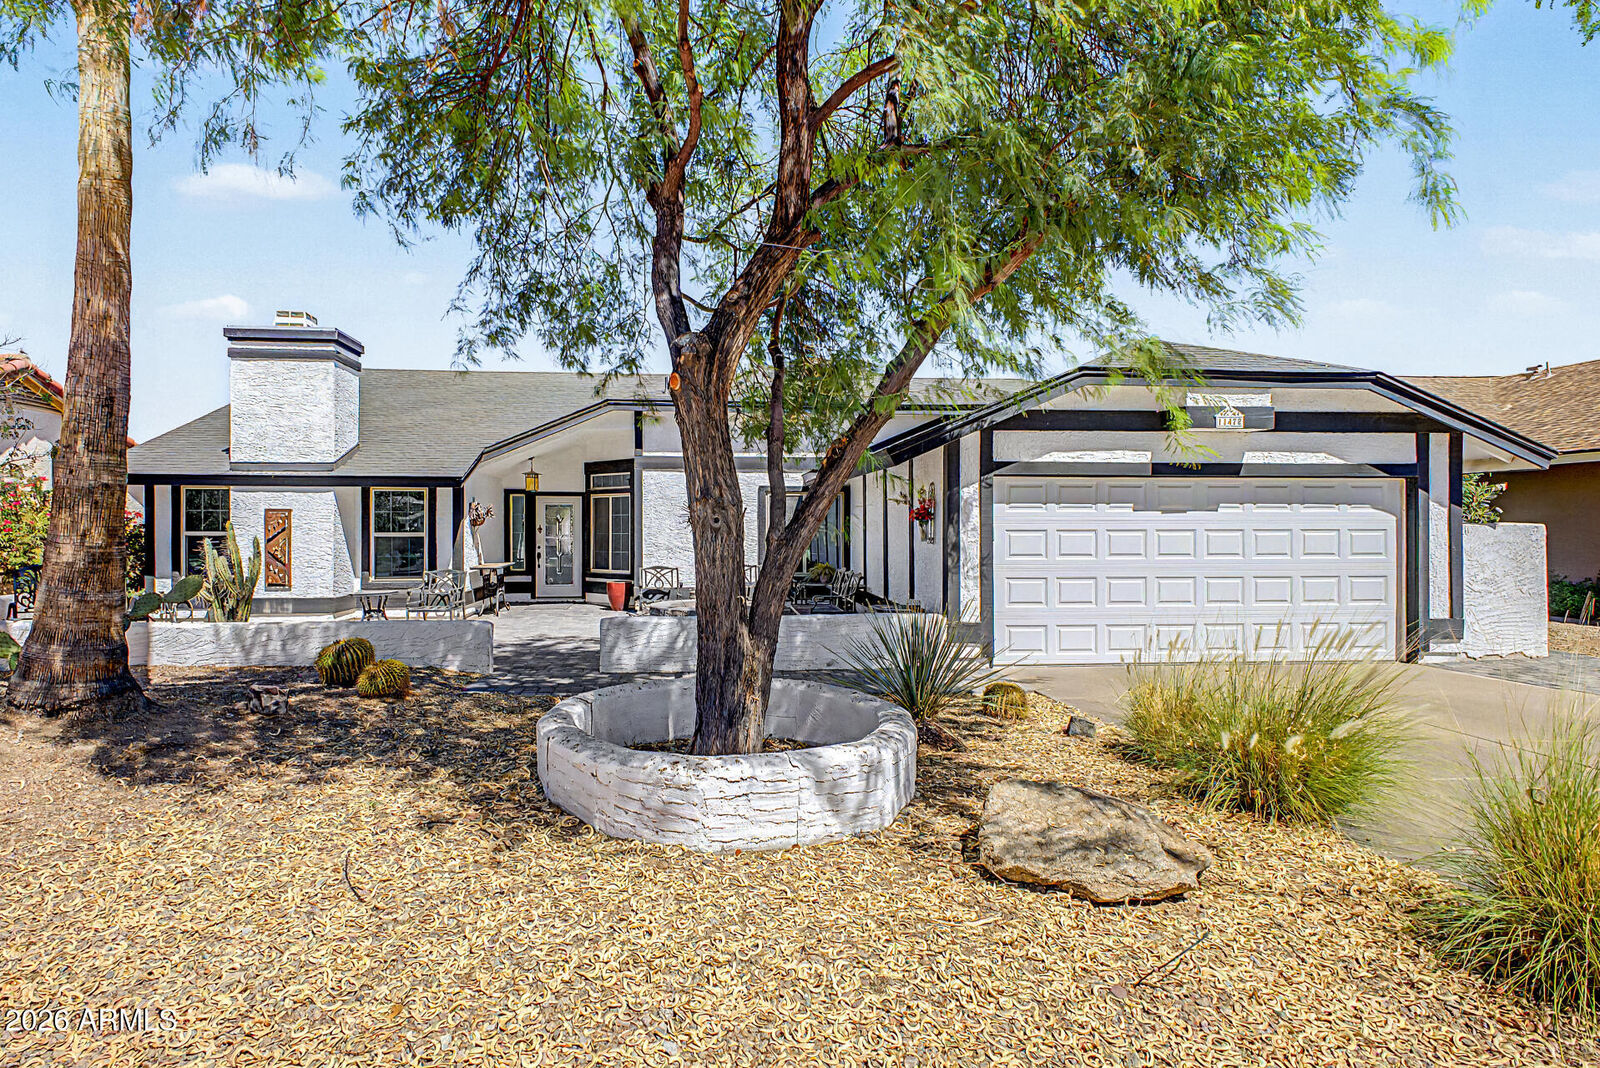
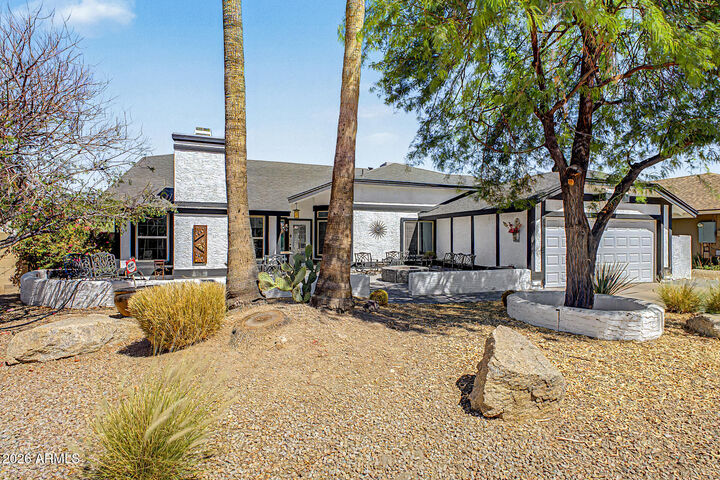
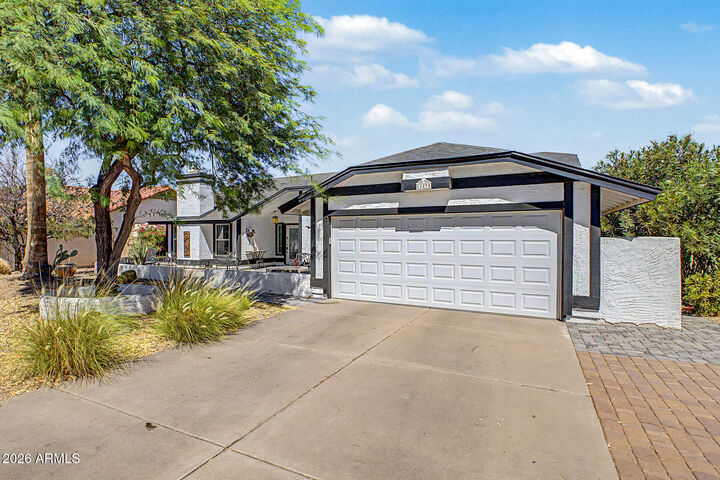
Step inside to soaring vaulted ceilings, abundant natural light, dining space, and a spacious breakfast nook with beautiful bay windows. The kitchen flows seamlessly into the family room, complete with custom wood paneling and French doors leading to the backyard. Enjoy Arizona living year-round in the inviting front courtyard, beautifully updated with pavers and a built-in fireplace (2024), perfect for relaxing evenings or entertaining guests. The backyard features a lap pool, brand new gates and opens directly to the scenic wash and walking trail and labyrinth. Enjoy the gorgeous desert views from the backyard and from your roof top deck which is located to offer both perfect mountain and sunset views!
Major improvements provide peace of mind, including a new roof (2024), HVAC system (2022), replacement windows throughout, and abundant storage. The primary bedroom closet has been expanded to provide more storage.
Located in the heart of Scottsdale and feeding into highly rated schools, this home offers exceptional value with easy access to premier shopping, dining, parks, golf, and everything Scottsdale is known for. This is your opportunity to enjoy the Scottsdale lifestyle in a fantastic location!