

Listing Courtesy of: Arizona Regional MLS / Listed By: Arizona Best Real Estate - Contact: 480-948-4711
11948 N 110th Street Scottsdale, AZ 85259
Pending (29 Days)
$769,000 (USD)
Description
MLS #:
7085257
7085257
Taxes
$2,497
$2,497
Lot Size
7,503 SQFT
7,503 SQFT
Type
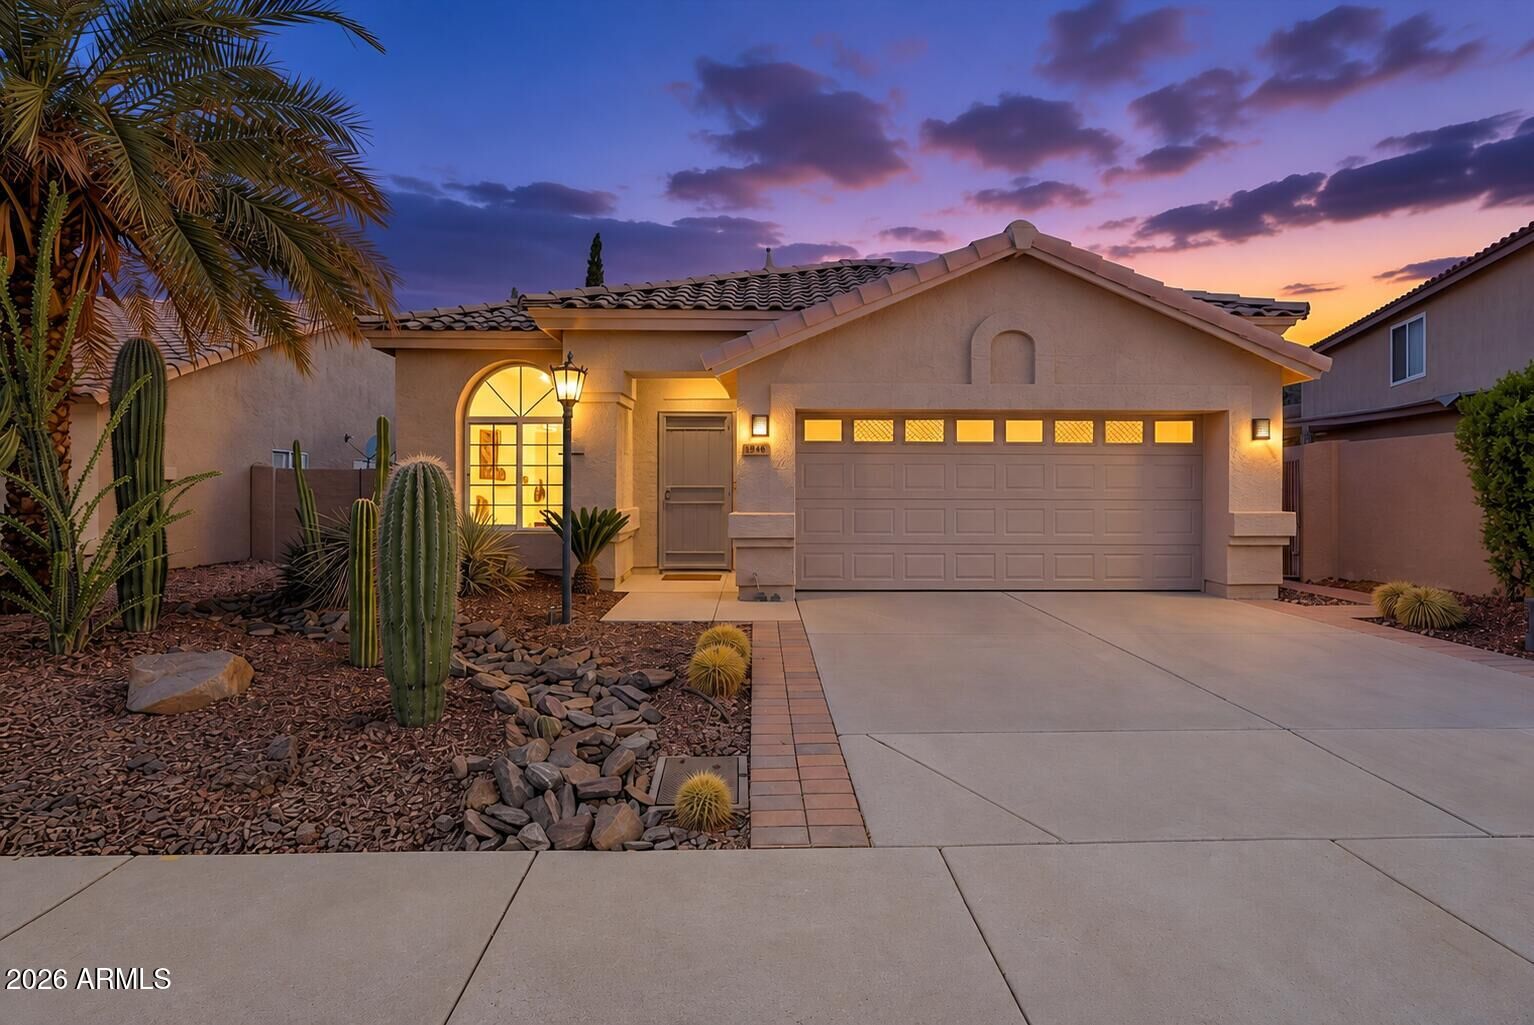
Single-Family Home
Single-Family Home
Year Built
1994
1994
Style
Spanish
Spanish
County
Maricopa County
Maricopa County
Listed By
Robert Adler, Arizona Best Real Estate, Contact: 480-948-4711
Source
Arizona Regional MLS
Last checked Oct 25 2026 at 3:47 AM MST
Arizona Regional MLS
Last checked Oct 25 2026 at 3:47 AM MST
Bathroom Details
Interior Features
- No Interior Steps
- 9+ Flat Ceilings
- Eat-In Kitchen
- 3/4 Bath Master Bdrm
- High Speed Internet
- Pantry
- Kitchen Island
- Bidet
- Granite Counters
- Non-Laminate Counter
Lot Information
- Sprinklers In Rear
- Sprinklers In Front
- Desert Front
- Gravel/Stone Front
- Auto Timer H2o Front
- Grass Back
- Synthetic Grass Back
- Gravel/Stone Back
Heating and Cooling
- Natural Gas
- Central Air
- Ceiling Fan(s)
- Programmable Thmstat
Pool Information
- Heated
- Outdoor
Homeowners Association Information
- Dues: $112
Flooring
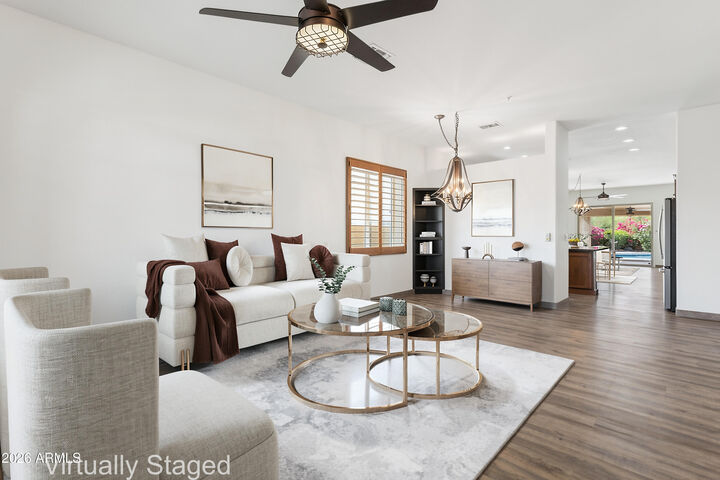
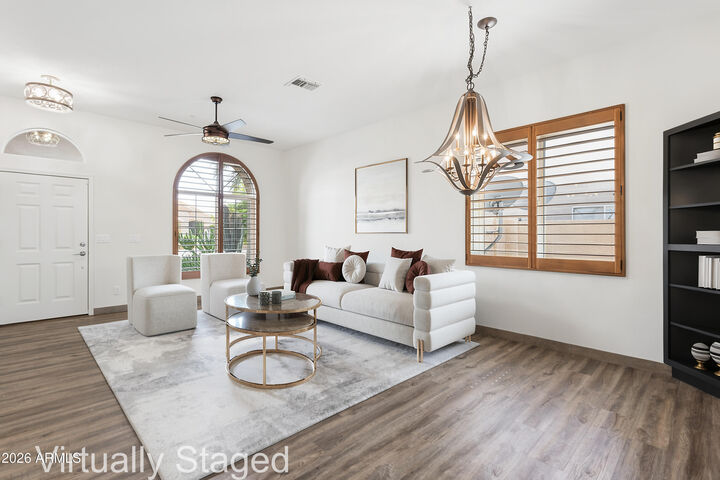
- Vinyl
Exterior Features
- Stucco
- Painted
- Wood Frame
- Roof: Tile
Utility Information
- Sewer: Sewer In & Cnctd, Public Sewer
School Information
- Elementary School: Anasazi Elementary
- Middle School: Mountainside Middle School
- High School: Desert Mountain High School
Parking
- Attch'D Gar Cabinets
- Garage Door Opener
- Direct Access
- Attached Garage
Stories
- 1.00000000
Additional Information: Arizona Best Real Estate | 480-948-4711
Location
Estimated Monthly Mortgage Payment
*Based on Fixed Interest Rate withe a 30 year term, principal and interest only
Listing price
Down payment
%
Interest rate
%Mortgage calculator estimates are provided by Better Homes and Gardens Real Estate LLC and are intended for information use only. Your payments may be higher or lower and all loans are subject to credit approval.
Disclaimer: Listing Data Copyright 2026 Arizona Regional Multiple Listing Service, Inc. All Rights reserved
All information should be verified by the recipient and none is guaranteed as accurate by ARMLS.
ARMLS Last Updated: 10/24/26 20:47.
All information should be verified by the recipient and none is guaranteed as accurate by ARMLS.
ARMLS Last Updated: 10/24/26 20:47.



Inside, this single-level North Scottsdale pool home is move-in ready, with fresh interior paint, wood-look luxury vinyl plank flooring (2024), plantation shutters, and no carpet. The updated kitchen invites everyone to gather around its large island overlooking the pool, with shaker cabinetry featuring soft-close drawers and doors, granite countertops, a travertine backsplash, and stainless steel appliances. Whole-home water filtration plus reverse osmosis at the sink means better water from every tap. Three full baths set this home apart, including a third bath with its own exterior door so swimmers can come straight in from the heated pool. The primary suite opens directly to the backyard, and low-maintenance artificial turf keeps the yard green year-round.
The big-ticket items are already handled: newly added tankless water heater, roof (2020), AC (2016) with additional duct sealant in 2023 for added efficiency, pool resurfaced (2017), new pool heater (2025), and new dual-pane windows (2024). Mayo Clinic, BASIS Scottsdale, Taliesin West, and Shea corridor dining are all minutes away.