

Listing Courtesy of: Arizona Regional MLS / Listed By: Mountain Lake Realty
14302 E Estrella Avenue Scottsdale, AZ 85259
Active (44 Days)
$875,000 (USD)
Description
MLS #:
7041653
7041653
Taxes
$2,714
$2,714
Lot Size
6,716 SQFT
6,716 SQFT
Type
Single-Family Home
Single-Family Home
Year Built
1998
1998
Style
Ranch
Ranch
Views
Mountain(s)
Mountain(s)
County
Maricopa County
Maricopa County
Listed By
Thomas a Mastromatto, Mountain Lake Realty
Source
Arizona Regional MLS
Last checked Jul 26 2026 at 2:26 PM MST
Arizona Regional MLS
Last checked Jul 26 2026 at 2:26 PM MST
Bathroom Details
Interior Features
- Pantry
- Full Bth Master Bdrm
- Separate Shwr & Tub
- Granite Counters
- Walk-In Pantry
Lot Information
- North/South Exposure
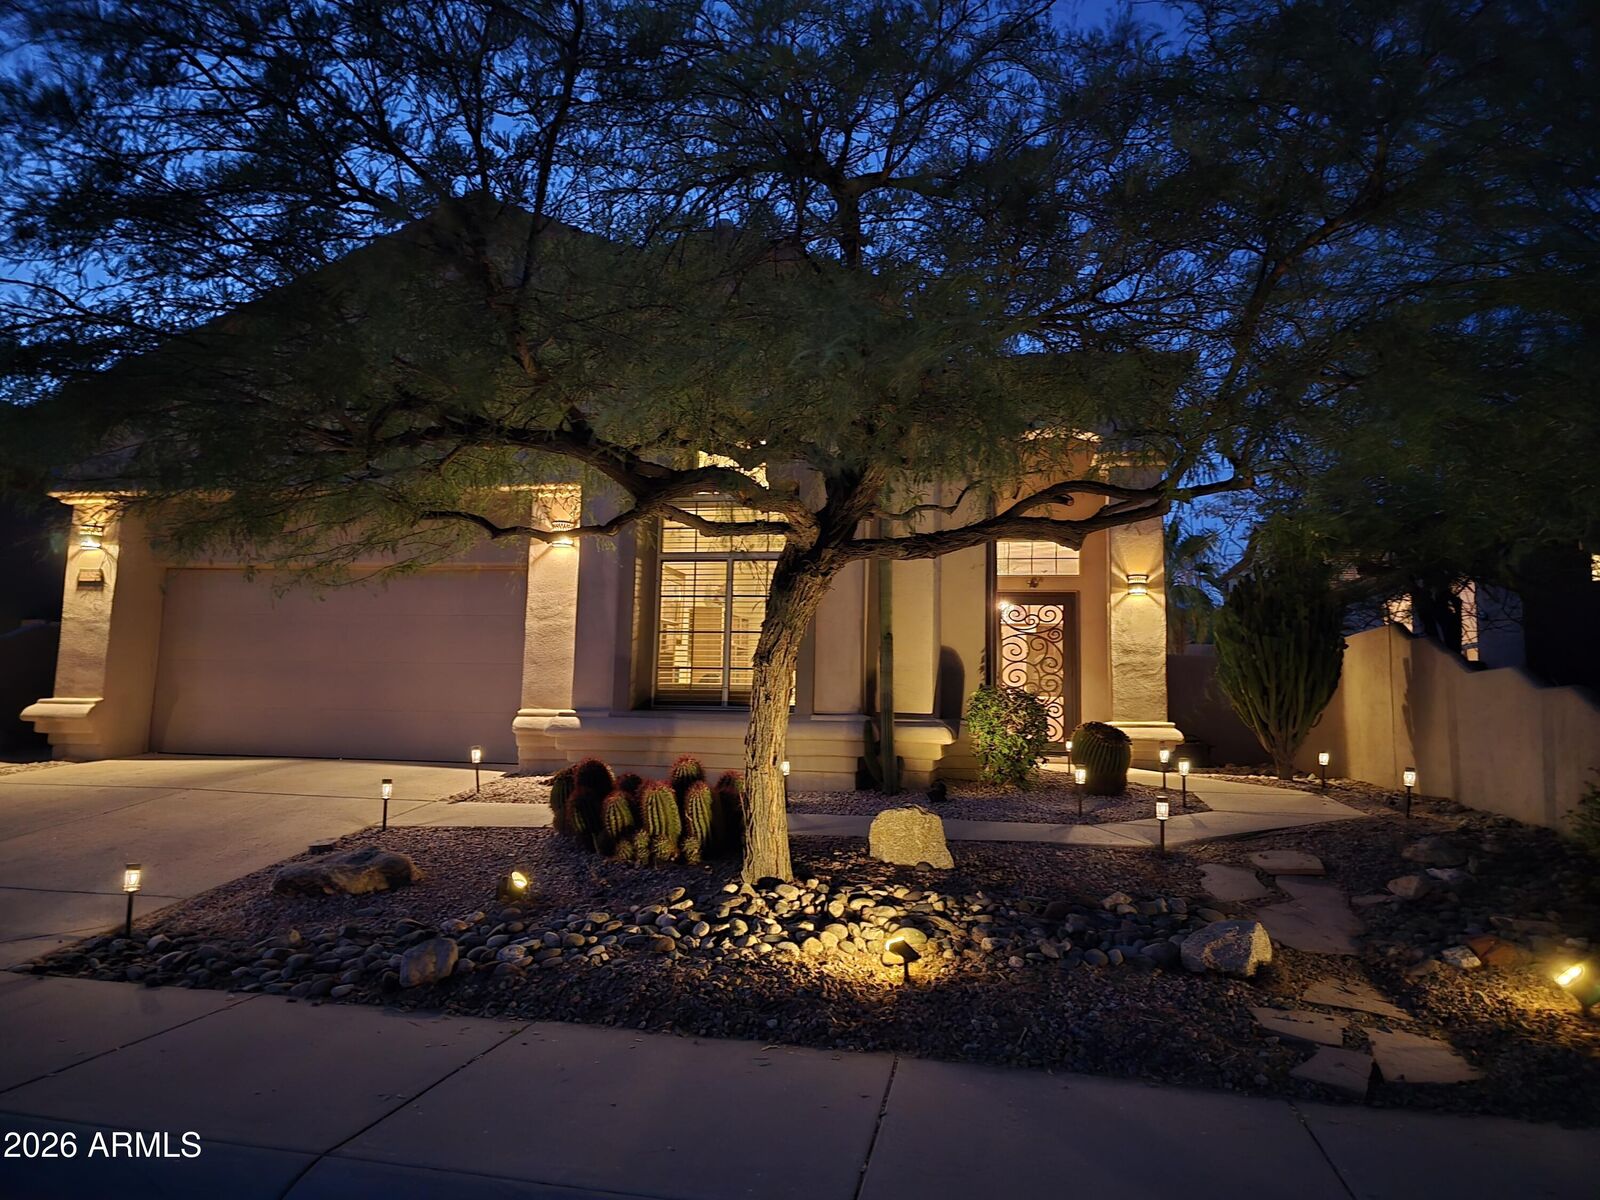
- Cul-De-Sac
- Sprinklers In Rear
- Sprinklers In Front
- Gravel/Stone Front
- Auto Timer H2o Front
- Auto Timer H2o Back
- Synthetic Grass Back
Property Features
- Fireplace: Family Room
- Fireplace: Gas
- Fireplace: See Remarks
- Fireplace: Insert
Heating and Cooling
- Electric
- Central Air
- Ceiling Fan(s)
- Programmable Thmstat
Pool Information
- Outdoor
Homeowners Association Information
- Dues: $585
Flooring
- Carpet
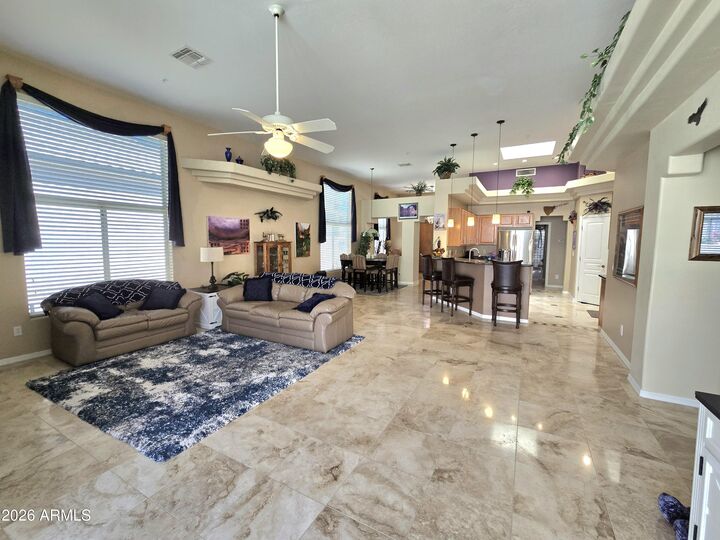
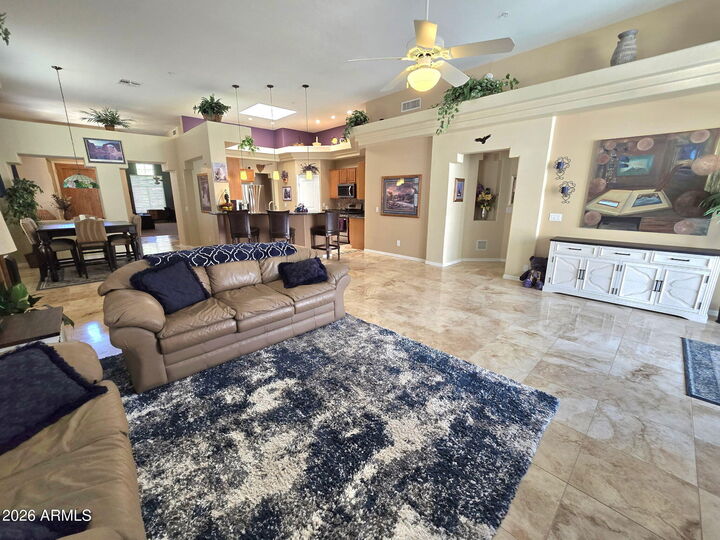
- Tile
Exterior Features
- Stucco
- Painted
- Wood Frame
- Roof: Tile
Utility Information
- Utilities: Phone Available
- Sewer: Public Sewer
- Energy: Multi-Zones
School Information
- Elementary School: Laguna Elementary School
- Middle School: Mountainside Middle School
- High School: Scottsdale Online Learning
Parking
- Garage Door Opener
- Attached Garage
Stories
- 1.00000000
Living Area
- 2,350 sqft
Location
Estimated Monthly Mortgage Payment
*Based on Fixed Interest Rate withe a 30 year term, principal and interest only
Listing price
Down payment
%
Interest rate
%Mortgage calculator estimates are provided by Better Homes and Gardens Real Estate LLC and are intended for information use only. Your payments may be higher or lower and all loans are subject to credit approval.
Disclaimer: Listing Data Copyright 2026 Arizona Regional Multiple Listing Service, Inc. All Rights reserved
Information Deemed Reliable but not Guaranteed.
ARMLS Last Updated: 7/26/26 07:26.
Information Deemed Reliable but not Guaranteed.
ARMLS Last Updated: 7/26/26 07:26.



Inside, quality is evident throughout. Beautiful travertine flooring provides timeless style & durability that sets this home apart from many homes finished with less expensive materials. Numerous major improvements have already been completed, giving buyers confidence that much of the expensive work has already been done. Ask for a list of upgrades! Need flexibility? The oversized office or 4th bedroom option, offers exceptional possibilities. Whether you envision a spacious executive office, game room, guest suite, or an additional ensuite bath for multigenerational living, this large space is ready to adapt to your needs.
Beyond the home itself is its prime location - situated on an interior cul-de-sac lot means reduced traffic & less road noise while still providing convenient access to Scottsdale's shopping, dining, golf, parks, hiking trails, medical facilities, and schools. This gorgeous home is less than 2 miles from Mayo Clinic's Shea Campus & 2.6 miles from BASIS Scottsdale, one of the most highly regarded charter schools in AZ, nationally recognized for its academics incl. STEM programs.